
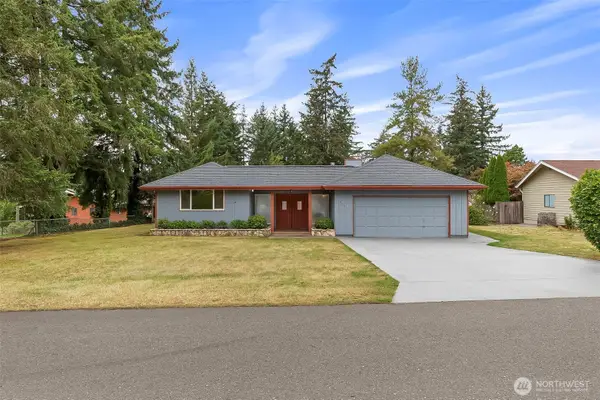
4550 Shelley Drive, Silverdale, WA 98383
Local realty services provided by:Better Homes and Gardens Real Estate Realty Partners
Listed by: deborah bonneville, jennifer fetterplace
Office: windermere prof partners
MLS#:2562434
Source:NWMLS
Price summary
- Price:$630,000
- Price per sq. ft.:$225.97
- Monthly HOA dues:$5
About this home
Welcome home to this spacious 4-bedroom, 2.5-bath home offering over 2,700 square feet of comfortable living space in a fantastic Silverdale location! The versatile bonus room above the garage is perfect as a guest suite, craft room, home office, or playroom—tailor it to fit your lifestyle. The main level features durable engineered hardwood, while the updated kitchen and bathrooms provide modern style and functionality. Enjoy cooking with natural gas and cozy evenings by the gas fireplace in the family room. Major updates offer peace of mind, including a 2-year-old roof, new gutters, and a heat pump with A/C installed in 2018 for year-round comfort. Situated on a large, fully fenced 0.35-acre lot at the end of a quiet road, there's plenty of space to garden, play, or entertain. Ideally located just 15 minutes from both Bangor and PSNS, and only 2 miles from the Silverdale Waterfront and the shops, restaurants, and charm of Old Town Silverdale. This move-in-ready home combines space, updates, and an unbeatable location!...
Contact an agent
Home facts
- Year built:1982
- Subdivision & Development:Silverdale
- Listing ID #:2562434
- Updated:September 25, 2026 at 03:07 AM
Rooms and interior
- Bedrooms:4
- Total bathrooms:3
- Full bathrooms:2
- Half bathrooms:1
- Flooring:Ceramic Tile Floor, Engineered Hardwood, Laminate
- Kitchen Description:Dishwasher, Microwave, Refrigerator
- Bedroom Description:Upper Level Bedrooms : 4
- Basement:Yes
- Living area:2,788 sq. ft.
Heating and cooling
- Heating:Forced Air, Heat Pump
Structure and exterior
- Roof:Composition
- Year built:1982
- Building area:2,788 sq. ft.
- Lot area:0.35 Acres
- Lot Features:Corner, Dead-end Street, Paved, Sidewalk
- Architectural Style:Traditional
- Construction Materials:Wood Exterior Finish
- Exterior Features:Deck, Fenced-Fully, Sprinkler System
- Foundation Description:None
- Levels:2 Story
Schools
- High school:Central Kitsap High
- Middle school:Central Kitsap Middle
- Elementary school:Silverdale Elem
Utilities
- Water:Public
- Sewer:Septic Tank
Finances and disclosures
- Price:$630,000
- Price per sq. ft.:$225.97
- Tax amount:$5,474 (2026)
Features and amenities
- Appliances:Dishwasher, Refrigerator
- Amenities:Cable TV, Gas Available, High Speed Internet, Pantry, Water Heater
Parking
- Total parking spaces:6
- Parking description:Attached Garage
- Garage:Yes
 Listings courtesy of Northwest MLS as distributed by MLS GRID. Based on information submitted to the MLS GRID as of September 25, 2026. All data is obtained from various sources and may not have been verified by broker or MLS GRID. Supplied Open House Information is subject to change without notice. All information should be independently reviewed and verified for accuracy. Properties may or may not be listed by the office/agent presenting the information. Listing information is provided for consumers' personal, non-commercial use, solely to identify prospective properties for potential purchase; all other use is strictly prohibited and may violate relevant federal and state law. Information deemed reliable but not guaranteed. Copyright © 2026 MLS GRID. All Rights Reserved.
New listings near 4550 Shelley Drive
- Coming Soon
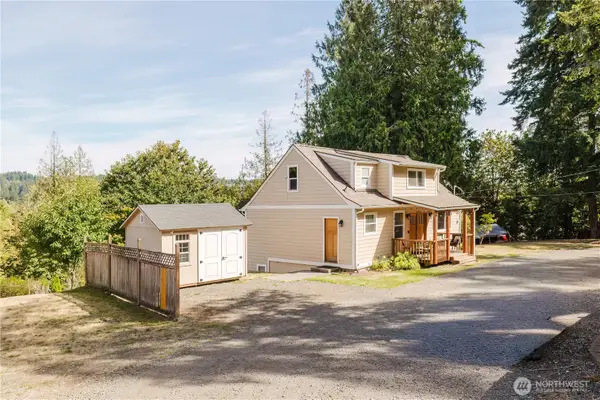 $749,000First Look3 beds 3 baths2,304 sq. ft.
11922 Clear Creek Road Nw, Silverdale, WA 98383
MLS# 2583780Listed by: KELLER WILLIAMS WEST SOUND - Coming Soon
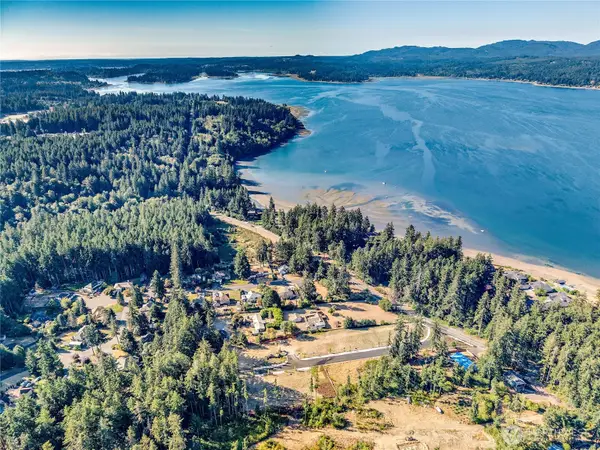 $584,950First Look3 beds 3 baths1,939 sq. ft.
6 Windham Lane, Bremerton, WA 98311
MLS# 2580832Listed by: JOHN L. SCOTT, INC. - New
 $649,000Active3 beds 3 baths2,482 sq. ft.
10091 Ramble Dr, Bremerton, WA 98311
MLS# 2586338Listed by: PARAMOUNT REAL ESTATE GROUP - Open Sun, 11am to 1pmNew
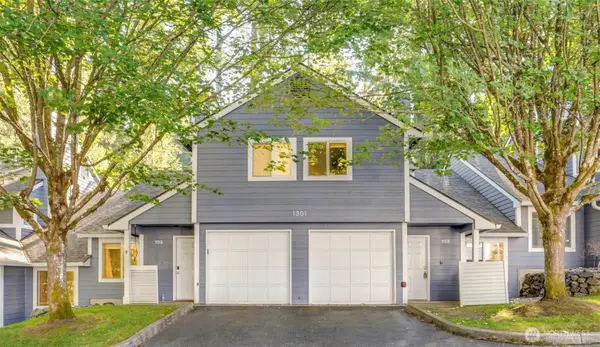 $359,990Active3 beds 3 baths1,404 sq. ft.
1301 NW Slate Lane #103, Silverdale, WA 98383
MLS# 2582959Listed by: WINDERMERE ABODE - New
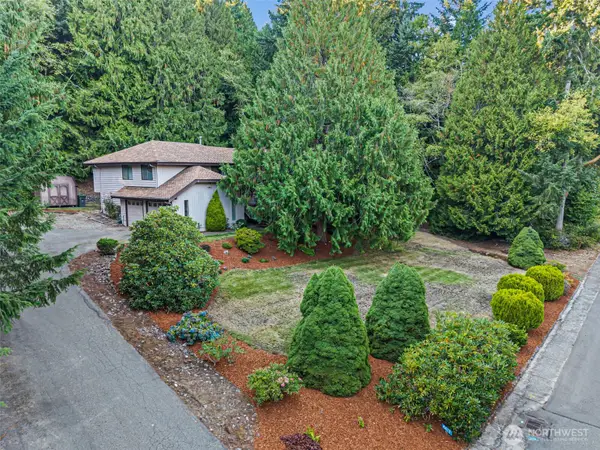 $575,000Active4 beds 3 baths2,498 sq. ft.
4417 NW Cascade Street, Silverdale, WA 98383
MLS# 2584603Listed by: CRAFTED REAL ESTATE - New
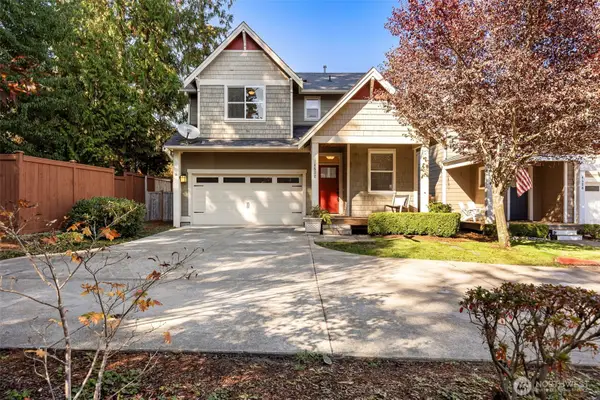 $529,900Active3 beds 3 baths1,702 sq. ft.
4532 NW Arriva Way, Silverdale, WA 98383
MLS# 2583581Listed by: KELLER WILLIAMS GREATER 360 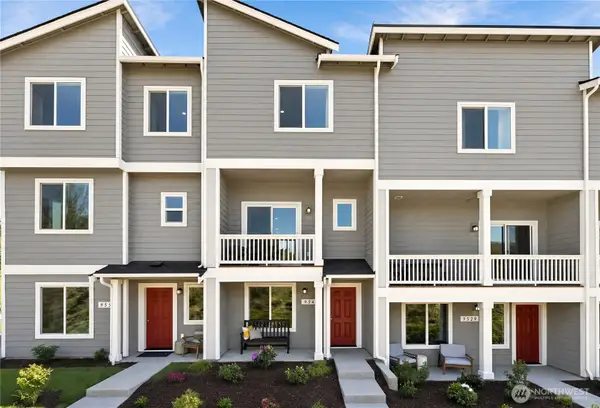 $399,950Pending2 beds 3 baths1,298 sq. ft.
9517 Mineral Avenue Nw, Silverdale, WA 98383
MLS# 2584605Listed by: LENNAR SALES CORP.- Open Sat, 12 to 2pmNew
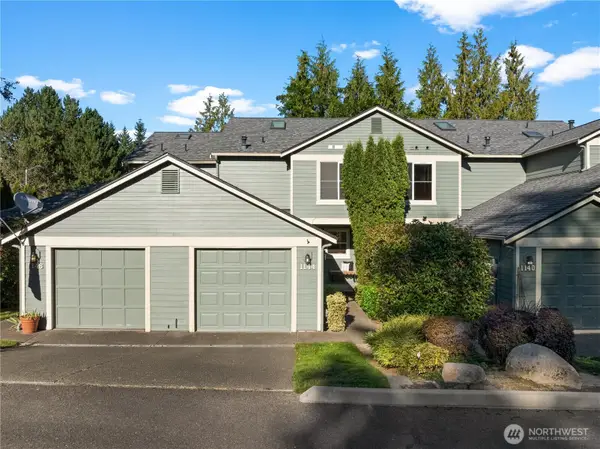 $395,000Active2 beds 3 baths1,210 sq. ft.
1144 NW Windy Beach Lane, Silverdale, WA 98383
MLS# 2582304Listed by: NEIGHBORHOOD EXPERTS REAL EST. - New
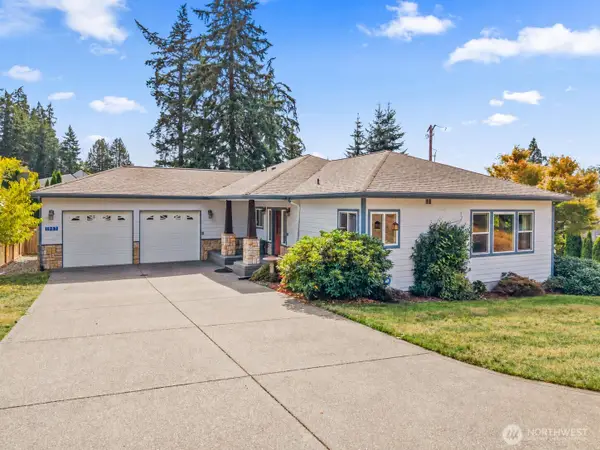 $659,950Active3 beds 3 baths2,894 sq. ft.
1987 NW Rampart Ridge Court, Bremerton, WA 98311
MLS# 2584200Listed by: JOHN L. SCOTT, INC. - New
 $499,000Active3 beds 2 baths1,748 sq. ft.
9271 Kristine Drive Nw, Bremerton, WA 98311
MLS# 2581474Listed by: KELLER WILLIAMS GREATER 360


Protect your home and budget from life's surprises with an Assurant Home Warranty, backed by a partner that supports you through every step of homeownership. Explore Plans.
© 2026 Better Homes and Gardens Real Estate LLC. An Anywhere Real Estate company. All rights reserved. Better Homes and Gardens® Real Estate is a registered trademark owned by Meredith Operations Corporation, licensed to Better Homes and Gardens Real Estate LLC and used with permission. Better Homes and Gardens Real Estate LLC fully supports the principles of the Fair Housing Act and the Equal Opportunity Act. Listing information is deemed reliable but is not guaranteed accurate.
Each office is independently owned and operated.
Any services or products provided by third parties are not provided by, affiliated with or related to Better Homes and Gardens Real Estate LLC, or its affiliated companies.