
10929 204th Avenue Se, Snohomish, WA 98290
Local realty services provided by:Better Homes and Gardens Real Estate Northwest Home Team
Listed by: dani robinett, tamara lamore
Office: kw everett
MLS#:2573018
Source:NWMLS
10929 204th Avenue Se,Snohomish, WA 98290
$1,300,000
- 4 Beds
- 4 Baths
- 3,473 sq. ft.
- Single family
- Active
Upcoming open houses
- Sat, Aug 2911:00 am - 01:00 pm
- Sun, Aug 3011:00 am - 01:00 pm
Price summary
- Price:$1,300,000
- Price per sq. ft.:$374.32
- Monthly HOA dues:$37
About this home
Rare single-level living with exceptional flexibility, an incredible detached shop & a beautifully established acre. Light-filled & impeccably cared for, the main level offers zero-stair living. 4 bedrooms, 3 baths & laundry all on one floor. The open kitchen & living spaces are complemented by formal dining, upgraded gourmet appliances & a wet bar with beverage cooler. Expansive primary suite w/French doors to the deck, walk-in closet & recently remodeled 5-piece bath with a zero-step shower. The daylight lower level adds a 5th bedroom/office, bath & large recreation room, creating wonderful flexibility for guests, work or multigenerational living. Outside is equally special. The beautifully landscaped acre backs to a peaceful greenbelt with mature trees, terraced gardens, stone retaining walls, pathways, extensive irrigation, landscape lighting & a welcoming water feature. A spectacular 16x48 deck with lighted posts, while the covered patio below provides an equally large, dry outdoor living space for year-round entertaining. The 24x36 detached heated shop is complete with half bath, 12x36 loft, 120V/220V power & incredible workspace & storage. An oversized 3-car garage offers ramp access into the home, EV charging & generator hookup. Tucked into a quiet community. A truly unique property offering privacy, accessibility, multigenerational possibilities & an exceptional amount of usable space, inside and out. Opportunities like this rarely come along....
Contact an agent
Home facts
- Year built:2016
- Subdivision & Development:Chain Lake
- Listing ID #:2573018
- Updated:August 27, 2026 at 02:07 AM
Rooms and interior
- Bedrooms:4
- Total bathrooms:4
- Full bathrooms:3
- Flooring:Carpet, Ceramic Tile Floor, Hardwood, Laminate
- Kitchen Description:Dishwasher, Disposal, Microwave, Refrigerator
- Bedroom Description:Main Level Bedrooms : 4
- Basement:Yes
- Basement Description:Daylight
- Living area:3,473 sq. ft.
Heating and cooling
- Heating:Forced Air, Heat Pump
Structure and exterior
- Roof:Composition
- Year built:2016
- Building area:3,473 sq. ft.
- Lot area:1 Acres
- Lot Features:Dead-end Street
- Construction Materials:Cement Planked
- Exterior Features:Deck, Fenced-Partially, Patio, Sprinkler System
- Foundation Description:Daylight
- Levels:1 Story
Utilities
- Water:Public
- Sewer:Sewer Connected
Finances and disclosures
- Price:$1,300,000
- Price per sq. ft.:$374.32
- Tax amount:$8,835 (2025)
Features and amenities
- Appliances:Dishwasher, Refrigerator, Washer
- Laundry features:Dryer, Washer
- Amenities:Electric Car Charging, French Doors, High Speed Internet, Irrigation, Propane, Shop, Vaulted Ceiling(s), Walk-In Closet(s), Water Heater, Wired for Generator
Parking
- Total parking spaces:12
- Parking description:Attached Garage, Detached Garage
- Garage:Yes
 Listings courtesy of Northwest MLS as distributed by MLS GRID. Based on information submitted to the MLS GRID as of August 27, 2026. All data is obtained from various sources and may not have been verified by broker or MLS GRID. Supplied Open House Information is subject to change without notice. All information should be independently reviewed and verified for accuracy. Properties may or may not be listed by the office/agent presenting the information. Listing information is provided for consumers' personal, non-commercial use, solely to identify prospective properties for potential purchase; all other use is strictly prohibited and may violate relevant federal and state law. Information deemed reliable but not guaranteed. Copyright © 2026 MLS GRID. All Rights Reserved.
New listings near 10929 204th Avenue Se
- Open Thu, 12 to 2pmNew
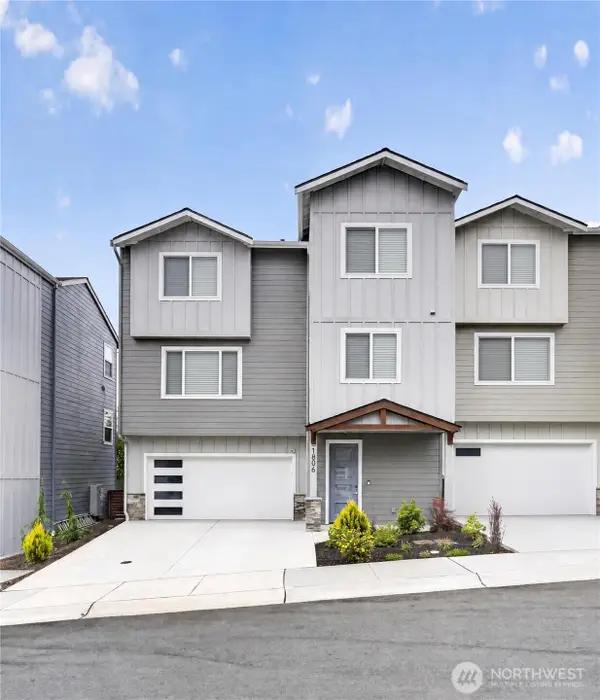 $705,000Active4 beds 4 baths2,025 sq. ft.
1806 25th Street, Snohomish, WA 98290
MLS# 2571707Listed by: WINDERMERE R.E./SNOHOMISH - New
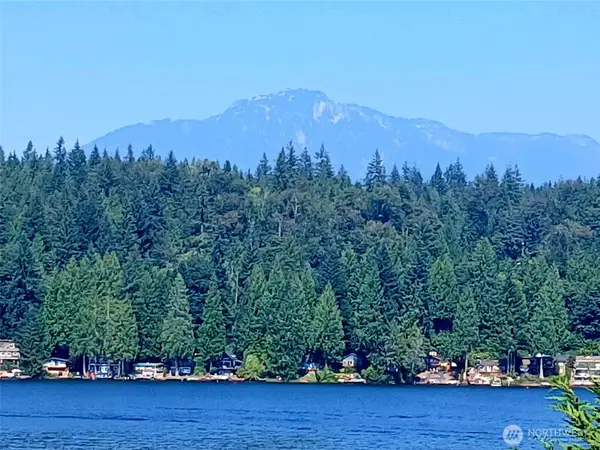 $799,000Active-- beds 2 baths450 sq. ft.
425 W Shore Loop Road, Snohomish, WA 98290
MLS# 2574184Listed by: HALLMARK HOMES NW, LLC - New
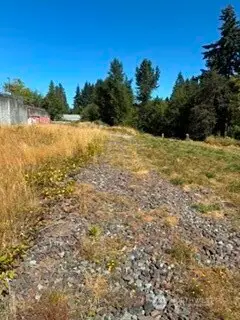 $1,200,000Active0.8 Acres
16315 Sr 9 Se #3 & 4, Snohomish, WA 98296
MLS# 2573974Listed by: JOHNSON & ASSOC. REALTY INC - New
 $699,000Active3 beds 3 baths1,671 sq. ft.
106 17th Drive, Snohomish, WA 98290
MLS# 2571942Listed by: LPT REALTY LLC - Open Sat, 1 to 4pmNew
 $979,000Active1 beds 1 baths768 sq. ft.
3 SW Lake Roesiger Road, Snohomish, WA 98290
MLS# 2573654Listed by: FIRST AND MAIN 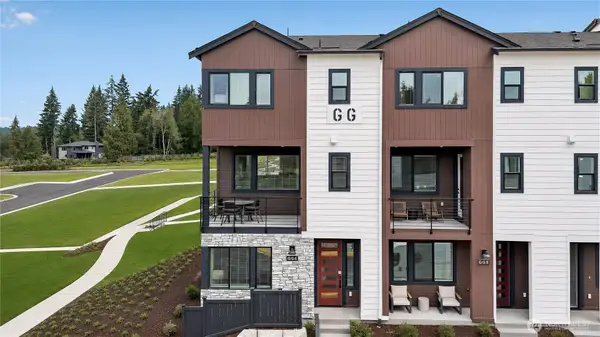 $714,950Pending3 beds 4 baths1,674 sq. ft.
9405 Paradise Lake Rd #D6, Snohomish, WA 98296
MLS# 2573357Listed by: LENNAR SALES CORP.- New
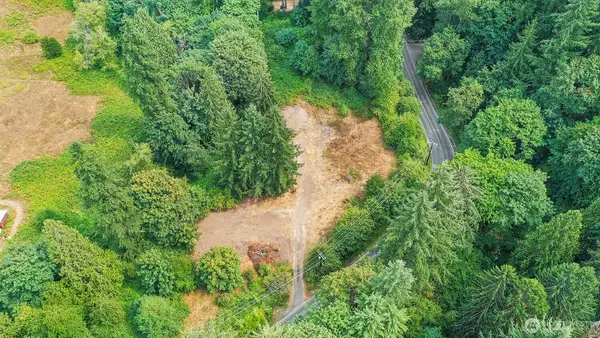 $625,000Active1.93 Acres
10101 Elliott Road, Snohomish, WA 98296
MLS# 2572842Listed by: REDFIN - New
 $1,495,000Active5 beds 3 baths3,333 sq. ft.
10103 52nd Street Se, Snohomish, WA 98290
MLS# 2573492Listed by: WINDERMERE REAL ESTATE MIDTOWN - New
 $729,950Active3 beds 4 baths1,674 sq. ft.
9405 Paradise Lake Rd #B6, Snohomish, WA 98296
MLS# 2573521Listed by: LENNAR SALES CORP.


Protect your home and budget from life's surprises with an Assurant Home Warranty, backed by a partner that supports you through every step of homeownership. Explore Plans.
© 2026 Better Homes and Gardens Real Estate LLC. An Anywhere Real Estate company. All rights reserved. Better Homes and Gardens® Real Estate is a registered trademark owned by Meredith Operations Corporation, licensed to Better Homes and Gardens Real Estate LLC and used with permission. Better Homes and Gardens Real Estate LLC fully supports the principles of the Fair Housing Act and the Equal Opportunity Act. Listing information is deemed reliable but is not guaranteed accurate.
Each office is independently owned and operated.
Any services or products provided by third parties are not provided by, affiliated with or related to Better Homes and Gardens Real Estate LLC, or its affiliated companies.