
11407 206th Street Se, Snohomish, WA 98296
Local realty services provided by:Better Homes and Gardens Real Estate McKenzie Realty
Listed by: nicole serviss
Office: re/max elite
MLS#:2584875
Source:NWMLS
11407 206th Street Se,Snohomish, WA 98296
$1,350,000
- 4 Beds
- 3 Baths
- 3,155 sq. ft.
- Single family
- First Look
Price summary
- Price:$1,350,000
- Price per sq. ft.:$427.89
About this home
Some homes give you space. Others give you upgrades. This one gives you both. Set on 0.60 acre at the end of a cul-de-sac, this 3,155 SF home pairs the room of an established property with improvements buyers usually have to take on themselves. Four separate living areas create space for movie nights, hobbies, work & everyday life, with both brick wood-burning & gas fireplaces. The chef’s kitchen includes a wine fridge & walk-in pantry, while a custom laundry room with folding table & built-in mudroom zone add everyday function. Upstairs, the 5-piece primary bath features heated porcelain tile floors, floor-to-ceiling glass shower, freestanding tub & separate toilet room. Updates include owned solar, new Fibrex windows except garage, new back doors, automatic window coverings, custom closets, updated lighting & new carpet with upgraded pad. Outside, enjoy an oversized deck with gas firepit, professionally designed gardens, large storage & wood sheds, extra parking, EV charging & 3-car garage. This is a home that has all the bells and whistles you'd want!...
Contact an agent
Home facts
- Year built:1990
- Subdivision & Development:Echo Lake
- Listing ID #:2584875
- Updated:September 19, 2026 at 11:32 AM
Rooms and interior
- Bedrooms:4
- Total bathrooms:3
- Full bathrooms:2
- Half bathrooms:1
- Flooring:Carpet, Ceramic Tile Floor, Hardwood
- Kitchen Description:Dishwasher, Microwave, Refrigerator
- Bedroom Description:Main Level Bedrooms : 3, Upper Level Bedrooms : 1
- Basement:Yes
- Living area:3,155 sq. ft.
Heating and cooling
- Heating:Forced Air
- Central air:Yes
Structure and exterior
- Roof:Composition
- Year built:1990
- Building area:3,155 sq. ft.
- Lot area:0.6 Acres
- Lot Features:Cul-De-Sac, Secluded
- Construction Materials:Cement Planked
- Exterior Features:Deck
- Foundation Description:None
- Levels:2 Story
Schools
- High school:Monroe High
- Middle school:Hidden River Mid
- Elementary school:Maltby Elem
Utilities
- Water:Public
- Sewer:Septic Tank
Finances and disclosures
- Price:$1,350,000
- Price per sq. ft.:$427.89
- Tax amount:$11,939 (2026)
Features and amenities
- Appliances:Dishwasher, Refrigerator, Washer
- Laundry features:Dryer, Washer
- Amenities:Ceiling Fan(s), Electric Car Charging, High Speed Internet, Pantry, SMART Wired, Security System, Skylight(s), Vaulted Ceiling(s), Walk-In Closet(s)
Parking
- Total parking spaces:7
- Parking description:Attached Garage, Driveway
- Garage:Yes
 Listings courtesy of Northwest MLS as distributed by MLS GRID. Based on information submitted to the MLS GRID as of September 19, 2026. All data is obtained from various sources and may not have been verified by broker or MLS GRID. Supplied Open House Information is subject to change without notice. All information should be independently reviewed and verified for accuracy. Properties may or may not be listed by the office/agent presenting the information. Listing information is provided for consumers' personal, non-commercial use, solely to identify prospective properties for potential purchase; all other use is strictly prohibited and may violate relevant federal and state law. Information deemed reliable but not guaranteed. Copyright © 2026 MLS GRID. All Rights Reserved.
New listings near 11407 206th Street Se
- Coming SoonOpen Sat, 1 to 4pm
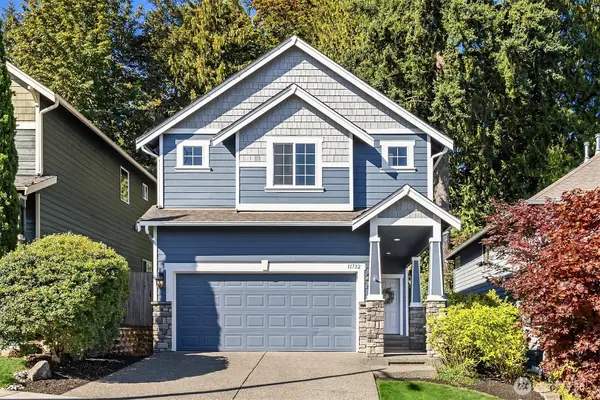 $825,000First Look4 beds 3 baths1,964 sq. ft.
11732 62nd Avenue Se, Snohomish, WA 98296
MLS# 2581821Listed by: FIRST AND MAIN - Coming Soon
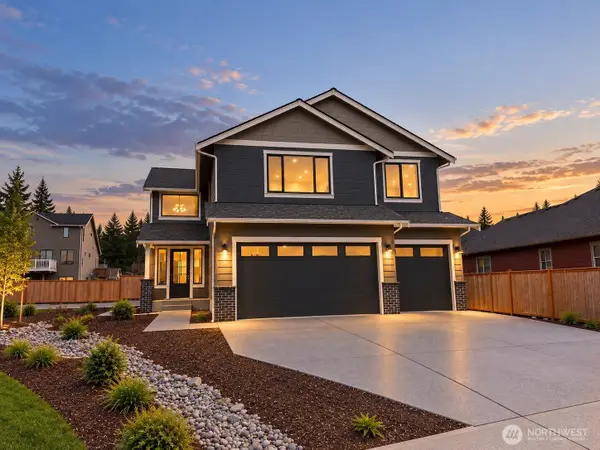 $1,099,000First Look5 beds 3 baths2,817 sq. ft.
732 Bailey Avenue, Snohomish, WA 98290
MLS# 2584708Listed by: JOHN L. SCOTT SNOHOMISH - Coming SoonOpen Sat, 1 to 3pm
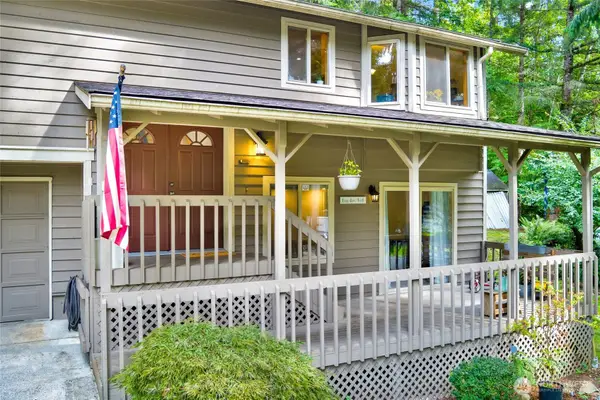 $829,950First Look3 beds 3 baths2,234 sq. ft.
12831 184th Drive Se, Snohomish, WA 98290
MLS# 2583942Listed by: FIRST AND MAIN - Coming Soon
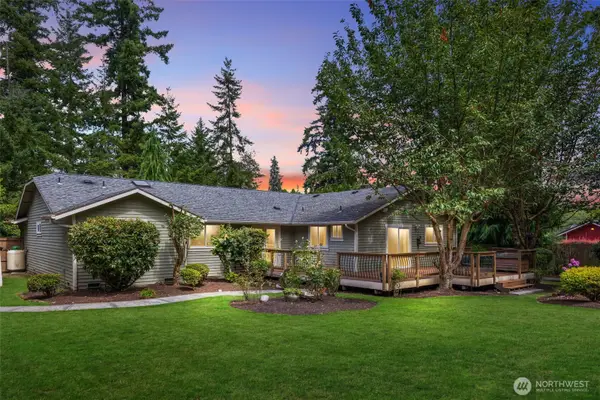 $849,000First Look3 beds 3 baths1,912 sq. ft.
17304 Sr 9 Se, Snohomish, WA 98296
MLS# 2580632Listed by: KELLER WILLIAMS EASTSIDE - Coming Soon
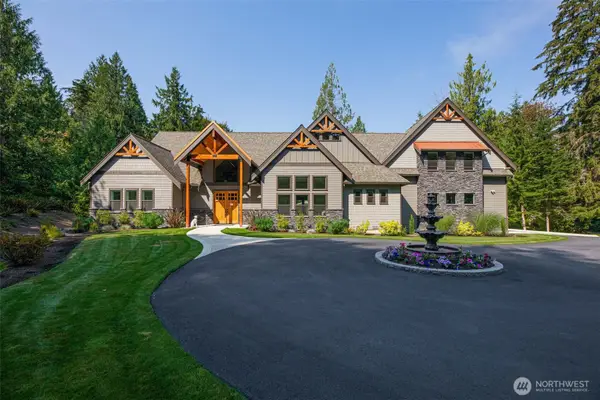 $2,499,999First Look4 beds 3 baths3,977 sq. ft.
1820 145th Avenue Se, Snohomish, WA 98290
MLS# 2578638Listed by: JOHN L. SCOTT SNOHOMISH - New
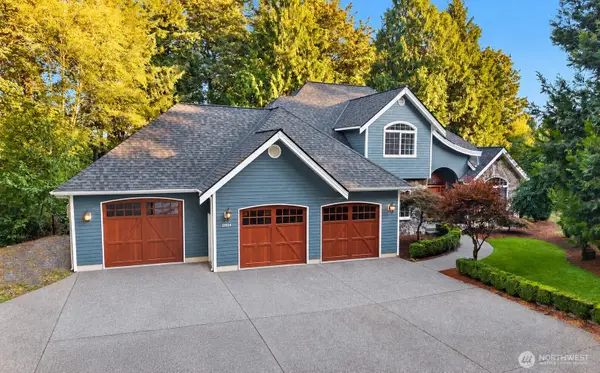 $1,249,000Active4 beds 4 baths3,158 sq. ft.
11514 46th Street Se, Snohomish, WA 98290
MLS# 2576902Listed by: WINDERMERE REAL ESTATE GH LLC - Open Sat, 12pm to 4amNew
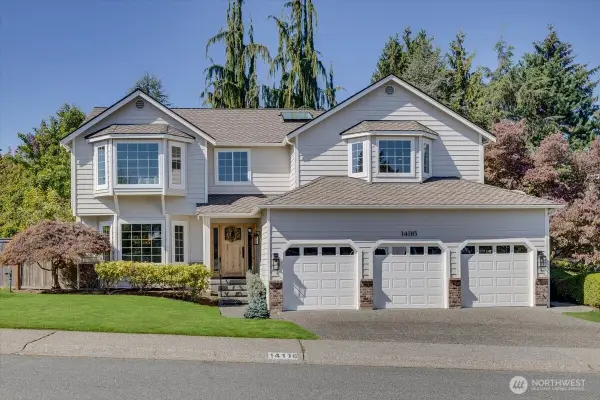 $1,275,000Active4 beds 3 baths2,732 sq. ft.
14116 64th Drive Se, Snohomish, WA 98296
MLS# 2584946Listed by: WINDERMERE R.E. MILL CREEK - Open Sun, 11am to 1pmNew
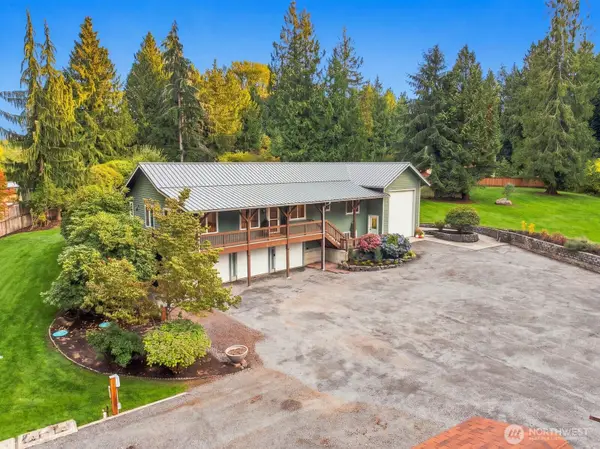 $1,250,000Active3 beds 4 baths2,464 sq. ft.
10120 52nd Street Se, Snohomish, WA 98290
MLS# 2584015Listed by: FIRST AND MAIN - Open Sat, 2 to 4pmNew
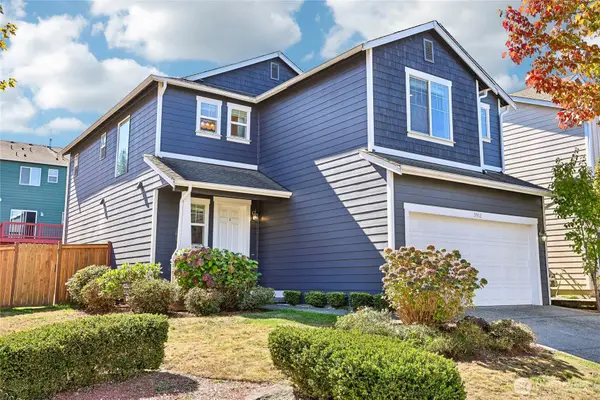 $879,000Active4 beds 3 baths2,334 sq. ft.
5932 116th Street Se, Snohomish, WA 98296
MLS# 2583923Listed by: REDFIN


Protect your home and budget from life's surprises with an Assurant Home Warranty, backed by a partner that supports you through every step of homeownership. Explore Plans.
© 2026 Better Homes and Gardens Real Estate LLC. An Anywhere Real Estate company. All rights reserved. Better Homes and Gardens® Real Estate is a registered trademark owned by Meredith Operations Corporation, licensed to Better Homes and Gardens Real Estate LLC and used with permission. Better Homes and Gardens Real Estate LLC fully supports the principles of the Fair Housing Act and the Equal Opportunity Act. Listing information is deemed reliable but is not guaranteed accurate.
Each office is independently owned and operated.
Any services or products provided by third parties are not provided by, affiliated with or related to Better Homes and Gardens Real Estate LLC, or its affiliated companies.