
11914 152nd Place Se, Snohomish, WA 98290
Local realty services provided by:Better Homes and Gardens Real Estate Realty Partners
Listed by: kazie m. green
Office: re/max northwest
MLS#:2581052
Source:NWMLS
Price summary
- Price:$2,950,000
- Price per sq. ft.:$493.89
About this home
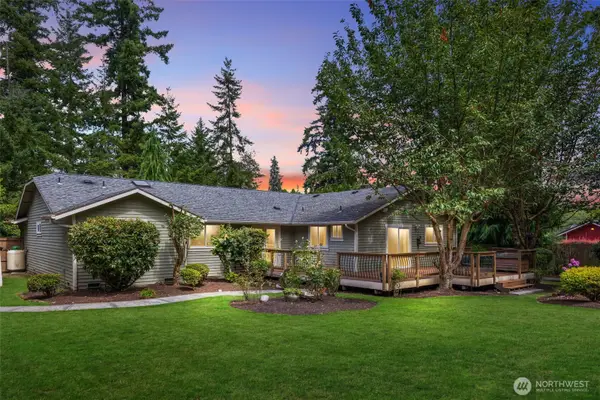
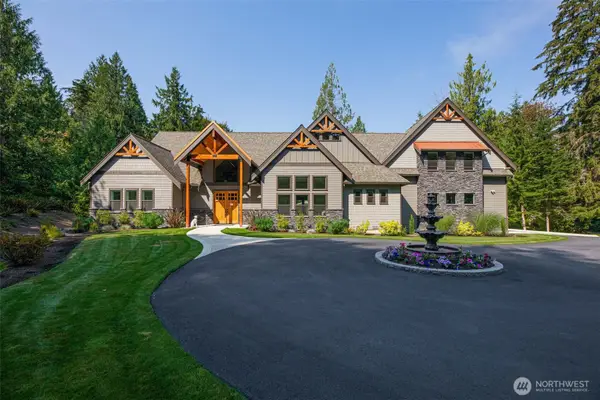
2 SEPARATE PERMITTED HOMES EACH with its OWN SEPTIC SYSTEM create a rare & exceptional Lord Hill estate on 6 private acres—offering unparalleled flexibility for multigenerational living, rental income or private guest house. The 3,303-sq-ft main residence w/3 bedrooms + flex/guest room showcases sweeping views, privacy & refined indoor-outdoor living. A zero-step entry welcomes you into a sophisticated open-concept design anchored by a chef's kitchen w/dreamy walk-in pantry. A stunning 10' stacking glass wall opens to a 20'x26' heated, SW facing covered deck creating an extraordinary year-round entertaining space. The main-floor primary suite is a private sanctuary with spa-inspired bath, heated floors, oversized stone soaking tub & luxurious multi-head shower. The main level also offers an elegant living room w/wood-burning fireplace, office, ¾ bath & laundry w/chute. Upstairs spectacular views accompany 2 bedrooms w/walk-in closets, beautifully appointed bath w/separate shower & toilet rooms, exercise area & generous bonus room. The 942-sq-ft unfinished basement features a workshop w/garage-door access, built-in benches & potential for a wine cellar or theater. Grounds include sports court, enclosed garden, chicken coops & 22'x40' RV carport. The 1,728-sq-ft 2nd permitted home offers 3 bedrooms, 1 bath, gas stove, private laundry, main-level primary & zero-step entry. Strong Airbnb history enhances income potential—A truly distinctive estate—Pre-Inspected for peace of mind!...
Contact an agent
Home facts
- Year built:2024
- Subdivision & Development:Lord Hill
- Listing ID #:2581052
- Updated:September 25, 2026 at 11:43 AM
Rooms and interior
- Bedrooms:6
- Full bathrooms:3
- Flooring:Carpet, Ceramic Tile Floor, Hardwood
- Kitchen Description:Dishwasher, Disposal, Double Oven, Microwave, Refrigerator
- Bedroom Description:Main Level Bedrooms : 2, Upper Level Bedrooms : 4
- Basement:Yes
- Basement Description:Daylight, Partially Finished, Roughed In
- Living area:7,701 sq. ft.
Heating and cooling
- Cooling:90%+ High Efficiency
- Heating:90%+ High Efficiency, Forced Air, Free Standing Stove Heat, Heat Pump, Radiant
- Central air:Yes
Structure and exterior
- Roof:Composition, Metal
- Year built:2024
- Building area:7,701 sq. ft.
- Lot area:5.98 Acres
- Lot Features:Adjacent to Public Land, Dead-end Street, Secluded
- Architectural Style:Craftsman
- Construction Materials:Brick Exterior Finish, Cement Planked, Wood Exterior Finish
- Exterior Features:Athletic Court, Cabana/Gazebo, Deck, Fenced-Partially, Patio
- Foundation Description:Daylight, Partially Finished, Roughed In
- Levels:2 Story
Schools
- High school:Snohomish High
- Middle school:Centennial Mid
- Elementary school:Emerson Elem
Utilities
- Water:Public
- Sewer:Septic Tank
Finances and disclosures
- Price:$2,950,000
- Price per sq. ft.:$493.89
- Tax amount:$16,345 (2026)
Features and amenities
- Appliances:Dishwasher, Refrigerator, Washer
- Laundry features:Dryer, Washer
- Amenities:Athletic Court, Ceiling Fan(s), Electric Car Charging, French Doors, Gated Entry, High Speed Internet, Pantry, Propane, Shop, Skylight(s), Vaulted Ceiling(s), Walk-In Closet(s), Water Heater
Parking
- Total parking spaces:37
- Parking description:Attached Carport, Attached Garage, Detached Carport, Driveway, RV Parking
- Garage:Yes
 Listings courtesy of Northwest MLS as distributed by MLS GRID. Based on information submitted to the MLS GRID as of September 25, 2026. All data is obtained from various sources and may not have been verified by broker or MLS GRID. Supplied Open House Information is subject to change without notice. All information should be independently reviewed and verified for accuracy. Properties may or may not be listed by the office/agent presenting the information. Listing information is provided for consumers' personal, non-commercial use, solely to identify prospective properties for potential purchase; all other use is strictly prohibited and may violate relevant federal and state law. Information deemed reliable but not guaranteed. Copyright © 2026 MLS GRID. All Rights Reserved.
New listings near 11914 152nd Place Se
- Coming Soon
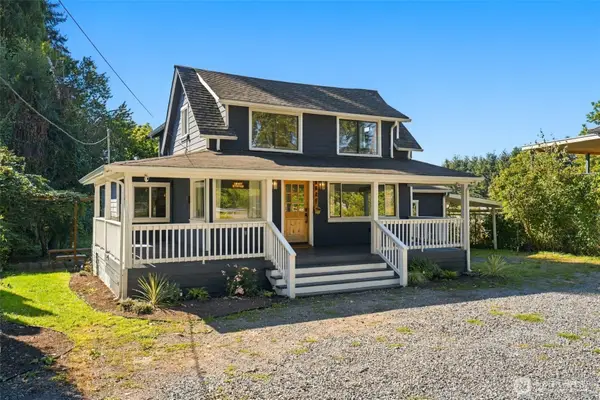 $650,000First Look3 beds 2 baths1,743 sq. ft.
9624 Lowell Snohomish River Road, Snohomish, WA 98296
MLS# 2583719Listed by: WINDERMERE REAL ESTATE/EAST - Coming Soon
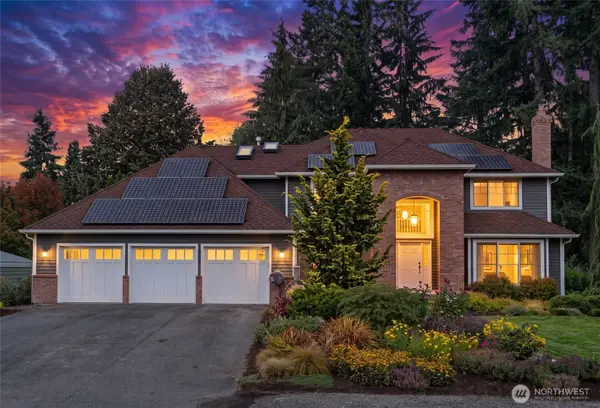 $1,350,000First Look4 beds 3 baths3,155 sq. ft.
11407 206th Street Se, Snohomish, WA 98296
MLS# 2584875Listed by: RE/MAX ELITE - Coming SoonOpen Sat, 11am to 1pm
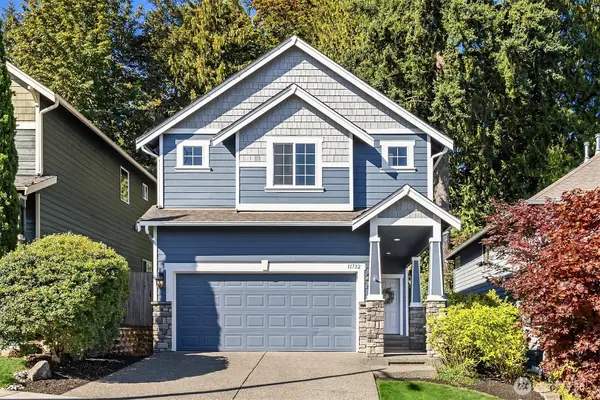 $825,000First Look4 beds 3 baths1,964 sq. ft.
11732 62nd Avenue Se, Snohomish, WA 98296
MLS# 2581821Listed by: FIRST AND MAIN - Coming SoonOpen Sat, 1 to 3pm
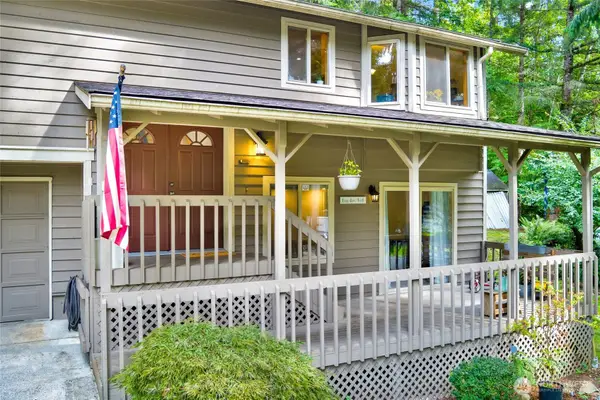 $829,950First Look3 beds 3 baths2,234 sq. ft.
12831 184th Drive Se, Snohomish, WA 98290
MLS# 2583942Listed by: FIRST AND MAIN - Coming Soon
 $849,000First Look3 beds 3 baths1,912 sq. ft.
17304 Sr 9 Se, Snohomish, WA 98296
MLS# 2580632Listed by: KELLER WILLIAMS EASTSIDE - Coming Soon
 $2,499,999First Look4 beds 3 baths3,977 sq. ft.
1820 145th Avenue Se, Snohomish, WA 98290
MLS# 2578638Listed by: JOHN L. SCOTT SNOHOMISH - Open Sat, 12 to 2pmNew
 $360,000Active1 beds 1 baths758 sq. ft.
14007 69th Drive Se #U4, Snohomish, WA 98296
MLS# 2578895Listed by: WINDERMERE REAL ESTATE CENTRAL - Open Sat, 2 to 4pmNew
 $899,950Active4 beds 3 baths2,262 sq. ft.
13101 58th Drive Se, Snohomish, WA 98296
MLS# 2586540Listed by: LAMB REAL ESTATE - Open Sat, 11am to 1pmNew
 $3,129,950Active4 beds 4 baths5,151 sq. ft.
18520 65th Avenue Se, Snohomish, WA 98296
MLS# 2587068Listed by: JOHN L. SCOTT WOODINVILLE - Open Sat, 12 to 4pmNew
 $649,900Active3 beds 4 baths1,857 sq. ft.
21029 87th Avenue Se #A3, Snohomish, WA 98296
MLS# 2587305Listed by: WINDERMERE REAL ESTATE/M2, LLC


Protect your home and budget from life's surprises with an Assurant Home Warranty, backed by a partner that supports you through every step of homeownership. Explore Plans.
© 2026 Better Homes and Gardens Real Estate LLC. An Anywhere Real Estate company. All rights reserved. Better Homes and Gardens® Real Estate is a registered trademark owned by Meredith Operations Corporation, licensed to Better Homes and Gardens Real Estate LLC and used with permission. Better Homes and Gardens Real Estate LLC fully supports the principles of the Fair Housing Act and the Equal Opportunity Act. Listing information is deemed reliable but is not guaranteed accurate.
Each office is independently owned and operated.
Any services or products provided by third parties are not provided by, affiliated with or related to Better Homes and Gardens Real Estate LLC, or its affiliated companies.