
12901 67th Avenue Se, Snohomish, WA 98296
Local realty services provided by:Better Homes and Gardens Real Estate Gary Mann Realty
Listed by: chandra vennapusa
Office: exp realty
MLS#:2521459
Source:NWMLS
12901 67th Avenue Se,Snohomish, WA 98296
$925,000
- 4 Beds
- 3 Baths
- - sq. ft.
- Single family
- Sold
Sorry, we are unable to map this address
Price summary
- Price:$925,000
- Monthly HOA dues:$42
About this home
Tucked into the highly desirable Highlands community in the Snohomish Cascade area, this home sits on a spacious 6,970 SQ. FT. CORNER lot and offers comfort, privacy, and flexible living. Bright interiors with soaring double-story ceilings flow into the open kitchen and family room with a cozy fireplace. The main level features a BEDROOM AND BATH DOWNSTAIRS —ideal for guests, multi-generational living, or a private home office. Upstairs, the spacious primary suite includes brand-new premium carpet, a 5-piece bath, and walk-in closet. Enjoy a fully fenced backyard with GAZEBO perfect for outdoor dining, play, and pets. Car enthusiasts will appreciate the rare side-by-side 3-CAR GARAGE plus driveway parking for up to 6 vehicles total. Located near community parks, trails, sports courts, and soccer fields, with easy access to Safeway, Mill Creek Town Center, Willis D. Tucker Park, and the YMCA. Served by top-rated Snohomish schools (LITTLE CEDARS ELEMENTARY, VALLEY VIEW MIDDLE, GLACIER PEAK HIGH) , with the elementary bus stop conveniently right in front of the home....
Contact an agent
Home facts
- Year built:2000
- Listing ID #:2521459
- Updated:July 26, 2026 at 07:36 AM
Rooms and interior
- Bedrooms:4
- Total bathrooms:3
- Full bathrooms:2
- Flooring:Carpet, Ceramic Tile Floor, Vinyl Floor, Vinyl Plank
- Kitchen Description:Dishwasher, Disposal, Microwave, Refrigerator
- Bedroom Description:Main Level Bedrooms : 2, Upper Level Bedrooms : 2
- Basement:Yes
Heating and cooling
- Heating:Forced Air
Structure and exterior
- Roof:Composition
- Year built:2000
- Lot Features:Corner, Curbed Lot, Paved, Sidewalk
- Architectural Style:Contemporary
- Construction Materials:Metal/Vinyl Exterior Finish
- Exterior Features:Fenced-Fully, Patio
- Foundation Description:None
- Levels:2 Story
Schools
- High school:Glacier Peak
- Middle school:Valley View Mid
- Elementary school:Little Cedars Elem
Utilities
- Water:Public
- Sewer:Sewer Connected
Finances and disclosures
- Price:$925,000
- Tax amount:$7,998 (2026)
Features and amenities
- Appliances:Dishwasher, Refrigerator, Washer
- Laundry features:Dryer, Washer
- Amenities:Cable TV, Ceiling Fan(s), Gas Available, High Speed Internet, Vaulted Ceiling(s), Walk-In Closet(s), Water Heater
Parking
- Total parking spaces:6
- Parking description:Attached Garage
- Garage:Yes
 Listings courtesy of Northwest MLS as distributed by MLS GRID. Based on information submitted to the MLS GRID as of July 26, 2026. All data is obtained from various sources and may not have been verified by broker or MLS GRID. Supplied Open House Information is subject to change without notice. All information should be independently reviewed and verified for accuracy. Properties may or may not be listed by the office/agent presenting the information. Listing information is provided for consumers' personal, non-commercial use, solely to identify prospective properties for potential purchase; all other use is strictly prohibited and may violate relevant federal and state law. Information deemed reliable but not guaranteed. Copyright © 2026 MLS GRID. All Rights Reserved.
New listings near 12901 67th Avenue Se
- Open Sun, 11am to 1pmNew
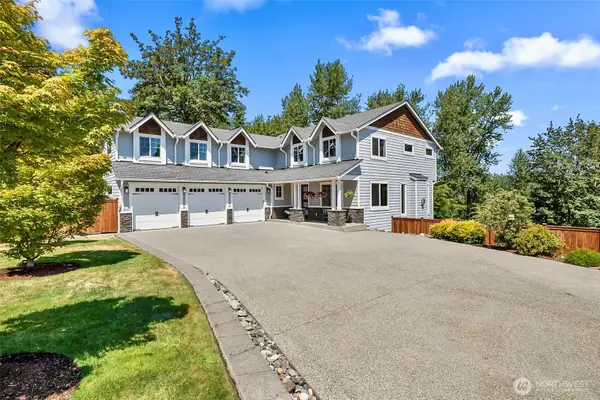 $1,200,000Active4 beds 3 baths3,286 sq. ft.
5517 159th Avenue Se, Snohomish, WA 98290
MLS# 2553490Listed by: JOHN L. SCOTT EVERETT - Open Sun, 12 to 2pmNew
 $1,285,000Active4 beds 3 baths2,918 sq. ft.
15930 63rd Drive Se, Snohomish, WA 98296
MLS# 2551392Listed by: WINDERMERE R.E. MILL CREEK - Open Sun, 12 to 3pmNew
 $1,890,000Active4 beds 3 baths3,720 sq. ft.
8412 E Meadow Lake Drive, Snohomish, WA 98290
MLS# 2559939Listed by: KELLER WILLIAMS REALTY BOTHELL - Open Sun, 1 to 3pmNew
 $800,000Active3 beds 2 baths1,716 sq. ft.
13304 Elliott Road, Snohomish, WA 98296
MLS# 2558773Listed by: KELLER WILLIAMS REALTY BOTHELL - New
 $699,950Active2 beds 1 baths924 sq. ft.
15727 State Route 9 Se, Snohomish, WA 98296
MLS# 2559448Listed by: KELLER WILLIAMS REALTY BOTHELL - New
 $180,000Active3 beds 2 baths896 sq. ft.
314 Avenue J #20, Snohomish, WA 98290
MLS# 2559361Listed by: HOMESMART ONE REALTY - Open Sun, 2 to 4pmNew
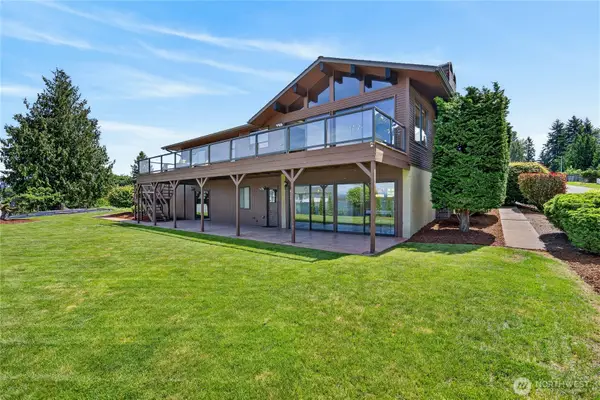 $1,100,000Active3 beds 3 baths2,810 sq. ft.
5501 69th Avenue Se, Snohomish, WA 98290
MLS# 2558761Listed by: FIRST AND MAIN - New
 $2,250,000Active4 beds 5 baths4,166 sq. ft.
17818 48th Street Se, Snohomish, WA 98290
MLS# 2559291Listed by: KELLER WILLIAMS REALTY BOTHELL - Open Sun, 1 to 4pmNew
 $1,425,000Active4 beds 4 baths4,130 sq. ft.
6907 184th Street Se, Snohomish, WA 98296
MLS# 2554898Listed by: COMPASS - Open Sun, 1 to 4pmNew
 $3,299,500Active4 beds 4 baths5,151 sq. ft.
18520 65th Avenue Se, Snohomish, WA 98296
MLS# 2557618Listed by: JOHN L. SCOTT WOODINVILLE


Protect your home and budget from life's surprises with an Assurant Home Warranty, backed by a partner that supports you through every step of homeownership. Explore Plans.
© 2026 Better Homes and Gardens Real Estate LLC. An Anywhere Real Estate company. All rights reserved. Better Homes and Gardens® Real Estate is a registered trademark owned by Meredith Operations Corporation, licensed to Better Homes and Gardens Real Estate LLC and used with permission. Better Homes and Gardens Real Estate LLC fully supports the principles of the Fair Housing Act and the Equal Opportunity Act. Listing information is deemed reliable but is not guaranteed accurate.
Each office is independently owned and operated.
Any services or products provided by third parties are not provided by, affiliated with or related to Better Homes and Gardens Real Estate LLC, or its affiliated companies.