
14707 87th Avenue Se #C8, Snohomish, WA 98296
Local realty services provided by:Better Homes and Gardens Real Estate Gary Mann Realty
Listed by: sunae fosmark
Office: pacific ridge - drh, llc.
MLS#:2535482
Source:NWMLS
14707 87th Avenue Se #C8,Snohomish, WA 98296
$705,000
- 4 Beds
- 4 Baths
- - sq. ft.
- Townhouse
- Sold
Sorry, we are unable to map this address
Price summary
- Price:$705,000
- Monthly HOA dues:$170
About this home
Final Opportunities! Model Home Now Available! Fall in love with the Addison at Cathcart Crossing, a beautifully crafted new construction townhome designed to fit the way you live today. With 1,880 sq ft across three light-filled levels, this 4-bedroom, 3-bath home offers space, comfort, and flexibility for every stage of life. A private lower-level bedroom and bath create the perfect retreat for guests, work-from-home days, or extended stays. The heart of the home awaits on the main level, where an open kitchen with island and pantry flows effortlessly into dining and living spaces—made for hosting, relaxing, and making memories. Step onto your deck and enjoy a quiet moment or evening unwind. Upstairs, escape to the serene primary suite with walk-in closet and spa-inspired bath, alongside two additional bedrooms and convenient laundry. Thoughtful design, modern style, and low-maintenance living come together in a place you’ll be proud to call home. Offering builder incentive to be used towards closings costs/options with use of preferred lender, DHI Mortgage. Inquire today for additional information. Buyers must register their broker on first site visit....
Contact an agent
Home facts
- Year built:2026
- Subdivision & Development:Silver Firs
- Listing ID #:2535482
- Updated:September 13, 2026 at 07:29 AM
Rooms and interior
- Bedrooms:4
- Total bathrooms:4
- Full bathrooms:1
- Half bathrooms:1
- Flooring:Carpet, Laminate
- Kitchen Description:Dishwasher, Disposal, Microwave
- Bedroom Description:Lower Level Bedrooms : 1, Upper Level Bedrooms : 3
- Basement:Yes
Heating and cooling
- Cooling:90%+ High Efficiency
- Heating:90%+ High Efficiency
Structure and exterior
- Roof:Composition
- Year built:2026
- Construction Materials:Cement Planked
- Foundation Description:None
- Levels:Multi/Split
Schools
- High school:Buyer To Verify
- Middle school:Buyer To Verify
- Elementary school:Buyer To Verify
Utilities
- Water:Public
- Sewer:Sewer Connected
Finances and disclosures
- Price:$705,000
Features and amenities
- Appliances:Dishwasher
- Amenities:Walk-In Closet(s), Water Heater
Parking
- Total parking spaces:2
- Parking description:Attached Garage, Driveway
- Garage:Yes
 Listings courtesy of Northwest MLS as distributed by MLS GRID. Based on information submitted to the MLS GRID as of September 13, 2026. All data is obtained from various sources and may not have been verified by broker or MLS GRID. Supplied Open House Information is subject to change without notice. All information should be independently reviewed and verified for accuracy. Properties may or may not be listed by the office/agent presenting the information. Listing information is provided for consumers' personal, non-commercial use, solely to identify prospective properties for potential purchase; all other use is strictly prohibited and may violate relevant federal and state law. Information deemed reliable but not guaranteed. Copyright © 2026 MLS GRID. All Rights Reserved.
New listings near 14707 87th Avenue Se #C8
- Coming Soon
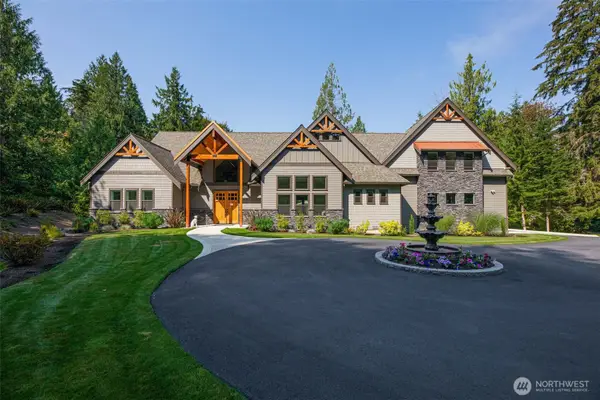 $2,499,999First Look4 beds 3 baths3,977 sq. ft.
1820 145th Avenue Se, Snohomish, WA 98290
MLS# 2578638Listed by: JOHN L. SCOTT SNOHOMISH - Coming Soon
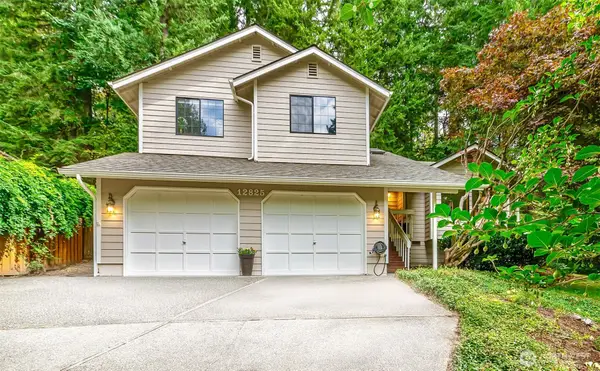 $785,000First Look3 beds 2 baths1,720 sq. ft.
12825 184th Drive Se, Snohomish, WA 98290
MLS# 2580106Listed by: GILPIN REALTY, INC. - Coming SoonOpen Sun, 1 to 3pm
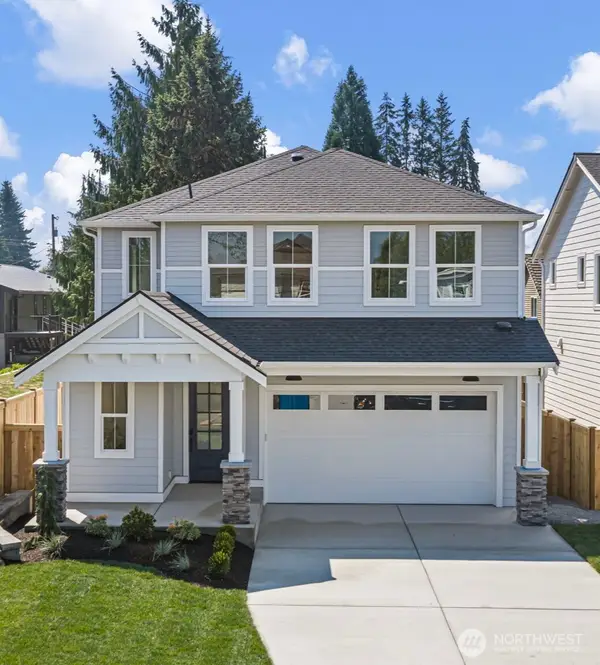 $907,995First Look4 beds 3 baths1,656 sq. ft.
1317 Ave A, Snohomish, WA 98290
MLS# 2581352Listed by: BENTLEY PROPERTIES - Coming Soon
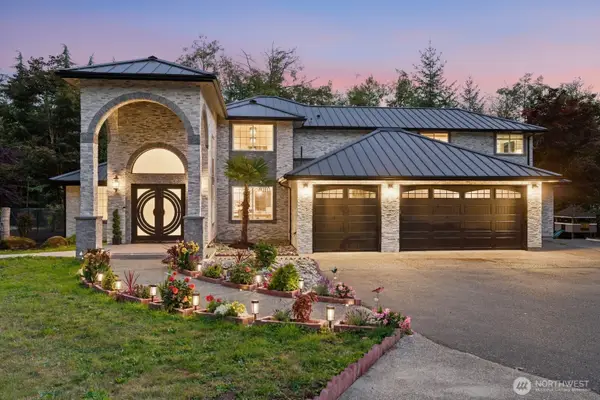 $2,095,000First Look4 beds 5 baths3,776 sq. ft.
11217 Bunk Foss Road, Snohomish, WA 98290
MLS# 2579331Listed by: KELLER WILLIAMS EASTSIDE - Coming Soon
 $1,200,000First Look3 beds 3 baths2,325 sq. ft.
6228 159th Street Se, Snohomish, WA 98296
MLS# 2576055Listed by: WINDERMERE R.E. MILL CREEK - New
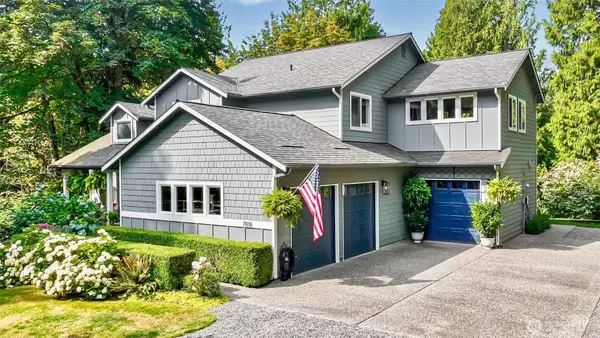 $1,099,000Active3 beds 3 baths2,718 sq. ft.
7818 129th Drive Se, Snohomish, WA 98290
MLS# 2578295Listed by: WINDERMERE R.E./SNOHOMISH 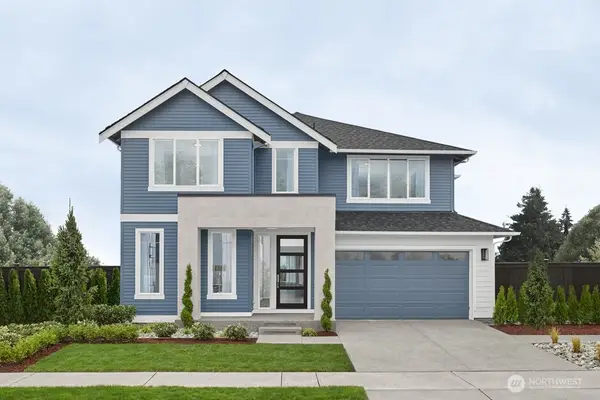 $1,736,995Active4 beds 5 baths4,016 sq. ft.
10328 206th Place Se, Snohomish, WA 98296
MLS# 2557151Listed by: TEAMBUILDER KW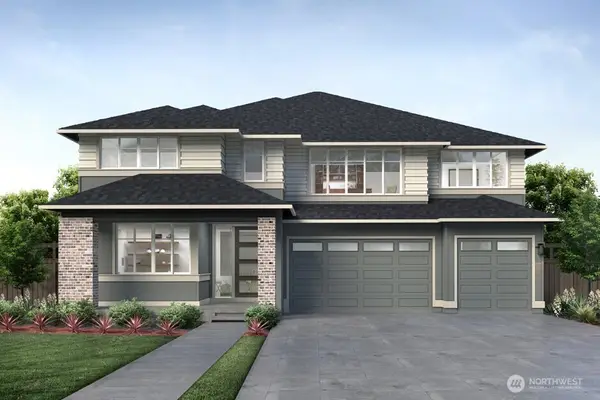 $1,693,995Active4 beds 4 baths3,898 sq. ft.
20519 105th Avenue Se, Snohomish, WA 98296
MLS# 2557154Listed by: TEAMBUILDER KW- New
 $989,950Active5 beds 3 baths2,950 sq. ft.
11729 59th Drive Se, Snohomish, WA 98296
MLS# 2580196Listed by: THE AGENCY SEATTLE/EASTSIDE 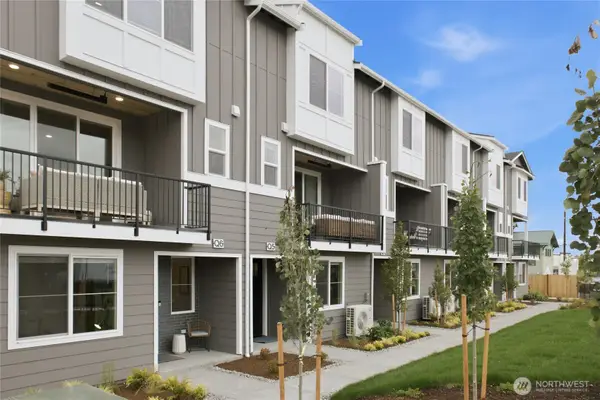 $621,900Pending3 beds 4 baths1,617 sq. ft.
21029 87th Avenue Se #P4, Snohomish, WA 98296
MLS# 2581572Listed by: WINDERMERE REAL ESTATE/M2, LLC


Protect your home and budget from life's surprises with an Assurant Home Warranty, backed by a partner that supports you through every step of homeownership. Explore Plans.
© 2026 Better Homes and Gardens Real Estate LLC. An Anywhere Real Estate company. All rights reserved. Better Homes and Gardens® Real Estate is a registered trademark owned by Meredith Operations Corporation, licensed to Better Homes and Gardens Real Estate LLC and used with permission. Better Homes and Gardens Real Estate LLC fully supports the principles of the Fair Housing Act and the Equal Opportunity Act. Listing information is deemed reliable but is not guaranteed accurate.
Each office is independently owned and operated.
Any services or products provided by third parties are not provided by, affiliated with or related to Better Homes and Gardens Real Estate LLC, or its affiliated companies.