
15213 14th Street Se, Snohomish, WA 98290
Local realty services provided by:Better Homes and Gardens Real Estate Realty Partners
Listed by: stuart steadman
Office: keller williams realty ps
MLS#:2571567
Source:NWMLS
15213 14th Street Se,Snohomish, WA 98290
$965,000
- 4 Beds
- 2 Baths
- 3,032 sq. ft.
- Single family
- Pending
Price summary
- Price:$965,000
- Price per sq. ft.:$360.07
About this home
Storybook living awaits in this immaculate, light-filled 4-bedroom, 2-bathroom rambler, perfectly situated on over two private acres across two tax parcels. This impeccable one-level home seamlessly blends a tranquil country feel with close-to-the-city convenience. Step inside to an open-concept great room boasting vaulted ceilings and a stunning chef's kitchen complete with gorgeous new countertops. The spacious primary bedroom serves as a private retreat, featuring an updated bath with designer tile and a dream over-sized shower. Step outside to an entertainer's back patio offering beautiful territorial views, ample garden space, and room for animals. A massive bonus feature is the detached ADU/MIL with bedroom space, a bathroom and basement storage (not included in bedroom/bathroom count),perfect for guests or rental potential. The garage you've been looking for: 3-car garage with true dedicated shop space and an indoor sauna. Property also has ample parking, RV parking, energy saving solar panels, and no HOA. This is the one you've been waiting for!...
Contact an agent
Home facts
- Year built:1996
- Subdivision & Development:Machias
- Listing ID #:2571567
- Updated:August 25, 2026 at 08:28 AM
Rooms and interior
- Bedrooms:4
- Total bathrooms:2
- Full bathrooms:2
- Flooring:Bamboo, Carpet, Ceramic Tile Floor, Concrete Floor, Laminate
- Kitchen Description:Dishwasher, Refrigerator
- Bedroom Description:Main Level Bedrooms : 4
- Basement:Yes
- Living area:3,032 sq. ft.
Heating and cooling
- Heating:Forced Air, Heat Pump
- Central air:Yes
Structure and exterior
- Roof:Composition
- Year built:1996
- Building area:3,032 sq. ft.
- Lot area:2.14 Acres
- Lot Features:Dead-end Street
- Construction Materials:Wood Exterior Finish
- Exterior Features:Fenced-Fully, Fenced-Partially, Patio
- Foundation Description:None
- Levels:1 Story
Schools
- High school:Snohomish High
- Middle school:Centennial Mid
- Elementary school:Machias Elem
Utilities
- Water:Individual Well
- Sewer:Septic Tank
Finances and disclosures
- Price:$965,000
- Price per sq. ft.:$360.07
- Tax amount:$8,074 (2026)
Features and amenities
- Appliances:Dishwasher, Refrigerator, Washer
- Laundry features:Dryer, Washer
- Amenities:Cable TV, Ceiling Fan(s), French Doors, High Speed Internet, Propane, Shop, Vaulted Ceiling(s), Walk-In Closet(s), Wired for Generator
Parking
- Total parking spaces:13
- Parking description:Detached Garage, RV Parking
- Garage:Yes
 Listings courtesy of Northwest MLS as distributed by MLS GRID. Based on information submitted to the MLS GRID as of August 25, 2026. All data is obtained from various sources and may not have been verified by broker or MLS GRID. Supplied Open House Information is subject to change without notice. All information should be independently reviewed and verified for accuracy. Properties may or may not be listed by the office/agent presenting the information. Listing information is provided for consumers' personal, non-commercial use, solely to identify prospective properties for potential purchase; all other use is strictly prohibited and may violate relevant federal and state law. Information deemed reliable but not guaranteed. Copyright © 2026 MLS GRID. All Rights Reserved.
New listings near 15213 14th Street Se
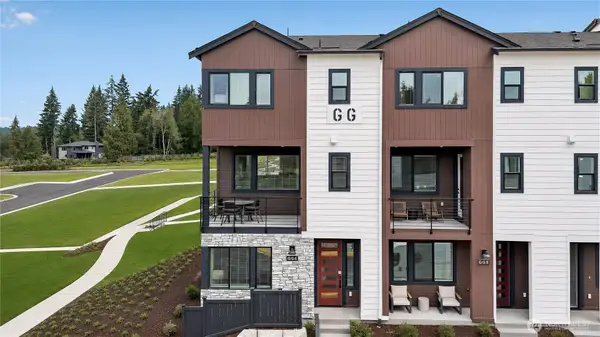 $714,950Pending3 beds 4 baths1,674 sq. ft.
9405 Paradise Lake Rd #D6, Snohomish, WA 98296
MLS# 2573357Listed by: LENNAR SALES CORP.- New
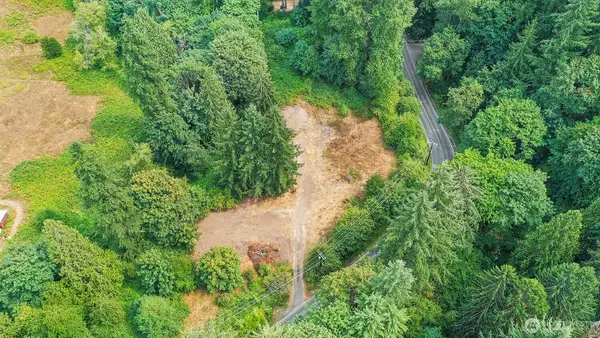 $625,000Active1.93 Acres
10101 Elliott Road, Snohomish, WA 98296
MLS# 2572842Listed by: REDFIN - New
 $1,495,000Active5 beds 3 baths3,333 sq. ft.
10103 52nd Street Se, Snohomish, WA 98290
MLS# 2573492Listed by: WINDERMERE REAL ESTATE MIDTOWN - New
 $729,950Active3 beds 4 baths1,674 sq. ft.
9405 Paradise Lake Rd #B6, Snohomish, WA 98296
MLS# 2573521Listed by: LENNAR SALES CORP. - New
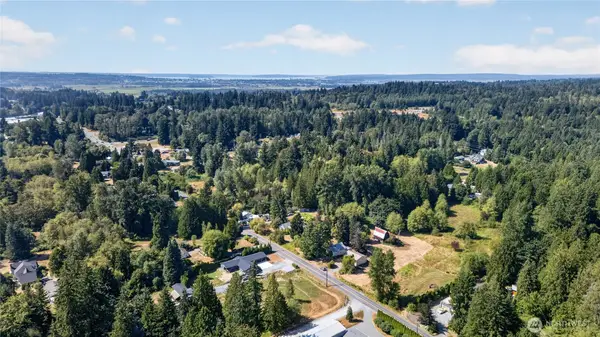 $1,590,000Active7 beds 2 baths2,524 sq. ft.
10215 56th Street Se, Snohomish, WA 98290
MLS# 2564924Listed by: WINDERMERE R.E./SNOHOMISH - New
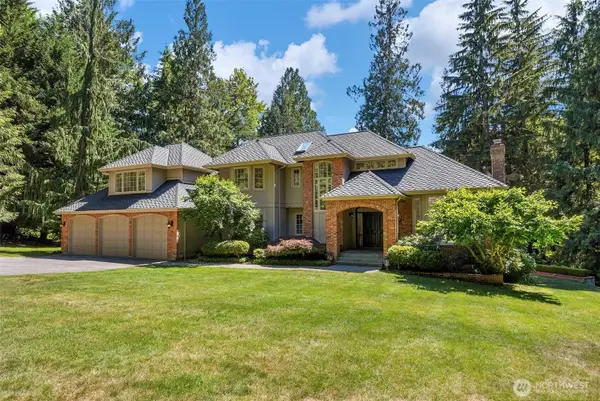 $1,795,000Active5 beds 3 baths3,720 sq. ft.
8412 E Meadow Lake Drive, Snohomish, WA 98290
MLS# 2572620Listed by: KELLER WILLIAMS REALTY BOTHELL  $799,850Pending3 beds 4 baths2,172 sq. ft.
19232 Yew Way, Snohomish, WA 98296
MLS# 2572772Listed by: WINDERMERE WEST METRO- New
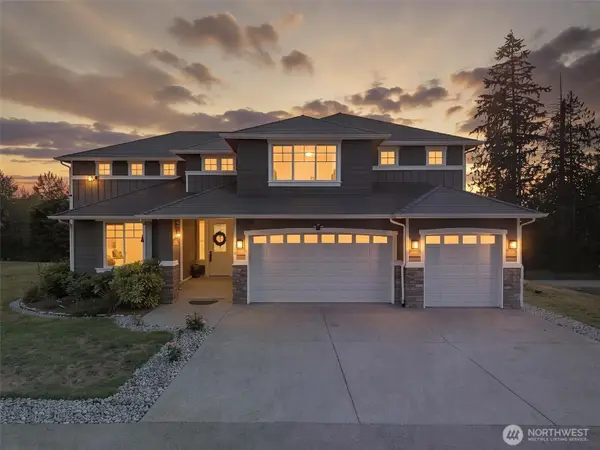 $1,199,995Active4 beds 4 baths3,224 sq. ft.
5319 Pilchuck Tree Farm Road Ne, Snohomish, WA 98290
MLS# 2570656Listed by: NEWBERRY REALTY, INC. - Open Thu, 11am to 1pmNew
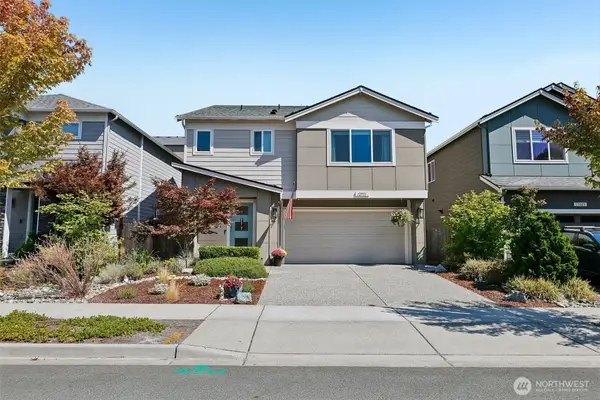 $759,950Active4 beds 3 baths2,163 sq. ft.
12931 173rd Drive Se, Snohomish, WA 98290
MLS# 2572464Listed by: JOHN L. SCOTT, INC.


Protect your home and budget from life's surprises with an Assurant Home Warranty, backed by a partner that supports you through every step of homeownership. Explore Plans.
© 2026 Better Homes and Gardens Real Estate LLC. An Anywhere Real Estate company. All rights reserved. Better Homes and Gardens® Real Estate is a registered trademark owned by Meredith Operations Corporation, licensed to Better Homes and Gardens Real Estate LLC and used with permission. Better Homes and Gardens Real Estate LLC fully supports the principles of the Fair Housing Act and the Equal Opportunity Act. Listing information is deemed reliable but is not guaranteed accurate.
Each office is independently owned and operated.
Any services or products provided by third parties are not provided by, affiliated with or related to Better Homes and Gardens Real Estate LLC, or its affiliated companies.