
16016 29th Place Ne, Snohomish, WA 98290
Local realty services provided by:Better Homes and Gardens Real Estate Realty Partners
Listed by: nicole lachasse, kelly burns
Office: windermere re greenwood206-527-5250
MLS#:2602567
Source:NWMLS
16016 29th Place Ne,Snohomish, WA 98290
$2,788,000
- 5 Beds
- 4 Baths
- 6,371 sq. ft.
- Single family
- First Look
Price summary
- Price:$2,788,000
- Price per sq. ft.:$437.61
- Monthly HOA dues:$45.83
About this home
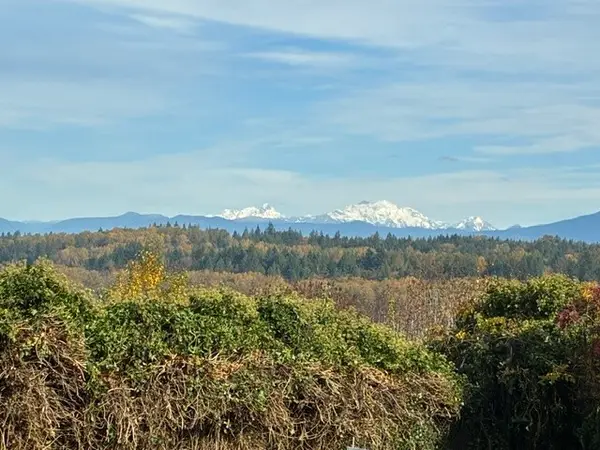
Welcome to an extraordinary country retreat in the coveted community of Newberg Crest. Set on over 7 scenic acres of peaceful surroundings, this beautifully crafted 6,371 sq. ft. estate blends architectural character, timeless craftsmanship, and resort-inspired living. Soaring vaulted ceilings, rich fir trim, expansive picture windows, and walls of glass create a beautiful interplay of light and space, with 360-degree exposure and westerly mountain views. The remodeled chef's kitchen features custom oak cabinetry, granite counters, a 48" Wolf range, Jenn-Air double ovens, commercial-grade vent hood, butler's pantry, and walk-in pantry. Four bedrooms occupy the upper level, thoughtfully arranged in two wings, while a separate lower-level suite with kitchen offers flexibility for guests or multigenerational living. Designed for entertaining, the expansive lower level features recreation and game rooms, theater, cigar/wine room, and a well-appointed bar. Outdoors, enjoy a resort-caliber setting with a travertine-surrounded pool, inviting hot tub, and expansive wraparound decks. Additional amenities include a three-stall barn, hay storage, fenced training area, paddock and pasture, plus a dedicated dog run. Car enthusiasts will appreciate an attached three-car garage with custom storage and a detached five-car garage. Newer dual heat pump HVAC provides year-round comfort. A rare offering where craftsmanship, recreation, and the freedom of country living come together....
Contact an agent
Home facts
- Year built:2000
- Subdivision & Development:Newberg
- Listing ID #:2602567
- Updated:November 13, 2026 at 01:47 PM
Rooms and interior
- Bedrooms:5
- Total bathrooms:4
- Full bathrooms:1
- Half bathrooms:1
- Flooring:Ceramic Tile Floor, Concrete Floor, Hardwood, Vinyl Floor
- Kitchen Description:Dishwasher, Disposal, Double Oven, Microwave, Refrigerator, Trash Compactor
- Bedroom Description:Lower Level Bedrooms : 1, Upper Level Bedrooms : 4
- Basement Description:Finished
- Living area:6,371 sq. ft.
Heating and cooling
- Heating:Forced Air, Heat Pump
Structure and exterior
- Roof:Composition
- Year built:2000
- Building area:6,371 sq. ft.
- Lot area:7.09 Acres
- Lot Features:Corner, Open Space, Paved, Secluded
- Architectural Style:Craftsman
- Construction Materials:Cement Planked, Wood Exterior Finish
- Exterior Features:Barn, Deck, Dog Run, Fenced-Partially, Stable
- Foundation Description:Finished
- Levels:2 Story
Schools
- High school:Lake Stevens Snr Hig
- Middle school:North Lake Mid
- Elementary school:Mt. Pilchuck Elem
Utilities
- Water:Public
- Sewer:Septic Tank
Finances and disclosures
- Price:$2,788,000
- Price per sq. ft.:$437.61
- Tax amount:$19,240 (2026)
Features and amenities
- Appliances:Dishwasher, Refrigerator, Washer
- Laundry features:Dryer, Washer
- Amenities:Ceiling Fan(s), French Doors, Gated Entry, Pantry, Propane, Vaulted Ceiling(s), Walk-In Closet(s), Wired for Generator
Parking
- Total parking spaces:9
- Parking description:Attached Garage, Detached Garage, Driveway, Off Street Parking
- Garage:Yes
 Listings courtesy of Northwest MLS as distributed by MLS GRID. Based on information submitted to the MLS GRID as of November 13, 2026. All data is obtained from various sources and may not have been verified by broker or MLS GRID. Supplied Open House Information is subject to change without notice. All information should be independently reviewed and verified for accuracy. Properties may or may not be listed by the office/agent presenting the information. Listing information is provided for consumers' personal, non-commercial use, solely to identify prospective properties for potential purchase; all other use is strictly prohibited and may violate relevant federal and state law. Information deemed reliable but not guaranteed. Copyright © 2026 MLS GRID. All Rights Reserved.
New listings near 16016 29th Place Ne
- Coming Soon
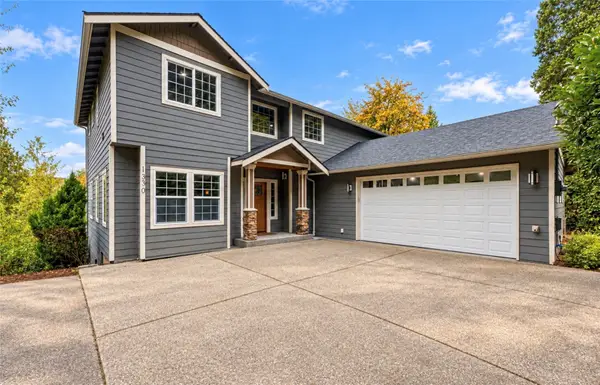
 $975,000First Look4 beds 3 baths2,033 sq. ft.
5807 Northridge Drive, Snohomish, WA 98290
MLS# 2600097Listed by: KELLY RIGHT RE OF SEATTLE LLC - Coming Soon
 $949,900First Look2 beds 3 baths1,616 sq. ft.
15408 Utley Road, Snohomish, WA 98290
MLS# 2594755Listed by: ENGEL & VOELKERS SEATTLE DT - Coming Soon
 $1,060,000First Look4 beds 4 baths4,090 sq. ft.
1330 S Lake Roesiger Road, Snohomish, WA 98290
MLS# 2598382Listed by: KELLY RIGHT RE OF SEATTLE LLC - New
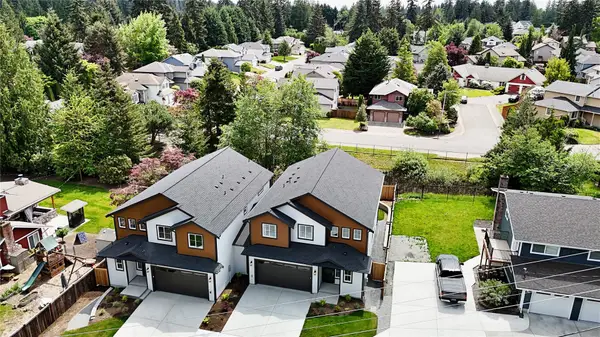 $859,000Active4 beds 3 baths2,346 sq. ft.
13329 Seattle Hill Road #A, Snohomish, WA 98296
MLS# 2602730Listed by: BENTLEY PROPERTIES - Open Sat, 11am to 1:30pmNew
 $949,990Active3 beds 2 baths2,592 sq. ft.
20302 80th Avenue Se, Snohomish, WA 98296
MLS# 2603186Listed by: THOMPSON CAROL REAL ESTATE - New
 $1,650,000Active4 beds 3 baths3,733 sq. ft.
9716 152nd Street Se, Snohomish, WA 98296
MLS# 2603466Listed by: WINDERMERE R.E. MILL CREEK - Open Sat, 11am to 3pmNew
 $674,900Active3 beds 4 baths1,628 sq. ft.
12930 77th Ave Se A-4, Snohomish, WA 98296
MLS# 2603339Listed by: CONNER REAL ESTATE GROUP, LLC - Open Sat, 11am to 3pmNew
 $799,900Active5 beds 4 baths2,174 sq. ft.
12930 77th Ave Se D-1, Snohomish, WA 98296
MLS# 2603352Listed by: CONNER REAL ESTATE GROUP, LLC - Open Sat, 12 to 2pmNew
 $1,325,000Active3 beds 3 baths2,972 sq. ft.
15022 72nd Drive Se, Snohomish, WA 98296
MLS# 2602463Listed by: THE PREVIEW GROUP


Protect your home and budget from life's surprises with an Assurant Home Warranty, backed by a partner that supports you through every step of homeownership. Explore Plans.
© 2026 Better Homes and Gardens Real Estate LLC. An Anywhere Real Estate company. All rights reserved. Better Homes and Gardens® Real Estate is a registered trademark owned by Meredith Operations Corporation, licensed to Better Homes and Gardens Real Estate LLC and used with permission. Better Homes and Gardens Real Estate LLC fully supports the principles of the Fair Housing Act and the Equal Opportunity Act. Listing information is deemed reliable but is not guaranteed accurate.
Each office is independently owned and operated.
Any services or products provided by third parties are not provided by, affiliated with or related to Better Homes and Gardens Real Estate LLC, or its affiliated companies.