
19232 Yew Way, Snohomish, WA 98296
Local realty services provided by:Better Homes and Gardens Real Estate McKenzie Realty
Listed by: robert preble
Office: windermere west metro
MLS#:2533505
Source:NWMLS
19232 Yew Way,Snohomish, WA 98296
$899,850
- 3 Beds
- 4 Baths
- 2,172 sq. ft.
- Single family
- Active
Upcoming open houses
- Sat, Aug 2201:00 pm - 03:30 pm
- Sun, Aug 2301:00 pm - 03:30 pm
Price summary
- Price:$899,850
- Price per sq. ft.:$655.87
About this home
Welcome to the privacy at the top of 19232 Yew Way. This beautifully maintained craftsman style 3 BR/2 Bath home offers elegant indoor and relaxing outdoor living options with its covered wrap around decks w partial views of the Cascade Mts, especially in the winter months. Spacious open floor plan invites with dining and kitchen ambiance to the right, and vaulted high ceilinged living room, w wood burning fireplace to the left. Vaulted ceiling primary bedroom has walk in closet and extra storage closet. Two more bedrooms & full bath upstairs. Walk through pantry & laundry room flow lead to the private backyard deck. Perfect for outdoor BBQ entertaining. It also has electrical hookup for a future hot tub. This outdoor living area is surrounded by mature flowering gardens. Equally worth your time to check out is the relatively new 1300 sq ft high ceiling garage, and/or workshop areas, plus a beatifully finished 800 sq ft office space (plumbed w full kitchen & bath) above the ground floor workshop. Possible uses for these spaces include ... RV Parking, Yoga and/or Art Studios, Auto Collectors +/or Repair??, Woodshop???, or maybe storage of treasures ??? MOTIVATED Sellers are willing to donate the hydraulic/electric car lift that you will either love, or want to sell to someone who does appreciate its value. This unique home is a must see. Community water fees are $15/ month, or $90 every 6 month. We are happy to share the recent Pre Inspections, once you have toured the home....
Contact an agent
Home facts
- Year built:1983
- Subdivision & Development:Maltby
- Listing ID #:2533505
- Updated:August 21, 2026 at 08:07 PM
Rooms and interior
- Bedrooms:3
- Total bathrooms:4
- Full bathrooms:1
- Half bathrooms:1
- Flooring:Carpet, Laminate, Vinyl Plank
- Kitchen Description:Microwave, Refrigerator
- Bedroom Description:Main Level Bedrooms : 1, Upper Level Bedrooms : 2
- Basement:Yes
- Living area:2,172 sq. ft.
Heating and cooling
- Heating:Forced Air
Structure and exterior
- Roof:Composition
- Year built:1983
- Building area:2,172 sq. ft.
- Lot area:0.47 Acres
- Lot Features:Adjacent to Public Land, Dead-end Street, Secluded
- Architectural Style:Craftsman
- Construction Materials:Wood Exterior Finish
- Exterior Features:Deck, Patio
- Foundation Description:None
- Levels:2 Story
Schools
- High school:Monroe High
- Middle school:Hidden River Mid
- Elementary school:Maltby Elem
Utilities
- Water:Shared Well
- Sewer:Septic Tank
Finances and disclosures
- Price:$899,850
- Price per sq. ft.:$655.87
- Tax amount:$6,005 (2025)
Features and amenities
- Appliances:Refrigerator, Washer
- Laundry features:Dryer, Washer
- Amenities:Cable TV, Pantry, Propane, Shop, Skylight(s), Walk-In Closet(s), Water Heater, Wired for Generator
Parking
- Total parking spaces:10
- Parking description:Attached Garage, Detached Garage, Driveway, RV Parking
- Garage:Yes
 Listings courtesy of Northwest MLS as distributed by MLS GRID. Based on information submitted to the MLS GRID as of August 21, 2026. All data is obtained from various sources and may not have been verified by broker or MLS GRID. Supplied Open House Information is subject to change without notice. All information should be independently reviewed and verified for accuracy. Properties may or may not be listed by the office/agent presenting the information. Listing information is provided for consumers' personal, non-commercial use, solely to identify prospective properties for potential purchase; all other use is strictly prohibited and may violate relevant federal and state law. Information deemed reliable but not guaranteed. Copyright © 2026 MLS GRID. All Rights Reserved.
New listings near 19232 Yew Way
- Open Sat, 12 to 3pmNew
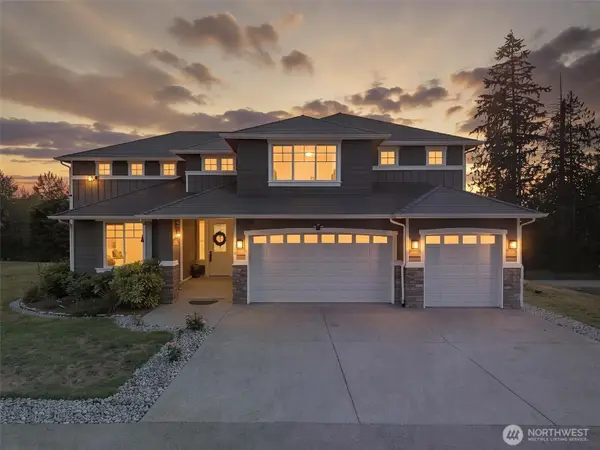 $1,199,995Active4 beds 4 baths3,224 sq. ft.
5319 Pilchuck Tree Farm Road Ne, Snohomish, WA 98290
MLS# 2570656Listed by: NEWBERRY REALTY, INC. - Open Sat, 12 to 3pmNew
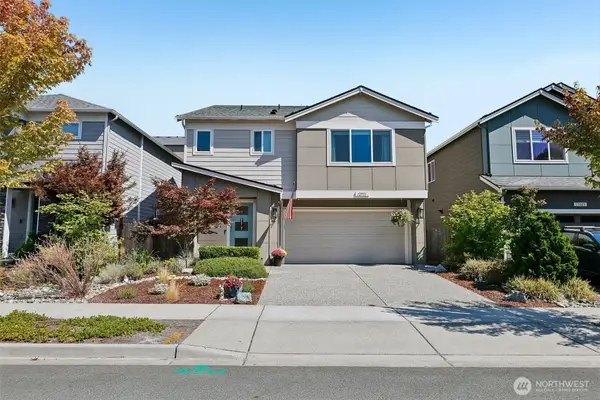 $759,950Active4 beds 3 baths2,163 sq. ft.
12931 173rd Drive Se, Snohomish, WA 98290
MLS# 2572464Listed by: JOHN L. SCOTT, INC. - Open Sat, 12pm to 2amNew
 $160,000Active2 beds 4 baths1,151 sq. ft.
9425 9425 56th St Se #14, Snohomish, WA 98290
MLS# 2572400Listed by: SKYLINE PROPERTIES, INC. - Open Sat, 2 to 5pmNew
 $860,000Active4 beds 1 baths1,464 sq. ft.
10215 56th Street Se, Snohomish, WA 98290
MLS# 2564558Listed by: WINDERMERE R.E./SNOHOMISH - Open Sat, 2 to 5pmNew
 $740,000Active3 beds 1 baths1,060 sq. ft.
10115 56th Street Se, Snohomish, WA 98290
MLS# 2564559Listed by: WINDERMERE R.E./SNOHOMISH - Open Sun, 12 to 2pmNew
 $924,950Active4 beds 3 baths2,192 sq. ft.
12716 64th Drive Se, Snohomish, WA 98296
MLS# 2571234Listed by: JOHN L. SCOTT MILL CREEK - Open Sun, 1 to 5pmNew
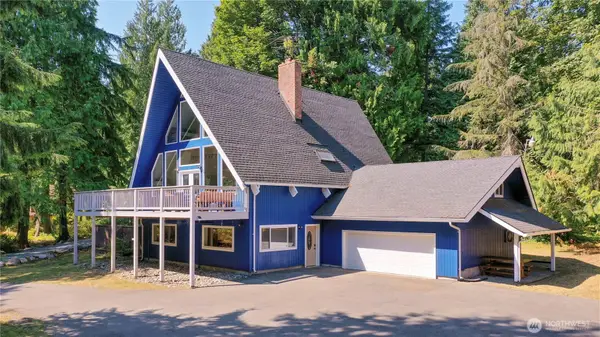 $1,288,000Active4 beds 3 baths2,784 sq. ft.
4511 109th Avenue Se, Snohomish, WA 98290
MLS# 2571265Listed by: JOHN L. SCOTT, INC. - Open Sat, 12 to 2pmNew
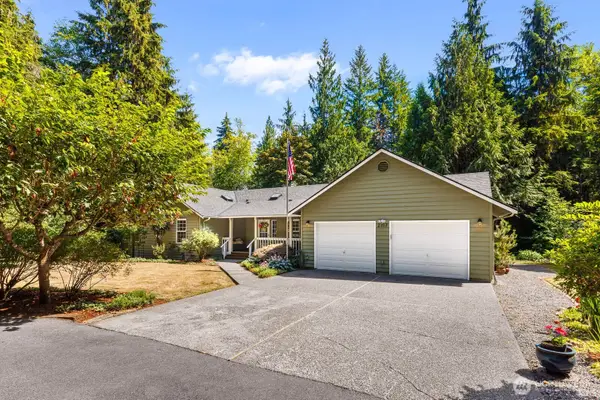 $865,000Active3 beds 3 baths1,891 sq. ft.
2717 Newberg Road, Snohomish, WA 98290
MLS# 2571851Listed by: FOUR ELEMENTS REALTY & CO - Open Sat, 11am to 1pmNew
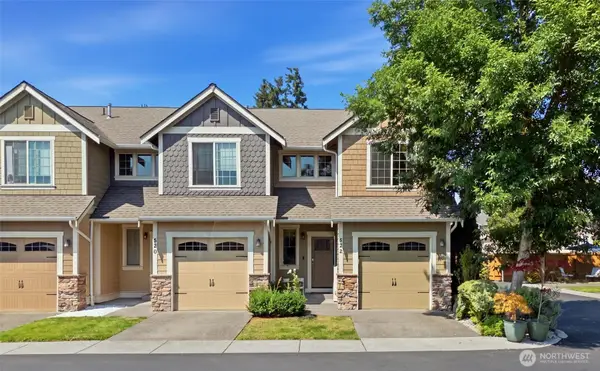 $599,000Active3 beds 3 baths1,446 sq. ft.
522 Pearl Street, Snohomish, WA 98290
MLS# 2571917Listed by: EXP REALTY - Open Sat, 11am to 5pmNew
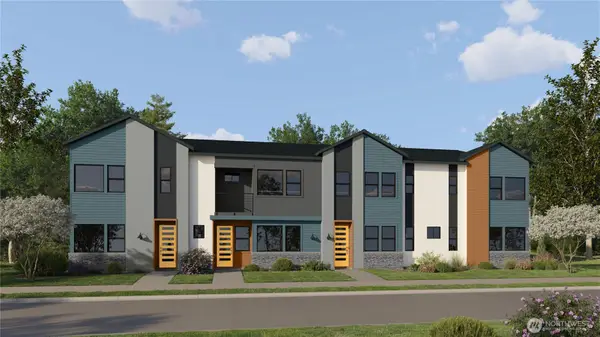 $624,950Active2 beds 3 baths1,458 sq. ft.
9405 Paradise Lake Rd #NN4, Snohomish, WA 98296
MLS# 2572154Listed by: LENNAR SALES CORP.


Protect your home and budget from life's surprises with an Assurant Home Warranty, backed by a partner that supports you through every step of homeownership. Explore Plans.
© 2026 Better Homes and Gardens Real Estate LLC. An Anywhere Real Estate company. All rights reserved. Better Homes and Gardens® Real Estate is a registered trademark owned by Meredith Operations Corporation, licensed to Better Homes and Gardens Real Estate LLC and used with permission. Better Homes and Gardens Real Estate LLC fully supports the principles of the Fair Housing Act and the Equal Opportunity Act. Listing information is deemed reliable but is not guaranteed accurate.
Each office is independently owned and operated.
Any services or products provided by third parties are not provided by, affiliated with or related to Better Homes and Gardens Real Estate LLC, or its affiliated companies.