
23401 148th Avenue Se, Snohomish, WA 98296
Local realty services provided by:Better Homes and Gardens Real Estate Pacific Commons
Listed by: karin tully-garrett
Office: metropolitan park, llc.
MLS#:2530503
Source:NWMLS
23401 148th Avenue Se,Snohomish, WA 98296
$1,360,000
- 4 Beds
- 3 Baths
- - sq. ft.
- Single family
- Sold
Sorry, we are unable to map this address
Price summary
- Price:$1,360,000
- Monthly HOA dues:$31.58
About this home
Resort style living with country charm yet conveniently located for life’s day-to-day, just minutes to Woodinville/I405, 522, hwys 9&2. Peaceful Echo Lk neighborhood surrounded by tall timbers and acres of natural protected land. Stunning PNW style craftsman home sited on a sunny shy acre of pure enjoyment. Formerly the builder's model home, the property offers the perfect blend of casual elegance, functionality & versatility. Grand 2 story entry, multiple living spaces, open concept kitchen with stone countertops & designer flair. Multi-generational living potential, 3/4bath with step-in shower on the main level. Upper level; light-filled bonus room, 3 bedrooms plus a primary retreat with private balcony, lounging area & custom ensuite. Exquisite, fully irrigated landscape for ample garden, play & entertainment spaces. Covered hot tub, paver walkways & patios, impressive stone fireplace. Ironwood deck with custom cabana ideal for year-round inside-outside living. Vehicle access to backyard for maintenance. Property line extends beyond rear fence line. Huge 4 car garage. New in 2024-50yr roof w/warranty. Newer windows, furnace, water heater. Recreation-Echo Falls Golf, Echo & Lost Lakes-excellent fishing & paddling, Paradise trails & gateway to the Cascades. Minutes to Maltby, Woodinville & Snohomish to enjoy wineries, dining & entertainment. A must-see property!...
Contact an agent
Home facts
- Year built:2005
- Listing ID #:2530503
- Updated:July 20, 2026 at 06:41 AM
Rooms and interior
- Bedrooms:4
- Total bathrooms:3
- Full bathrooms:1
- Flooring:Carpet, Ceramic Tile Floor, Engineered Hardwood, Stone
- Kitchen Description:Dishwasher, Disposal, Double Oven, Microwave, Refrigerator
- Bedroom Description:Upper Level Bedrooms : 4
- Basement:Yes
Heating and cooling
- Heating:90%+ High Efficiency, Forced Air
- Central air:Yes
Structure and exterior
- Roof:Composition
- Year built:2005
- Lot Features:Cul-De-Sac, Curbed Lot, Dead-end Street, Paved
- Architectural Style:Craftsman
- Construction Materials:Cement Planked, Stone Exterior Finish, Wood Exterior Finish
- Exterior Features:Cabana/Gazebo, Deck, Fenced-Fully, Patio, Sprinkler System
- Foundation Description:None
- Levels:2 Story
Schools
- High school:Monroe High
- Middle school:Hidden River Mid
- Elementary school:Maltby Elem
Utilities
- Water:Public
- Sewer:Septic Tank
Finances and disclosures
- Price:$1,360,000
- Tax amount:$8,832 (2026)
Features and amenities
- Appliances:Dishwasher, Refrigerator, Washer
- Laundry features:Dryer, Washer
- Amenities:Built-In Vacuum, Cable TV, Ceiling Fan(s), French Doors, Gas Available, High Speed Internet, Pantry, Vaulted Ceiling(s), Walk-In Closet(s), Water Heater, Wired for Generator
Parking
- Total parking spaces:14
- Parking description:Attached Garage, Driveway, Off Street Parking, RV Parking
- Garage:Yes
 Listings courtesy of Northwest MLS as distributed by MLS GRID. Based on information submitted to the MLS GRID as of July 20, 2026. All data is obtained from various sources and may not have been verified by broker or MLS GRID. Supplied Open House Information is subject to change without notice. All information should be independently reviewed and verified for accuracy. Properties may or may not be listed by the office/agent presenting the information. Listing information is provided for consumers' personal, non-commercial use, solely to identify prospective properties for potential purchase; all other use is strictly prohibited and may violate relevant federal and state law. Information deemed reliable but not guaranteed. Copyright © 2026 MLS GRID. All Rights Reserved.
New listings near 23401 148th Avenue Se
- New
 $175,000Active2.8 Acres
0 Foster Slough Rd #2, Snohomish, WA 98290
MLS# 2556889Listed by: RE/MAX METRO REALTY, INC. - New
 $175,000Active5.53 Acres
0 Foster Slough Rd #3, Snohomish, WA 98290
MLS# 2556890Listed by: RE/MAX METRO REALTY, INC. - New
 $225,000Active4.69 Acres
0 Foster Slough Rd #7, Snohomish, WA 98290
MLS# 2556893Listed by: RE/MAX METRO REALTY, INC. - New
 $200,000Active1.3 Acres
0 Foster Slough Rd #8, Snohomish, WA 98290
MLS# 2556896Listed by: RE/MAX METRO REALTY, INC. - New
 $27,500Active0.5 Acres
0 Riverview - Foster Slough Rd, Snohomish, WA 98290
MLS# 2556898Listed by: RE/MAX METRO REALTY, INC. - New
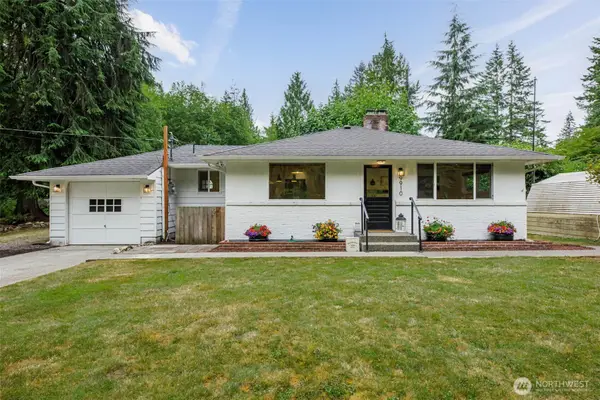 $799,000Active3 beds 2 baths1,204 sq. ft.
9910 52nd Street Se, Snohomish, WA 98290
MLS# 2554912Listed by: JOHN L. SCOTT SNOHOMISH - New
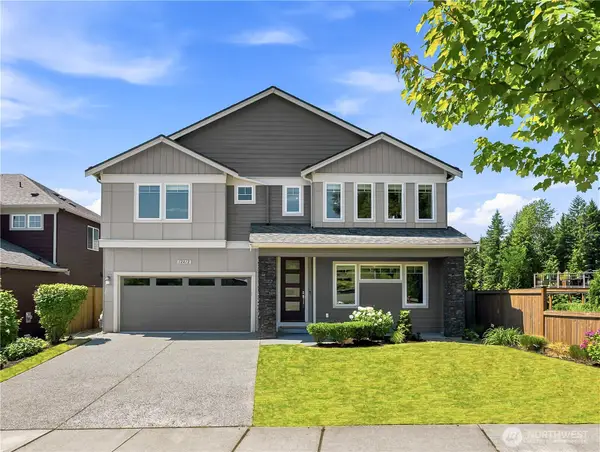 $939,000Active5 beds 3 baths3,030 sq. ft.
12812 175th Avenue Se, Snohomish, WA 98290
MLS# 2556344Listed by: RE/MAX TOWN CENTER - New
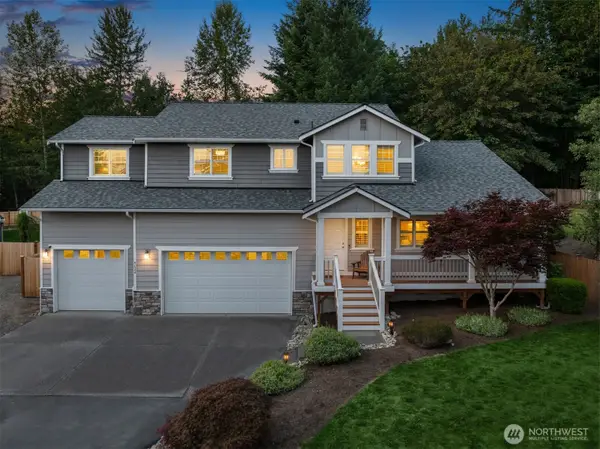 $985,000Active3 beds 3 baths2,580 sq. ft.
9624 185th Drive Se, Snohomish, WA 98290
MLS# 2556359Listed by: WINDERMERE R.E./SNOHOMISH - New
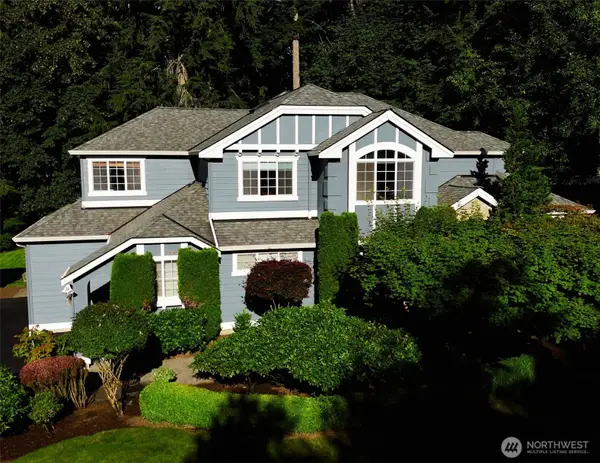 $1,680,000Active5 beds 3 baths3,351 sq. ft.
20700 76th Avenue Se, Snohomish, WA 98296
MLS# 2554540Listed by: WINDERMERE R.E. NORTHEAST, INC - New
 $1,250,000Active3 beds 2 baths2,032 sq. ft.
10929 180th Street Se, Snohomish, WA 98296
MLS# 2555003Listed by: REALTY ONE GROUP PACIFICA


Protect your home and budget from life's surprises with an Assurant Home Warranty, backed by a partner that supports you through every step of homeownership. Explore Plans.
© 2026 Better Homes and Gardens Real Estate LLC. An Anywhere Real Estate company. All rights reserved. Better Homes and Gardens® Real Estate is a registered trademark owned by Meredith Operations Corporation, licensed to Better Homes and Gardens Real Estate LLC and used with permission. Better Homes and Gardens Real Estate LLC fully supports the principles of the Fair Housing Act and the Equal Opportunity Act. Listing information is deemed reliable but is not guaranteed accurate.
Each office is independently owned and operated.
Any services or products provided by third parties are not provided by, affiliated with or related to Better Homes and Gardens Real Estate LLC, or its affiliated companies.