
329 9th Street, Snohomish, WA 98290
Local realty services provided by:Better Homes and Gardens Real Estate Pacific Commons
Listed by: nicole serviss
Office: re/max elite
MLS#:2596806
Source:NWMLS
329 9th Street,Snohomish, WA 98290
$589,000
- 3 Beds
- 3 Baths
- 1,500 sq. ft.
- Townhouse
- First Look
Price summary
- Price:$589,000
- Price per sq. ft.:$392.67
About this home
What if an afternoon in downtown Snohomish started with a walk from your front door? Meet 329 9th St. Walk downtown or to the library, explore nearby Centennial Trail, or head toward the Pilchuck River. Two-car garage, driveway parking & no HOA in downtown Snohomish. Come home to a fully fenced yard with garden space & a patio for taking dinner outside. Inside, all-new flooring & fresh interior paint carry throughout this 1,500 sq ft home, with most light fixtures updated (with dimmers). Vaulted ceilings & skylights bring in natural light, while a gas fireplace (with blower and a timer) gives you a place to settle in. A dining room & kitchen eating space offer room for everyday meals & gathering around the table. With 3 beds & 2.5 baths, there’s space to spread out. Upstairs, the primary suite features a newly tiled bath & 2 closets (1 is a walk-in closet), with laundry on the same level. Attached 2-car garage plus 2 driveway parking spaces. Gas water heater replaced in 2025. Ducts cleaned in 2026. This is a home where nearly every surface has been recently replaced or refinished. If you’ve been waiting for a walkable location without giving up a yard or garage, start here....
Contact an agent
Home facts
- Year built:1994
- Subdivision & Development:Snohomish
- Listing ID #:2596806
- Updated:October 22, 2026 at 12:32 AM
Rooms and interior
- Bedrooms:3
- Total bathrooms:3
- Full bathrooms:1
- Half bathrooms:1
- Flooring:Ceramic Tile Floor, Laminate
- Kitchen Description:Dishwasher, Microwave, Refrigerator
- Bedroom Description:Upper Level Bedrooms : 3
- Living area:1,500 sq. ft.
Heating and cooling
- Heating:Forced Air
Structure and exterior
- Roof:Composition
- Year built:1994
- Building area:1,500 sq. ft.
- Lot area:0.09 Acres
- Lot Features:Corner, Curbed Lot, Paved, Sidewalk
- Construction Materials:Cement Planked
- Exterior Features:Fenced-Fully
- Foundation Description:None
- Levels:Multi/Split
Schools
- High school:Snohomish High
- Middle school:Centennial Mid
- Elementary school:Emerson Elem
Utilities
- Water:Public
- Sewer:Sewer Connected
Finances and disclosures
- Price:$589,000
- Price per sq. ft.:$392.67
- Tax amount:$4,752 (2026)
Features and amenities
- Appliances:Dishwasher, Refrigerator, Washer
- Laundry features:Dryer, Washer
- Amenities:Skylight(s), Vaulted Ceiling(s), Walk-In Closet(s), Water Heater
Parking
- Total parking spaces:4
- Parking description:Attached Garage, Driveway
- Garage:Yes
 Listings courtesy of Northwest MLS as distributed by MLS GRID. Based on information submitted to the MLS GRID as of October 22, 2026. All data is obtained from various sources and may not have been verified by broker or MLS GRID. Supplied Open House Information is subject to change without notice. All information should be independently reviewed and verified for accuracy. Properties may or may not be listed by the office/agent presenting the information. Listing information is provided for consumers' personal, non-commercial use, solely to identify prospective properties for potential purchase; all other use is strictly prohibited and may violate relevant federal and state law. Information deemed reliable but not guaranteed. Copyright © 2026 MLS GRID. All Rights Reserved.
New listings near 329 9th Street
- Coming Soon
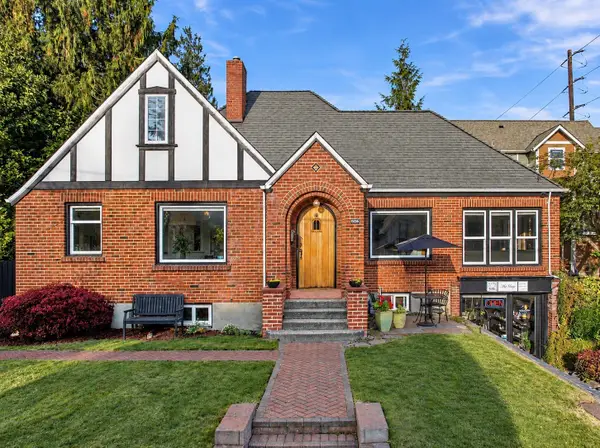 $985,000First Look4 beds 3 baths3,786 sq. ft.
606 First Street, Snohomish, WA 98290
MLS# 2595992Listed by: JOHN L. SCOTT SNOHOMISH - Coming Soon
 $2,649,999First Look7 beds 4 baths6,278 sq. ft.
16125 95th Avenue Se, Snohomish, WA 98296
MLS# 2592039Listed by: JOHN L. SCOTT LAKE STEVENS - Coming SoonOpen Sat, 1 to 3pm
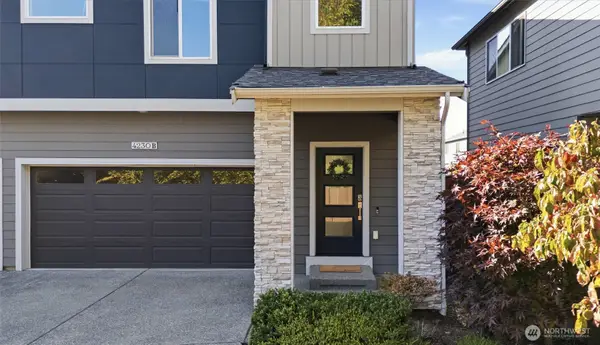 $775,000First Look4 beds 3 baths1,830 sq. ft.
4230 141st Street Se #502-B, Snohomish, WA 98296
MLS# 2594291Listed by: REAL BROKER LLC - Coming Soon
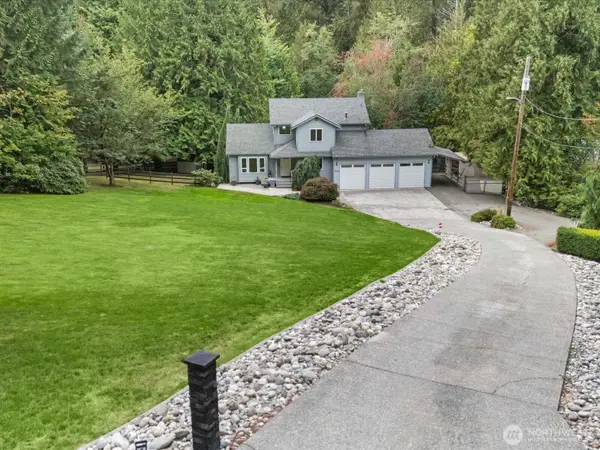 $1,195,000First Look4 beds 4 baths3,000 sq. ft.
19104 Waverly Drive, Snohomish, WA 98296
MLS# 2589850Listed by: REAL BROKER LLC - Open Sat, 12 to 3pmNew
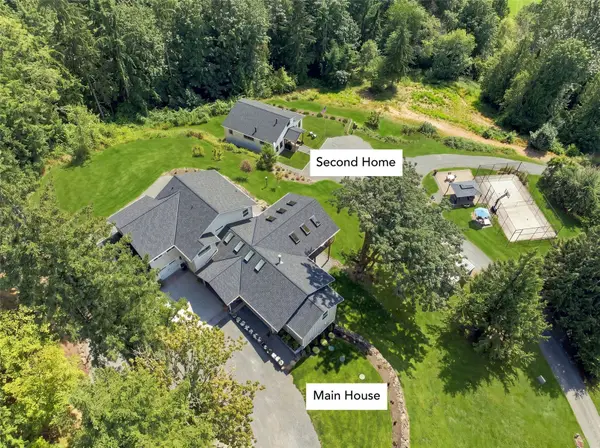 $2,894,950Active6 beds 4 baths7,701 sq. ft.
11914 152nd Place Se, Snohomish, WA 98290
MLS# 2596440Listed by: RE/MAX NORTHWEST - New
 $1,187,000Active4 beds 3 baths2,835 sq. ft.
3832 113th Drive Se, Snohomish, WA 98290
MLS# 2596621Listed by: NORTHLAND REAL ESTATE - New
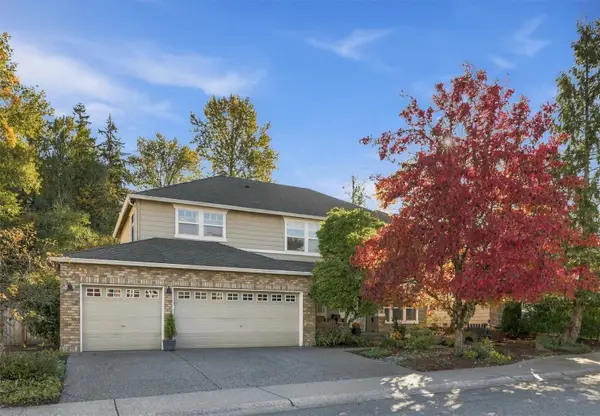 $1,175,000Active5 beds 3 baths2,673 sq. ft.
8110 151st Place Se, Snohomish, WA 98296
MLS# 2596351Listed by: WINDERMERE R.E. MILL CREEK 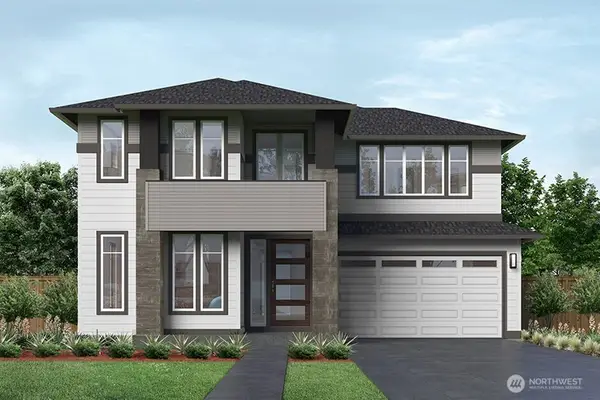 $1,762,995Active5 beds 5 baths3,858 sq. ft.
10406 206th Place Se, Snohomish, WA 98296
MLS# 2581224Listed by: TEAMBUILDER KW- New
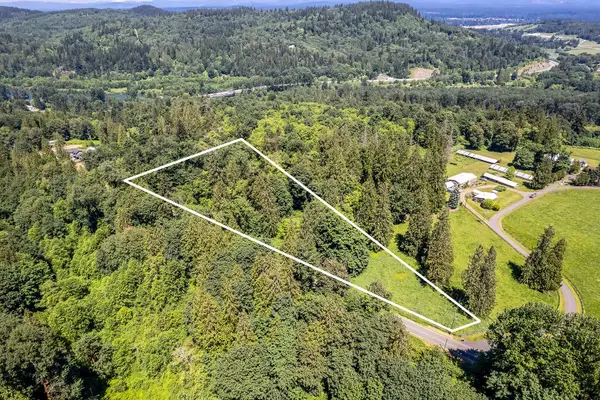 $535,000Active6.44 Acres
18901 Welch Road, Snohomish, WA 98296
MLS# 2596139Listed by: WINDERMERE REAL ESTATE CO.


Protect your home and budget from life's surprises with an Assurant Home Warranty, backed by a partner that supports you through every step of homeownership. Explore Plans.
© 2026 Better Homes and Gardens Real Estate LLC. An Anywhere Real Estate company. All rights reserved. Better Homes and Gardens® Real Estate is a registered trademark owned by Meredith Operations Corporation, licensed to Better Homes and Gardens Real Estate LLC and used with permission. Better Homes and Gardens Real Estate LLC fully supports the principles of the Fair Housing Act and the Equal Opportunity Act. Listing information is deemed reliable but is not guaranteed accurate.
Each office is independently owned and operated.
Any services or products provided by third parties are not provided by, affiliated with or related to Better Homes and Gardens Real Estate LLC, or its affiliated companies.