
7026 144th Street Se, Snohomish, WA 98296
Local realty services provided by:Better Homes and Gardens Real Estate Realty Partners
Listed by: t.c. hyatt
Office: john l. scott mill creek
MLS#:2536913
Source:NWMLS
7026 144th Street Se,Snohomish, WA 98296
$800,000
- 4 Beds
- 3 Baths
- - sq. ft.
- Condominium
- Sold
Sorry, we are unable to map this address
Price summary
- Price:$800,000
About this home
Welcome to this beautifully updated home in The Aspens at Highlands East, ideally situated on a private lot backing to peaceful open space, a park, and scenic walking trails. A charming covered front porch welcomes you into the formal living and dining rooms, highlighted by soaring cathedral ceilings and abundant natural light. The remodeled kitchen is designed for both everyday living and entertaining, featuring white shaker cabinets, matte black hardware, leathered granite countertops, a newer induction range, stainless steel appliances, pantry, and a large island overlooking the dining area and family room with a cozy gas fireplace. Wide-plank laminate hardwood flooring flows throughout the main level. Upstairs offers fresh paint, new carpet, a convenient laundry room, full bath, and four bedrooms, including a spacious primary suite with a walk-in closet, private bath, and views of Willis Tucker Park. The fully fenced backyard provides a private outdoor retreat with a large stamped concrete patio, estate-style 6-foot cedar fencing, artificial turf lawn, and a trellis adorned with grapevines, all backing to quiet, wooded open space. Additional features include garage pantry storage, overhead loft storage, a newer roof with upgraded smart vents, and air conditioning. Surrounded by parks, playgrounds, and trails, this exceptional home is conveniently located near schools, shopping, and restaurants....
Contact an agent
Home facts
- Year built:2003
- Listing ID #:2536913
- Updated:July 23, 2026 at 02:22 PM
Rooms and interior
- Bedrooms:4
- Total bathrooms:3
- Full bathrooms:2
- Half bathrooms:1
- Flooring:Carpet, Laminate, Vinyl Floor
- Kitchen Description:Dishwasher, Disposal, Microwave, Refrigerator
- Bedroom Description:Upper Level Bedrooms : 4
Heating and cooling
- Heating:Forced Air
- Central air:Yes
Structure and exterior
- Roof:Composition
- Year built:2003
- Lot Features:Curbed Lot, Dead-end Street, Open Space, Paved, Sidewalk
- Architectural Style:Craftsman
- Construction Materials:Cement Planked, Metal/Vinyl Exterior Finish, Stone Exterior Finish, Wood Exterior Finish
- Exterior Features:Trails
- Levels:2 Story
Schools
- High school:Glacier Peak
- Middle school:Valley View Mid
- Elementary school:Totem Falls
Finances and disclosures
- Price:$800,000
- Tax amount:$6,818 (2025)
Features and amenities
- Appliances:Dishwasher, Refrigerator, Washer
- Laundry features:Dryer, Electric Dryer Hookup, Washer, Washer Hookup
- Amenities:Athletic Court, High Speed Int Avail, Skylight(s), Trails, Vaulted Ceiling(s), Walk-In Closet(s)
Parking
- Total parking spaces:4
- Parking description:Individual Garage, Off Street Parking
- Garage:Yes
 Listings courtesy of Northwest MLS as distributed by MLS GRID. Based on information submitted to the MLS GRID as of July 23, 2026. All data is obtained from various sources and may not have been verified by broker or MLS GRID. Supplied Open House Information is subject to change without notice. All information should be independently reviewed and verified for accuracy. Properties may or may not be listed by the office/agent presenting the information. Listing information is provided for consumers' personal, non-commercial use, solely to identify prospective properties for potential purchase; all other use is strictly prohibited and may violate relevant federal and state law. Information deemed reliable but not guaranteed. Copyright © 2026 MLS GRID. All Rights Reserved.
New listings near 7026 144th Street Se
 $764,900Pending4 beds 4 baths1,983 sq. ft.
21029 87th Avenue Se #A6, Snohomish, WA 98296
MLS# 2559023Listed by: WINDERMERE REAL ESTATE/M2, LLC- Open Sat, 12 to 3pmNew
 $2,090,000Active5 beds 5 baths3,692 sq. ft.
20226 Welch Road, Snohomish, WA 98296
MLS# 2558469Listed by: JOHN L. SCOTT EVERETT - Open Sat, 12 to 5pmNew
 $739,900Active4 beds 4 baths1,825 sq. ft.
21029 87th Avenue Se #P1, Snohomish, WA 98296
MLS# 2558964Listed by: WINDERMERE REAL ESTATE/M2, LLC - New
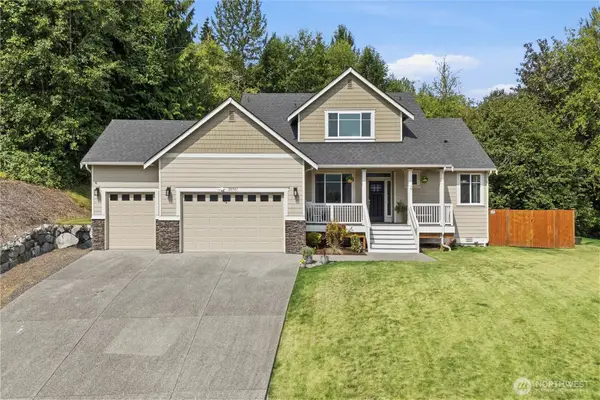 $999,000Active4 beds 3 baths2,541 sq. ft.
20901 60th Street Se, Snohomish, WA 98290
MLS# 2532425Listed by: RE/MAX TOWN CENTER - New
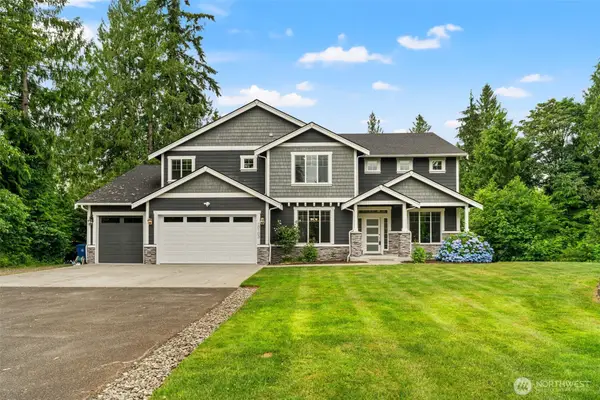 $1,495,000Active5 beds 3 baths3,333 sq. ft.
10103 52nd Street Se, Snohomish, WA 98290
MLS# 2558930Listed by: WINDERMERE REAL ESTATE MIDTOWN - Open Sat, 12 to 5pmNew
 $719,900Active4 beds 4 baths1,825 sq. ft.
21029 87th Avenue Se #P2, Snohomish, WA 98296
MLS# 2558943Listed by: WINDERMERE REAL ESTATE/M2, LLC - Open Fri, 4 to 6pmNew
 $1,450,000Active4 beds 4 baths3,427 sq. ft.
15605 60th Drive Se, Snohomish, WA 98296
MLS# 2557941Listed by: JOHN L. SCOTT SNOHOMISH - Open Sat, 12 to 5pmNew
 $659,900Active3 beds 4 baths1,617 sq. ft.
21029 87th Avenue Se #P3, Snohomish, WA 98296
MLS# 2558871Listed by: WINDERMERE REAL ESTATE/M2, LLC - Open Sat, 11am to 1pmNew
 $910,000Active3 beds 3 baths2,234 sq. ft.
10110 175th Place Se, Snohomish, WA 98296
MLS# 2557510Listed by: SKYLINE PROPERTIES, INC. - New
 $769,000Active4 beds 3 baths1,505 sq. ft.
1100 Grant Place, Snohomish, WA 98290
MLS# 2555700Listed by: SKYLINE PROPERTIES, INC.


Protect your home and budget from life's surprises with an Assurant Home Warranty, backed by a partner that supports you through every step of homeownership. Explore Plans.
© 2026 Better Homes and Gardens Real Estate LLC. An Anywhere Real Estate company. All rights reserved. Better Homes and Gardens® Real Estate is a registered trademark owned by Meredith Operations Corporation, licensed to Better Homes and Gardens Real Estate LLC and used with permission. Better Homes and Gardens Real Estate LLC fully supports the principles of the Fair Housing Act and the Equal Opportunity Act. Listing information is deemed reliable but is not guaranteed accurate.
Each office is independently owned and operated.
Any services or products provided by third parties are not provided by, affiliated with or related to Better Homes and Gardens Real Estate LLC, or its affiliated companies.