
851 Snoqualmie Drive, Snoqualmie Pass, WA 98068
Local realty services provided by:Better Homes and Gardens Real Estate Gary Mann Realty
Listed by: scott burbidge
Office: windermere west metro
MLS#:2554860
Source:NWMLS
851 Snoqualmie Drive,Snoqualmie Pass, WA 98068
$1,795,000
- 6 Beds
- 7 Baths
- - sq. ft.
- Single family
- Sold
Sorry, we are unable to map this address
Price summary
- Price:$1,795,000
- Monthly HOA dues:$6.67
About this home
Experience ultimate mountain luxury and unmatched versatility in this stunning mountain-modern chalet on Snoqualmie Pass. Offering 3,821 total finished square feet—with 2,572 square feet in the main home and 1,249 square feet in the ADU—this residence can serve as one expansive estate or transition into a main home with a private lock-off Mother-in-Law (ADU) apartment and separate entrance. Spanning 6 bedrooms and a flexible bonus room, the layout places 4 bedrooms on the main side and 2 on the ADU side, including 4 private en-suite baths. Built with flexibility in mind, the lower-level flex room currently connects to the main home to satisfy building codes, but can easily be configured with an additional door to expand the ADU suite. Step inside to discover sleek finishes, abundant storage, and ample parking. Soak in the outdoors from multiple decks or the private back patio. Large windows frame jaw-dropping views of Rampart Ridge—vistas that will only get better over time.Perfectly positioned for year-round adventure, you are minutes from ski slopes, biking, and hiking trails. Whether you want a multi-generational setup, a premium rental, or a grand alpine retreat, this property has it all....
Contact an agent
Home facts
- Year built:2026
- Subdivision & Development:Snoqualmie Pass
- Listing ID #:2554860
- Updated:October 16, 2026 at 07:56 AM
Rooms and interior
- Bedrooms:6
- Total bathrooms:7
- Full bathrooms:5
- Half bathrooms:1
- Flooring:Ceramic Tile Floor, Vinyl Plank
- Kitchen Description:Dishwasher, Disposal, Microwave, Refrigerator
- Bedroom Description:Upper Level Bedrooms : 6
Heating and cooling
- Cooling:90%+ High Efficiency
- Heating:90%+ High Efficiency, HRV/ERV System, Heat Pump
Structure and exterior
- Roof:Metal
- Year built:2026
- Lot Features:Paved
- Construction Materials:Cement Planked, Cement/Concrete Exterior Finish
- Exterior Features:Deck, Patio
- Foundation Description:None
Schools
- High school:Easton Sch
- Middle school:Easton Sch
- Elementary school:Easton Sch
Utilities
- Water:Public
- Sewer:Sewer Connected
Finances and disclosures
- Price:$1,795,000
- Tax amount:$2,308 (2025)
Features and amenities
- Appliances:Dishwasher, Refrigerator, Washer
- Laundry features:Dryer, Washer
- Amenities:Electric Car Charging, High Speed Internet, Propane, SMART Wired, Vaulted Ceiling(s), Walk-In Closet(s)
Parking
- Total parking spaces:7
- Parking description:Attached Garage, Driveway
- Garage:Yes
 Listings courtesy of Northwest MLS as distributed by MLS GRID. Based on information submitted to the MLS GRID as of October 16, 2026. All data is obtained from various sources and may not have been verified by broker or MLS GRID. Supplied Open House Information is subject to change without notice. All information should be independently reviewed and verified for accuracy. Properties may or may not be listed by the office/agent presenting the information. Listing information is provided for consumers' personal, non-commercial use, solely to identify prospective properties for potential purchase; all other use is strictly prohibited and may violate relevant federal and state law. Information deemed reliable but not guaranteed. Copyright © 2026 MLS GRID. All Rights Reserved.
New listings near 851 Snoqualmie Drive
- Coming Soon
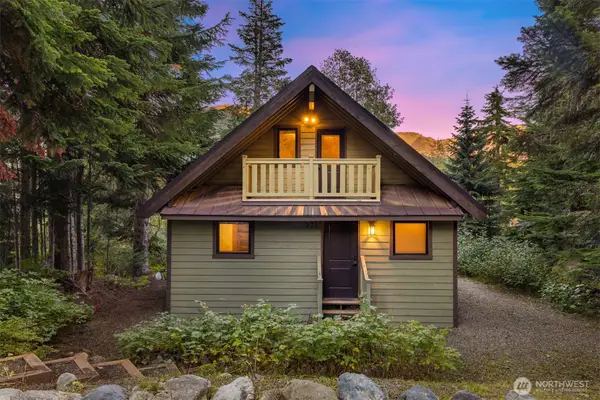 $799,998First Look1 beds 2 baths1,093 sq. ft.
271 Kearny Drive, Snoqualmie Pass, WA 98068
MLS# 2593616Listed by: COMPASS - New
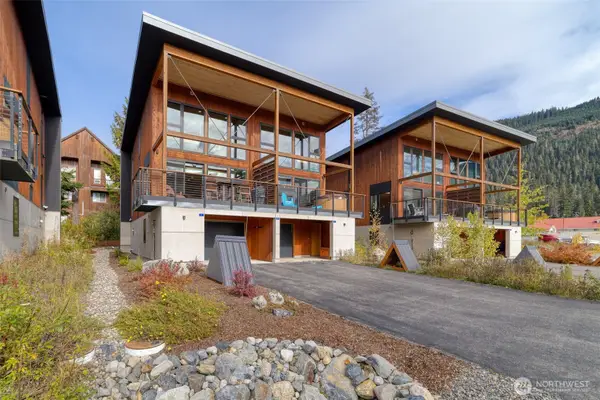 $1,065,000Active3 beds 2 baths1,366 sq. ft.
280 Pass Life Way #1, Snoqualmie Pass, WA 98068
MLS# 2593436Listed by: WINDERMERE WEST METRO - New
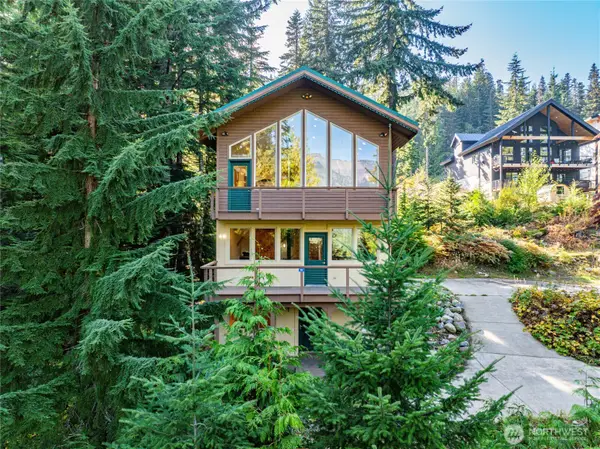 $1,275,000Active3 beds 3 baths1,716 sq. ft.
921 Snoqualmie Drive, Snoqualmie Pass, WA 98068
MLS# 2582668Listed by: WINDERMERE WEST METRO - New
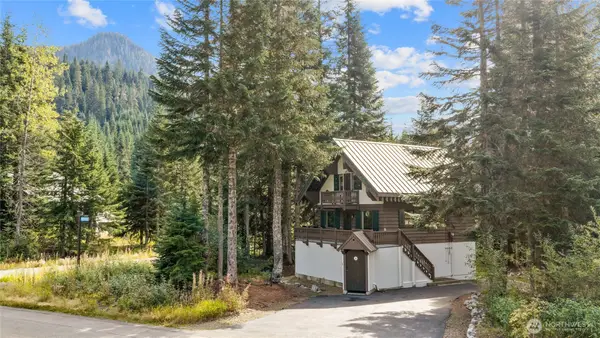 $1,150,000Active4 beds 3 baths1,850 sq. ft.
5 Lech Strasse, Snoqualmie Pass, WA 98068
MLS# 2593524Listed by: WINDERMERE RE CLE ELUM - New
 $110,000Active0.24 Acres
26 Trail Ridge Lane #26, Snoqualmie Pass, WA 98068
MLS# 2592967Listed by: WINDERMERE WEST METRO - New
 $112,000Active0.36 Acres
12 Snowshoe Lane #12, Snoqualmie Pass, WA 98068
MLS# 2592421Listed by: WINDERMERE WEST METRO  $125,000Active0.23 Acres
4 Snowshoe Lane, Snoqualmie Pass, WA 98068
MLS# 2566864Listed by: WINDERMERE WEST METRO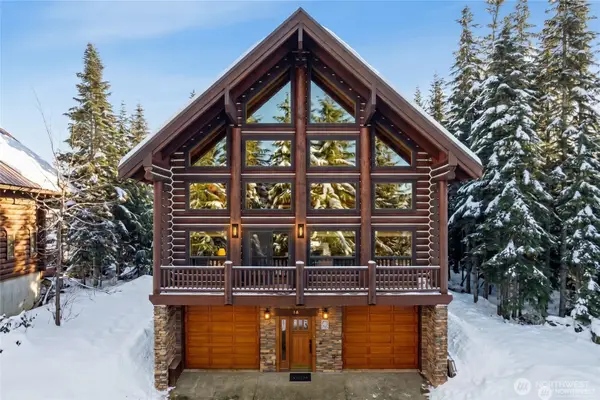 $1,825,000Active3 beds 4 baths3,760 sq. ft.
10 Summit Way, Snoqualmie Pass, WA 98068
MLS# 2589695Listed by: WINDERMERE WEST METRO $95,000Active0.3 Acres
15 Snowshoe Lane #15, Snoqualmie Pass, WA 98068
MLS# 2588997Listed by: WINDERMERE WEST METRO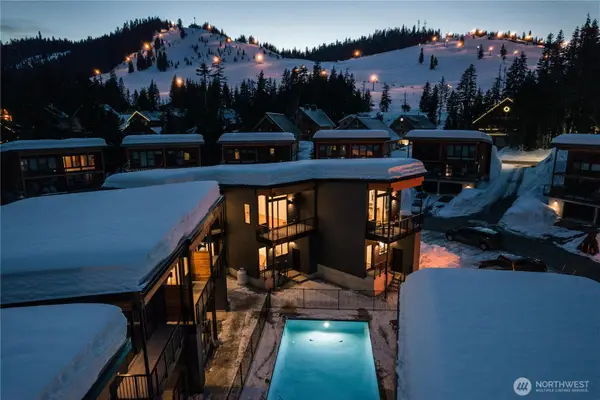 $839,000Active2 beds 3 baths1,323 sq. ft.
101 Pass Life Way, Snoqualmie Pass, WA 98068
MLS# 2588219Listed by: WINDERMERE WEST METRO


Protect your home and budget from life's surprises with an Assurant Home Warranty, backed by a partner that supports you through every step of homeownership. Explore Plans.
© 2026 Better Homes and Gardens Real Estate LLC. An Anywhere Real Estate company. All rights reserved. Better Homes and Gardens® Real Estate is a registered trademark owned by Meredith Operations Corporation, licensed to Better Homes and Gardens Real Estate LLC and used with permission. Better Homes and Gardens Real Estate LLC fully supports the principles of the Fair Housing Act and the Equal Opportunity Act. Listing information is deemed reliable but is not guaranteed accurate.
Each office is independently owned and operated.
Any services or products provided by third parties are not provided by, affiliated with or related to Better Homes and Gardens Real Estate LLC, or its affiliated companies.