
33903 Sorenson Street Se, Snoqualmie, WA 98065
Local realty services provided by:Better Homes and Gardens Real Estate McKenzie Realty
Listed by: natalie english
Office: windermere west metro
MLS#:2552720
Source:NWMLS
33903 Sorenson Street Se,Snoqualmie, WA 98065
$950,000
- 3 Beds
- 3 Baths
- 1,960 sq. ft.
- Single family
- Active
Price summary
- Price:$950,000
- Price per sq. ft.:$484.69
- Monthly HOA dues:$30
About this home
Beautifully updated and maintained, this stunning home is tucked away on a quiet street just moments from Carmichael Park. Thoughtfully designed with timeless finishes and abundant natural light, the interior blends style and functionality throughout. The chef’s kitchen is the heart of the home, featuring striking Calacatta quartz countertops and full-height backsplash, premium Viking and KitchenAid appliances, and generous prep space/pantry for everyday living or entertaining. The spacious living room is anchored by a cozy gas fireplace, creating the perfect place to gather. Upstairs, an expansive bonus room with built-in dual workstations offers exceptional flexibility for work, study, or play. The luxurious primary suite is a peaceful retreat with a walk-in closet, dual vanities, and a spa-like oversized walk-in shower. Enjoy year-round comfort with central heating and air conditioning. Step outside to the generous entertainment deck overlooking a fully fenced backyard with room to garden, play, or simply relax. A spacious attached two-car garage provides ample room for parking, storage, and outdoor gear. Located near parks, trails, shopping, dining, and served by highly acclaimed Snoqualmie Valley schools, this exceptional home offers the perfect blend of comfort, style, and location....
Contact an agent
Home facts
- Year built:2006
- Subdivision & Development:Snoqualmie Ridge
- Listing ID #:2552720
- Updated:October 10, 2026 at 11:43 AM
Rooms and interior
- Bedrooms:3
- Total bathrooms:3
- Full bathrooms:2
- Half bathrooms:1
- Flooring:Ceramic Tile Floor, Vinyl Floor
- Kitchen Description:Dishwasher, Disposal, Microwave
- Bedroom Description:Upper Level Bedrooms : 3
- Living area:1,960 sq. ft.
Heating and cooling
- Heating:Forced Air
- Central air:Yes
Structure and exterior
- Roof:Composition
- Year built:2006
- Building area:1,960 sq. ft.
- Lot area:0.11 Acres
- Lot Features:Curbed Lot, Paved, Sidewalk
- Architectural Style:Craftsman
- Construction Materials:Metal/Vinyl Exterior Finish
- Exterior Features:Deck, Fenced-Fully, Patio
- Foundation Description:None
- Levels:2 Story
Schools
- High school:Mount Si High
- Middle school:Chief Kanim Mid
- Elementary school:Timber Ridge Elem
Utilities
- Water:Public
- Sewer:Sewer Connected
Finances and disclosures
- Price:$950,000
- Price per sq. ft.:$484.69
- Tax amount:$8,618 (2025)
Features and amenities
- Appliances:Dishwasher, Washer
- Laundry features:Washer
- Amenities:Cable TV, Gas Available, High Speed Internet, Pantry, Walk-In Closet(s), Water Heater
Parking
- Total parking spaces:2
- Parking description:Attached Garage
- Garage:Yes
 Listings courtesy of Northwest MLS as distributed by MLS GRID. Based on information submitted to the MLS GRID as of October 10, 2026. All data is obtained from various sources and may not have been verified by broker or MLS GRID. Supplied Open House Information is subject to change without notice. All information should be independently reviewed and verified for accuracy. Properties may or may not be listed by the office/agent presenting the information. Listing information is provided for consumers' personal, non-commercial use, solely to identify prospective properties for potential purchase; all other use is strictly prohibited and may violate relevant federal and state law. Information deemed reliable but not guaranteed. Copyright © 2026 MLS GRID. All Rights Reserved.
New listings near 33903 Sorenson Street Se
- Coming SoonOpen Sat, 1am to 3pm
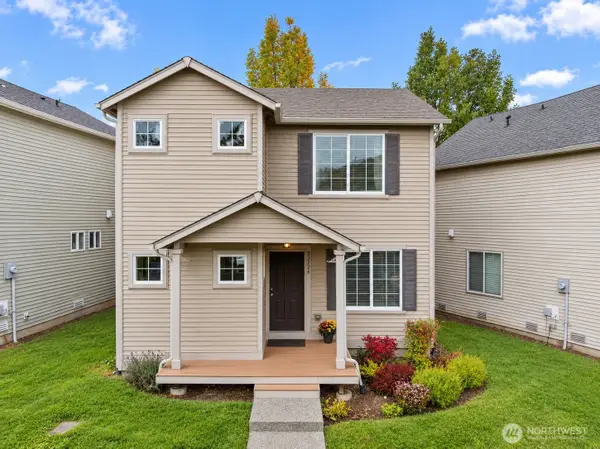 $459,000First Look2 beds 1 baths1,070 sq. ft.
33726 SE Tibbits Street, Snoqualmie, WA 98065
MLS# 2592492Listed by: KELLER WILLIAMS EASTSIDE - New
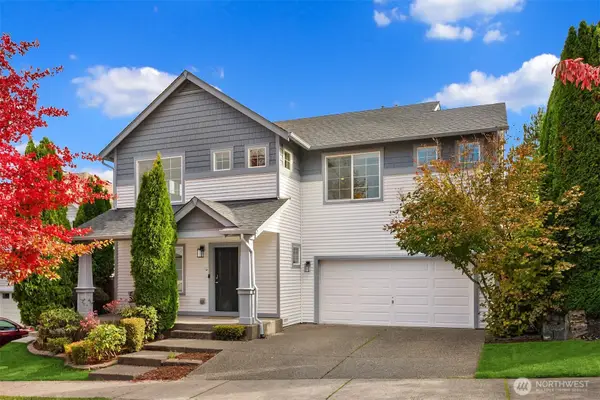 $1,195,000Active3 beds 3 baths2,430 sq. ft.
9404 Templeton Avenue Se, Snoqualmie, WA 98065
MLS# 2592481Listed by: WINDERMERE REAL ESTATE/EAST - Open Sun, 11am to 1pmNew
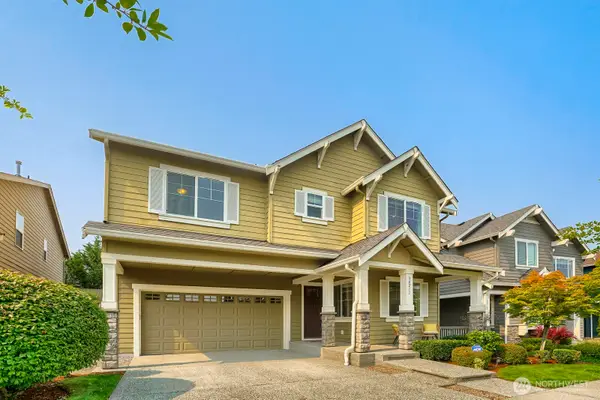 $1,125,000Active4 beds 3 baths2,510 sq. ft.
34211 SE Nye Street, Snoqualmie, WA 98065
MLS# 2591925Listed by: YUENCO - New
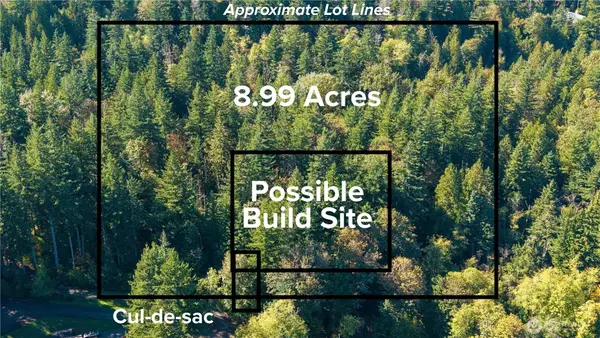 $495,000Active8.99 Acres
37000 SE 93rd Place, Snoqualmie, WA 98065
MLS# 2590946Listed by: WINDERMERE REAL ESTATE/EAST 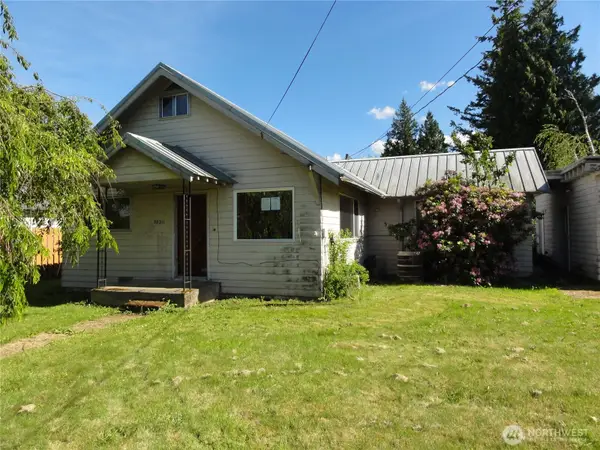 $25,000Pending1 beds 2 baths1,100 sq. ft.
38211 SE 85th Street, Snoqualmie, WA 98065
MLS# 2589150Listed by: KW GREATER SEATTLE- Open Sat, 12 to 3pmNew
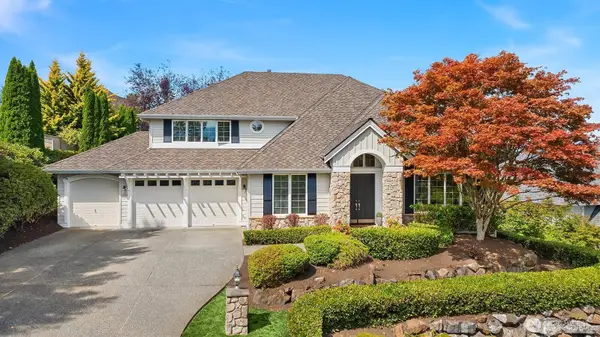 $1,875,000Active5 beds 4 baths3,602 sq. ft.
6633 Fairway Avenue Se, Snoqualmie, WA 98065
MLS# 2590685Listed by: RE/MAX INTEGRITY - New
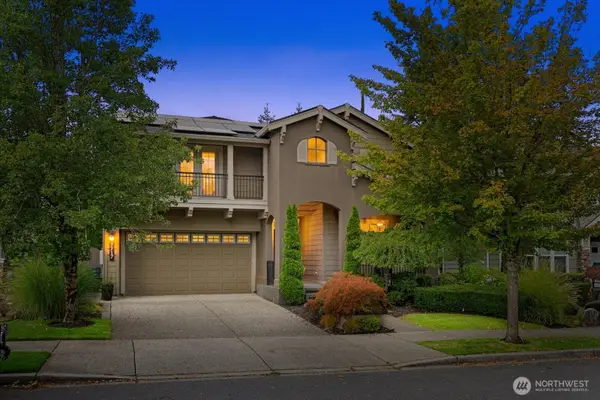 $1,550,000Active5 beds 4 baths3,570 sq. ft.
7717 Greenridge Court Se, Snoqualmie, WA 98065
MLS# 2590409Listed by: ENGEL & VOLKERS SNOQUALMIE VLY - Open Sat, 11:30am to 1:30pmNew
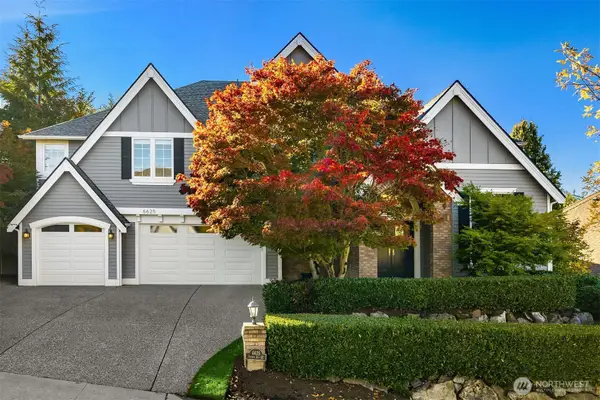 $1,875,000Active4 beds 4 baths3,696 sq. ft.
6625 Fairway Ave Se, Snoqualmie, WA 98065
MLS# 2583195Listed by: WINDERMERE MERCER ISLAND - Open Sat, 11am to 3pmNew
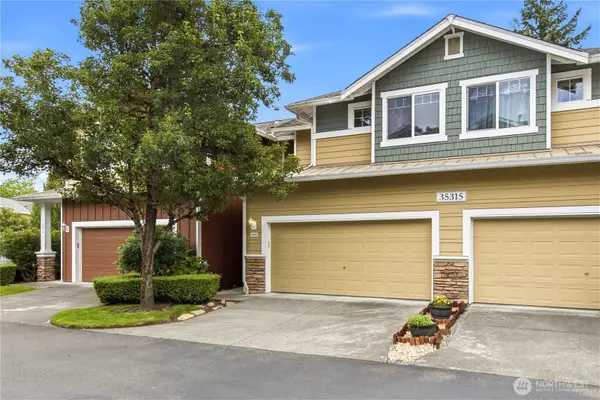 $589,900Active2 beds 3 baths1,407 sq. ft.
35315 SE Aspen Lane #1002, Snoqualmie, WA 98065
MLS# 2590572Listed by: EXP REALTY - New
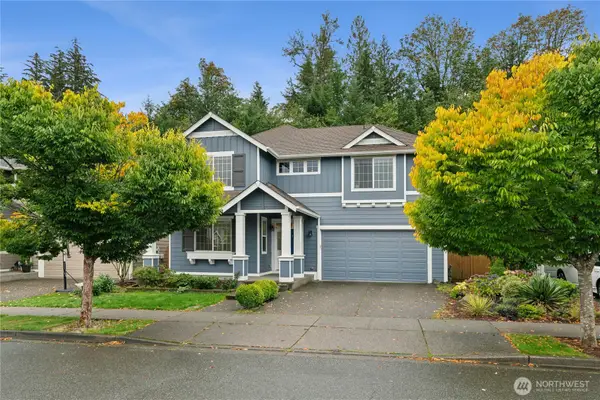 $1,030,000Active4 beds 3 baths1,950 sq. ft.
35121 SE Terrace Street, Snoqualmie, WA 98065
MLS# 2587199Listed by: EXP REALTY


Protect your home and budget from life's surprises with an Assurant Home Warranty, backed by a partner that supports you through every step of homeownership. Explore Plans.
© 2026 Better Homes and Gardens Real Estate LLC. An Anywhere Real Estate company. All rights reserved. Better Homes and Gardens® Real Estate is a registered trademark owned by Meredith Operations Corporation, licensed to Better Homes and Gardens Real Estate LLC and used with permission. Better Homes and Gardens Real Estate LLC fully supports the principles of the Fair Housing Act and the Equal Opportunity Act. Listing information is deemed reliable but is not guaranteed accurate.
Each office is independently owned and operated.
Any services or products provided by third parties are not provided by, affiliated with or related to Better Homes and Gardens Real Estate LLC, or its affiliated companies.