
34211 SE Compass Street #19, Snoqualmie, WA 98065
Local realty services provided by:Better Homes and Gardens Real Estate McKenzie Realty
Listed by: jill dianne bullion, ron hofilena
Office: tri pointe homes real estate
MLS#:2586442
Source:NWMLS
34211 SE Compass Street #19,Snoqualmie, WA 98065
$1,199,900
- 4 Beds
- 4 Baths
- 2,855 sq. ft.
- Single family
- Active
Upcoming open houses
- Fri, Sep 2511:00 am - 04:00 pm
- Sat, Sep 2611:00 am - 04:00 pm
- Sun, Sep 2711:00 am - 04:00 pm
- Mon, Sep 2811:00 am - 04:00 pm
- Tue, Sep 2911:00 am - 04:00 pm
- Wed, Sep 3011:00 am - 04:00 pm
- Thu, Oct 0111:00 am - 04:00 pm
- Fri, Oct 0211:00 am - 04:00 am
- Sat, Oct 0311:00 am - 04:00 pm
Price summary
- Price:$1,199,900
- Price per sq. ft.:$420.28
- Monthly HOA dues:$228
About this home
NEW CONSTRUCTION. YOUR STYLE. SNOQUALMIE RIDGE. Make your next chapter at Timber Trails in a NEW paired home that brings together light-filled interiors, thoughtful design and access to the best of the Pacific Northwest. With 9' ceilings on both the main and upper level, expansive windows and an inviting open layout, this home offers room to gather, relax and recharge. A chef-inspired kitchen anchors the main floor with a statement island and seamless connection to dining and living spaces. Step onto your covered deck for morning coffee or an evening with friends. Bring your vision to life at our award-winning Bellevue Design Studio, where you'll work one-on-one with a designer to select finishes that reflect your style and everyday needs. Smart home technology, EV charging and a spacious two-car garage add convenience to daily life. Enjoy a Snoqualmie Ridge address within the Snoqualmie Valley School District, close to shopping, dining and parks. Nearby I-90 connects you to Issaquah, Bellevue and Seattle, while Snoqualmie Falls, Rattlesnake Ledge, Snoqualmie Pass and miles of trails put outdoor adventure within easy reach. Find your balance of connection, comfort and exploration at Timber Trails. Buyer’s broker must accompany and register buyer on first visit per Site Registration Policy #4675....
Contact an agent
Home facts
- Year built:2027
- Subdivision & Development:Snoqualmie Ridge
- Listing ID #:2586442
- Updated:September 25, 2026 at 11:29 AM
Rooms and interior
- Bedrooms:4
- Total bathrooms:4
- Full bathrooms:2
- Half bathrooms:1
- Flooring:Carpet, Ceramic Tile Floor, Vinyl Plank
- Kitchen Description:Dishwasher, Disposal, Microwave
- Bedroom Description:Lower Level Bedrooms : 1, Upper Level Bedrooms : 3
- Basement:Yes
- Living area:2,855 sq. ft.
Heating and cooling
- Heating:Forced Air, Heat Pump
Structure and exterior
- Roof:Composition
- Year built:2027
- Building area:2,855 sq. ft.
- Lot area:0.1 Acres
- Lot Features:Paved, Sidewalk
- Architectural Style:Craftsman
- Construction Materials:Brick Exterior Finish, Cement Planked
- Exterior Features:Deck, Fenced-Fully, Patio
- Foundation Description:None
Schools
- High school:Mount Si High
- Middle school:Chief Kanim Mid
- Elementary school:Timber Ridge Elem
Utilities
- Water:Public
- Sewer:Sewer Connected
Finances and disclosures
- Price:$1,199,900
- Price per sq. ft.:$420.28
Features and amenities
- Appliances:Dishwasher
- Amenities:Electric Car Charging, High Speed Internet, Sprinkler System, Walk-In Closet(s), Water Heater
- Smart home:Yes
Parking
- Total parking spaces:2
- Parking description:Attached Garage
- Garage:Yes
 Listings courtesy of Northwest MLS as distributed by MLS GRID. Based on information submitted to the MLS GRID as of September 25, 2026. All data is obtained from various sources and may not have been verified by broker or MLS GRID. Supplied Open House Information is subject to change without notice. All information should be independently reviewed and verified for accuracy. Properties may or may not be listed by the office/agent presenting the information. Listing information is provided for consumers' personal, non-commercial use, solely to identify prospective properties for potential purchase; all other use is strictly prohibited and may violate relevant federal and state law. Information deemed reliable but not guaranteed. Copyright © 2026 MLS GRID. All Rights Reserved.
New listings near 34211 SE Compass Street #19
- Coming SoonOpen Fri, 12 to 3pm
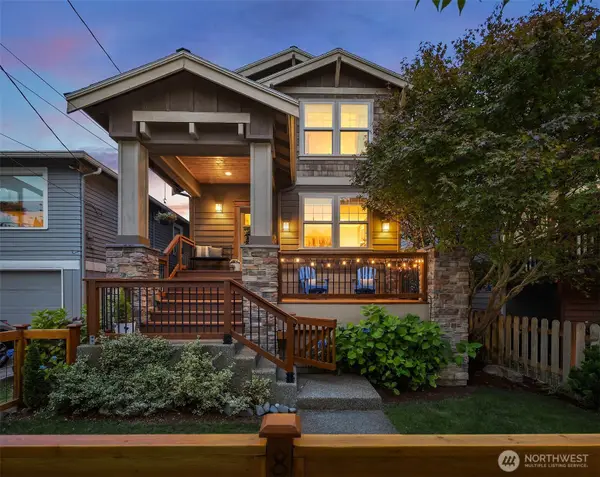 $875,000First Look4 beds 3 baths1,960 sq. ft.
8336 Silva Avenue Se, Snoqualmie, WA 98065
MLS# 2583902Listed by: KELLER WILLIAMS RLTY BELLEVUE - Coming Soon
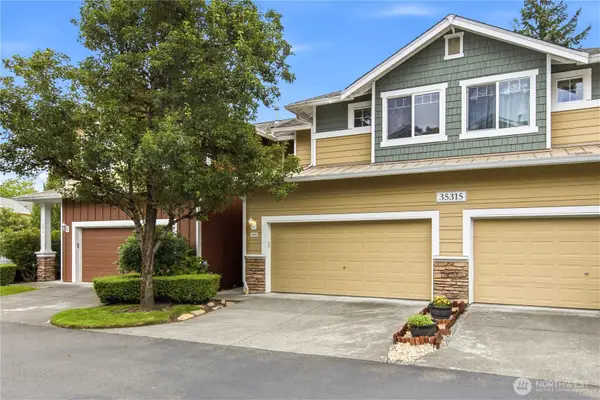 $595,000First Look2 beds 3 baths1,407 sq. ft.
35315 SE Aspen Lane #1002, Snoqualmie, WA 98065
MLS# 2581202Listed by: MACY & CO - Coming SoonOpen Sat, 11am to 1pm
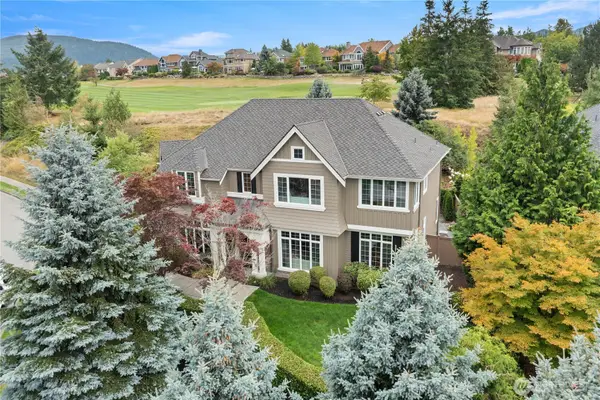 $1,945,000First Look4 beds 4 baths3,780 sq. ft.
6767 Cascade Avenue Se, Snoqualmie, WA 98065
MLS# 2579843Listed by: COMPASS - Open Sat, 2 to 4pmNew
 $1,050,000Active4 beds 3 baths2,660 sq. ft.
6424 E Crest View Loop Se, Snoqualmie, WA 98065
MLS# 2584933Listed by: REDFIN - Open Fri, 3 to 5pmNew
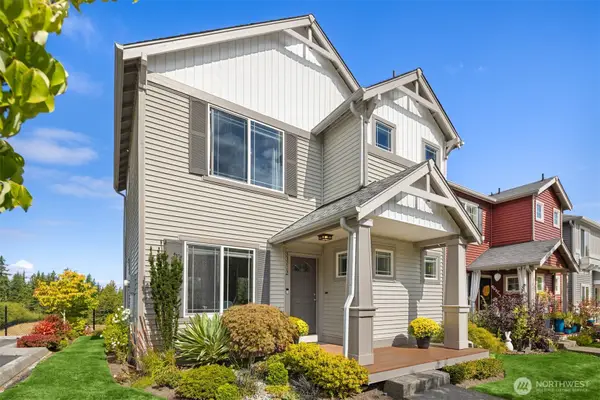 $499,000Active2 beds 2 baths1,070 sq. ft.
33712 SE Gove Street #5, Snoqualmie, WA 98065
MLS# 2585139Listed by: WINDERMERE MERCER ISLAND - Open Sat, 1 to 3pmNew
 $925,000Active4 beds 3 baths1,870 sq. ft.
6522 W Crest View Loop Se, Snoqualmie, WA 98065
MLS# 2586662Listed by: COMPASS - New
 $1,200,000Active3 beds 3 baths2,300 sq. ft.
7031 411th Avenue Se, Snoqualmie, WA 98065
MLS# 2587381Listed by: ENGEL & VOLKERS SNOQUALMIE VLY - New
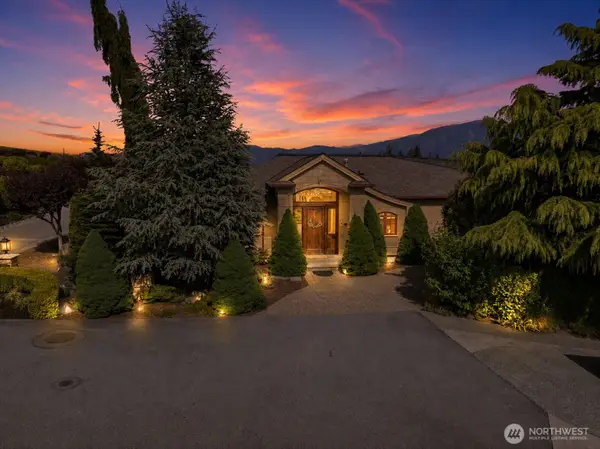 $2,995,000Active4 beds 5 baths6,220 sq. ft.
36315 SE Saint Andrews Lane, Snoqualmie, WA 98065
MLS# 2587407Listed by: ENGEL & VOLKERS SNOQUALMIE VLY - Open Sat, 1 to 4pmNew
 $1,520,000Active5 beds 4 baths4,000 sq. ft.
8610 Leitz Avenue Se, Snoqualmie, WA 98065
MLS# 2584002Listed by: MACY & CO


Protect your home and budget from life's surprises with an Assurant Home Warranty, backed by a partner that supports you through every step of homeownership. Explore Plans.
© 2026 Better Homes and Gardens Real Estate LLC. An Anywhere Real Estate company. All rights reserved. Better Homes and Gardens® Real Estate is a registered trademark owned by Meredith Operations Corporation, licensed to Better Homes and Gardens Real Estate LLC and used with permission. Better Homes and Gardens Real Estate LLC fully supports the principles of the Fair Housing Act and the Equal Opportunity Act. Listing information is deemed reliable but is not guaranteed accurate.
Each office is independently owned and operated.
Any services or products provided by third parties are not provided by, affiliated with or related to Better Homes and Gardens Real Estate LLC, or its affiliated companies.