
34823 SE Moffat Street, Snoqualmie, WA 98065
Local realty services provided by:Better Homes and Gardens Real Estate Pacific Commons
Listed by: shirley kimmel
Office: john l. scott, inc.
MLS#:2551595
Source:NWMLS
34823 SE Moffat Street,Snoqualmie, WA 98065
$1,360,000
- 4 Beds
- 3 Baths
- - sq. ft.
- Single family
- Sold
Sorry, we are unable to map this address
Price summary
- Price:$1,360,000
- Monthly HOA dues:$31.25
About this home
Welcome to this exceptional 3,307 sq. ft. Murray Franklin Craftsman, a former model home in sought-after Snoqualmie Ridge. Meticulously maintained and built to Green standards, this stunning 4-bedroom, 2.75-bath home offers an open, light-filled floor plan with soaring ceilings, rich hardwood floors, and spacious living areas designed for comfortable everyday living and effortless entertaining. The gourmet kitchen is the heart of the home, featuring a large island, custom cabinetry, granite countertops, and premium chef's appliances. An upstairs bonus room provides flexible space for media, play, or hobbies, while the main-level office, adjacent to a ¾ bath, easily doubles as a guest suite. Stay comfortable year-round with central air conditioning, and enjoy the convenience of an oversized 3-car garage. A new roof in 2025, adds lasting value and peace of mind. Step outside to a beautifully landscaped, fully fenced backyard where mature landscaping creates a private retreat with a fireplace, for relaxing and entertaining. Experience the best of Pacific Northwest living with miles of hiking and biking trails, world-class skiing, golf, and the scenic Snoqualmie Valley just minutes away. Even with this peaceful setting, the shopping, restaurants, parks, and top-rated schools are all very nearby. Easy I-90 access is just a couple of minutes away! This is more than a beautiful home—it's an exceptional lifestyle in one of the region's most desirable communities....
Contact an agent
Home facts
- Year built:2006
- Subdivision & Development:Snoqualmie Ridge
- Listing ID #:2551595
- Updated:August 26, 2026 at 06:33 AM
Rooms and interior
- Bedrooms:4
- Total bathrooms:3
- Full bathrooms:2
- Flooring:Carpet, Ceramic Tile Floor, Hardwood, Vinyl Floor
- Kitchen Description:Dishwasher, Disposal, Double Oven, Microwave, Refrigerator
- Bedroom Description:Upper Level Bedrooms : 4
- Basement:Yes
Heating and cooling
- Heating:Forced Air
- Central air:Yes
Structure and exterior
- Roof:Composition
- Year built:2006
- Lot Features:Corner, Cul-De-Sac, Curbed Lot, Paved, Sidewalk
- Architectural Style:Craftsman
- Construction Materials:Cement Planked, Wood Exterior Finish, Wood Products Exterior Finish
- Exterior Features:Fenced-Partially, Patio, Sprinkler System
- Foundation Description:None
- Levels:2 Story
Schools
- High school:Mount Si High
- Middle school:Chief Kanim Mid
- Elementary school:Timber Ridge Elem
Utilities
- Water:Public
- Sewer:Sewer Connected
Finances and disclosures
- Price:$1,360,000
- Tax amount:$11,818 (2025)
Features and amenities
- Appliances:Dishwasher, Refrigerator, Washer
- Laundry features:Dryer, Washer
- Amenities:Cable TV, Ceiling Fan(s), French Doors, High Speed Internet, Pantry, Security System, Skylight(s), Sprinkler System, Vaulted Ceiling(s), Walk-In Closet(s), Water Heater, Wired for Generator
Parking
- Total parking spaces:5
- Parking description:Attached Garage, Driveway
- Garage:Yes
 Listings courtesy of Northwest MLS as distributed by MLS GRID. Based on information submitted to the MLS GRID as of August 26, 2026. All data is obtained from various sources and may not have been verified by broker or MLS GRID. Supplied Open House Information is subject to change without notice. All information should be independently reviewed and verified for accuracy. Properties may or may not be listed by the office/agent presenting the information. Listing information is provided for consumers' personal, non-commercial use, solely to identify prospective properties for potential purchase; all other use is strictly prohibited and may violate relevant federal and state law. Information deemed reliable but not guaranteed. Copyright © 2026 MLS GRID. All Rights Reserved.
New listings near 34823 SE Moffat Street
- New
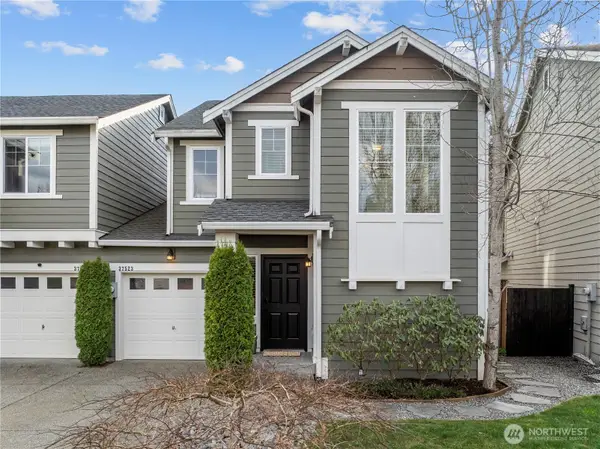 $849,000Active3 beds 3 baths1,650 sq. ft.
37523 SE Fury Street, Snoqualmie, WA 98065
MLS# 2573073Listed by: COLDWELL BANKER BAIN - New
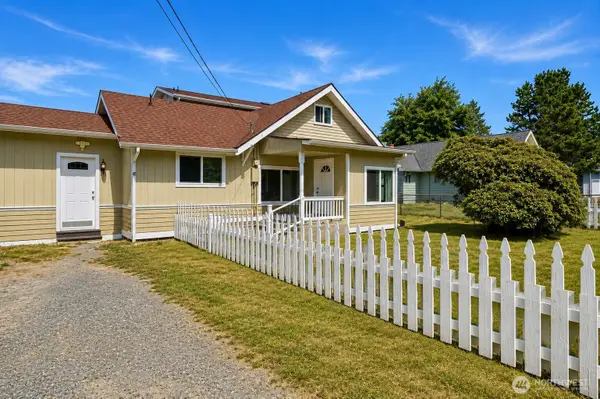 $749,999Active4 beds 2 baths1,986 sq. ft.
38200 SE 85th, Snoqualmie, WA 98065
MLS# 2553415Listed by: REAL BROKER LLC - New
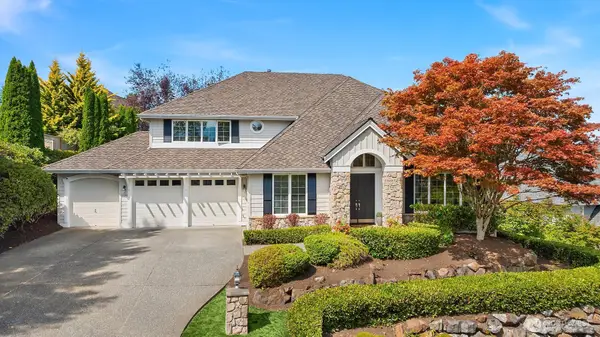 $1,989,000Active5 beds 4 baths3,602 sq. ft.
6633 Fairway Avenue Se, Snoqualmie, WA 98065
MLS# 2571036Listed by: RE/MAX INTEGRITY - New
 $1,550,000Active5 beds 5 baths4,140 sq. ft.
9115 Satterlee Avenue Se, Snoqualmie, WA 98065
MLS# 2571003Listed by: RE/MAX INTEGRITY - New
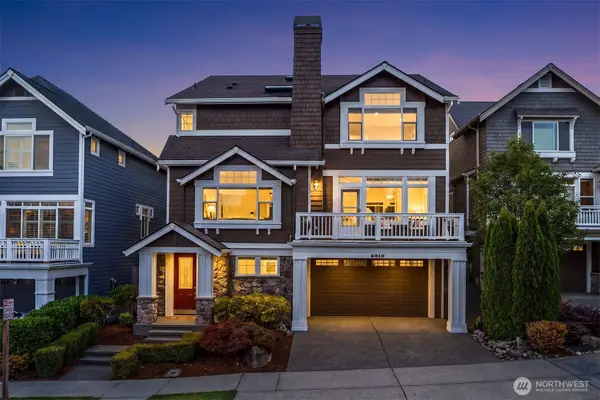 $1,599,979Active5 beds 4 baths4,410 sq. ft.
6910 Pinehurst Avenue Se, Snoqualmie, WA 98065
MLS# 2571754Listed by: WINDERMERE REAL ESTATE/EAST - New
 $1,490,000Active4 beds 3 baths3,038 sq. ft.
35918 SE Kendall Peak Street, Snoqualmie, WA 98065
MLS# 2571685Listed by: SNOQUALMIE VALLEY REAL ESTATE  $1,050,000Pending3 beds 2 baths2,011 sq. ft.
9329 Hebner Avenue Se, Snoqualmie, WA 98065
MLS# 2568733Listed by: JOHN L. SCOTT, INC.- Open Thu, 12 to 2:30pm
 $1,175,000Active2 beds 2 baths1,560 sq. ft.
8652 384th Avenue Se, Snoqualmie, WA 98065
MLS# 2568772Listed by: WINDERMERE RE WEST CAMPUS INC  $1,699,000Active4 beds 4 baths3,220 sq. ft.
10424 348th Avenue Se, Snoqualmie, WA 98065
MLS# 2567097Listed by: COMPASS $950,000Active3 beds 3 baths1,950 sq. ft.
35314 SE Swenson Street, Snoqualmie, WA 98065
MLS# 2566900Listed by: TEC REAL ESTATE INC.


Protect your home and budget from life's surprises with an Assurant Home Warranty, backed by a partner that supports you through every step of homeownership. Explore Plans.
© 2026 Better Homes and Gardens Real Estate LLC. An Anywhere Real Estate company. All rights reserved. Better Homes and Gardens® Real Estate is a registered trademark owned by Meredith Operations Corporation, licensed to Better Homes and Gardens Real Estate LLC and used with permission. Better Homes and Gardens Real Estate LLC fully supports the principles of the Fair Housing Act and the Equal Opportunity Act. Listing information is deemed reliable but is not guaranteed accurate.
Each office is independently owned and operated.
Any services or products provided by third parties are not provided by, affiliated with or related to Better Homes and Gardens Real Estate LLC, or its affiliated companies.