
37721 SE Fury Street, Snoqualmie, WA 98065
Local realty services provided by:Better Homes and Gardens Real Estate Gary Mann Realty
Listed by: diana konradt
Office: terrafin
MLS#:2575803
Source:NWMLS
37721 SE Fury Street,Snoqualmie, WA 98065
$899,950
- 4 Beds
- 4 Baths
- 1,760 sq. ft.
- Townhouse
- Active
Upcoming open houses
- Sat, Sep 0511:00 am - 01:00 pm
- Sun, Sep 0611:00 am - 01:00 am
Price summary
- Price:$899,950
- Price per sq. ft.:$511.34
- Monthly HOA dues:$40
About this home
Amazing corner lot with stunning Mt. views! This bright, inviting townhome is filled with natural light and features 4 bedrooms, a bathroom on every floor, and a 2-car garage. The fully fenced yard offers privacy and plenty of space to relax or entertain. One bedroom is conveniently located on the lower level with a 1/2 bath — offering flexibility for guests, a home office, or multi-generational living. The main level boasts beautiful hardwood floors and an open Living Room, perfect for entertaining, plus a convenient half bath for guests. The kitchen is a chef's delight with granite countertops and SS appliances, flowing seamlessly into the living space, complete with a cozy gas fireplace. Upstairs, you'll find 3 additional bedrooms, including a spacious primary suite with a luxurious 5-piece bath and a generous walk-in closet — plus an additional full bathroom serving the secondary bedrooms. Enjoy the convenience of the sought-after Snoqualmie Ridge location, just steps from popular dining and retail options, and within walking distance to bus service for easy commuting. The lot is zoned mixed use, offering added flexibility and potential for future opportunities. A 2-car attached garage completes this exceptional home. This one is a must-see — schedule your showing today!...
Contact an agent
Home facts
- Year built:2013
- Subdivision & Development:Snoqualmie
- Listing ID #:2575803
- Updated:September 05, 2026 at 11:33 AM
Rooms and interior
- Bedrooms:4
- Total bathrooms:4
- Full bathrooms:2
- Half bathrooms:2
- Flooring:Carpet, Hardwood, Vinyl Floor
- Kitchen Description:Dishwasher, Disposal, Microwave, Refrigerator
- Bedroom Description:Lower Level Bedrooms : 1, Upper Level Bedrooms : 3
- Basement:Yes
- Basement Description:Finished
- Living area:1,760 sq. ft.
Heating and cooling
- Heating:Forced Air
Structure and exterior
- Roof:Composition
- Year built:2013
- Building area:1,760 sq. ft.
- Lot area:0.06 Acres
- Lot Features:Corner, Curbed Lot, Paved, Sidewalk
- Architectural Style:Contemporary
- Construction Materials:Cement Planked, Wood Exterior Finish, Wood Products Exterior Finish
- Exterior Features:Fenced-Fully
- Foundation Description:Finished
- Levels:Multi/Split
Schools
- High school:Mount Si High
- Middle school:Snoqualmie Mid
- Elementary school:Snoqualmie Elem
Utilities
- Water:Public
- Sewer:Sewer Connected
Finances and disclosures
- Price:$899,950
- Price per sq. ft.:$511.34
- Tax amount:$7,104 (2026)
Features and amenities
- Appliances:Dishwasher, Refrigerator, Washer
- Laundry features:Dryer, Washer
- Amenities:Cable TV, High Speed Internet, Pantry, Vaulted Ceiling(s), Walk-In Closet(s), Water Heater
Parking
- Total parking spaces:4
- Parking description:Attached Garage, Driveway, Off Street Parking
- Garage:Yes
 Listings courtesy of Northwest MLS as distributed by MLS GRID. Based on information submitted to the MLS GRID as of September 5, 2026. All data is obtained from various sources and may not have been verified by broker or MLS GRID. Supplied Open House Information is subject to change without notice. All information should be independently reviewed and verified for accuracy. Properties may or may not be listed by the office/agent presenting the information. Listing information is provided for consumers' personal, non-commercial use, solely to identify prospective properties for potential purchase; all other use is strictly prohibited and may violate relevant federal and state law. Information deemed reliable but not guaranteed. Copyright © 2026 MLS GRID. All Rights Reserved.
New listings near 37721 SE Fury Street
- Open Sat, 2 to 4pmNew
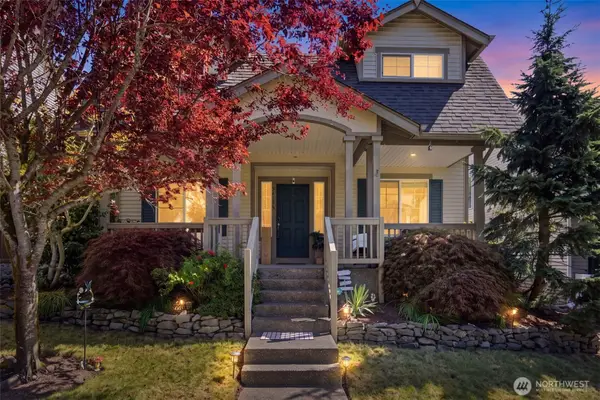 $817,000Active3 beds 3 baths2,054 sq. ft.
36706 SE Gravenstein Court, Snoqualmie, WA 98065
MLS# 2577819Listed by: KW GREATER SEATTLE - Open Sat, 11am to 2pmNew
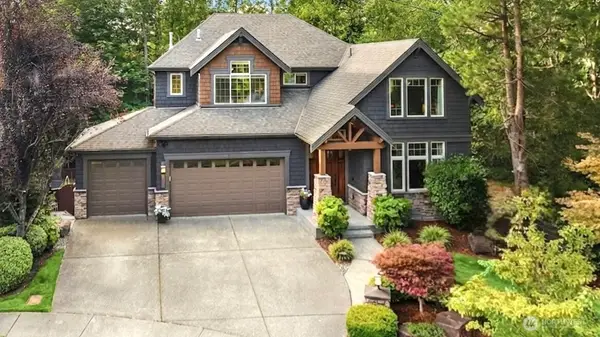 $1,650,000Active4 beds 4 baths3,390 sq. ft.
6209 Whitaker Lane Se, Snoqualmie, WA 98065
MLS# 2573687Listed by: RE/MAX INTEGRITY 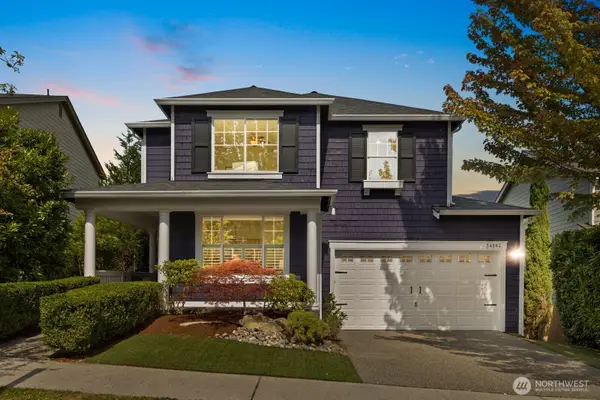 $1,300,000Pending - Backup offer requested5 beds 4 baths3,510 sq. ft.
34502 SE Cochrane Street, Snoqualmie, WA 98065
MLS# 2574623Listed by: WINDERMERE REAL ESTATE/EAST- New
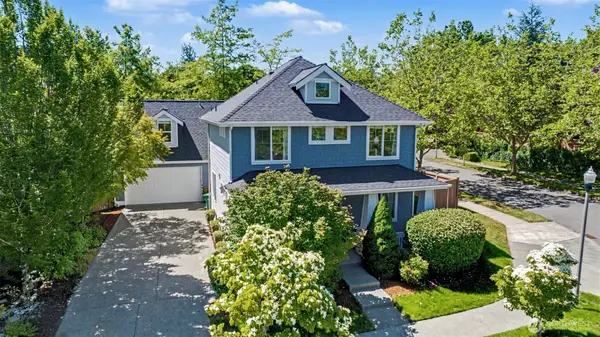 $1,199,000Active4 beds 4 baths2,438 sq. ft.
7521 Dogwood Lane Se, Snoqualmie, WA 98065
MLS# 2574967Listed by: ROOPA GROUP 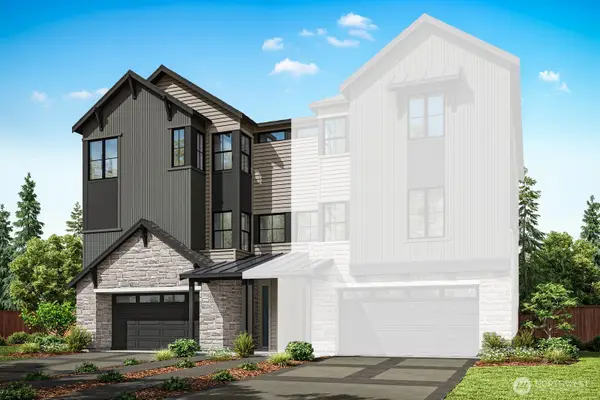 $1,240,000Pending4 beds 4 baths2,855 sq. ft.
8609 Summit Avenue Se, Snoqualmie, WA 98065
MLS# 2575172Listed by: TRI POINTE HOMES REAL ESTATE- New
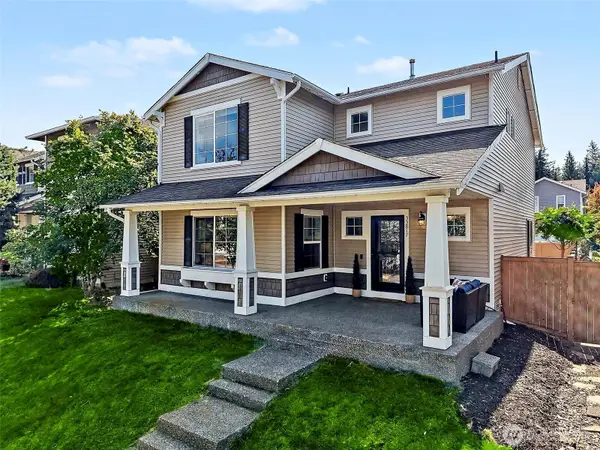 $899,000Active3 beds 3 baths2,460 sq. ft.
33817 SE Odell Street, Snoqualmie, WA 98065
MLS# 2566999Listed by: RE/MAX INTEGRITY - Open Sat, 12 to 2pmNew
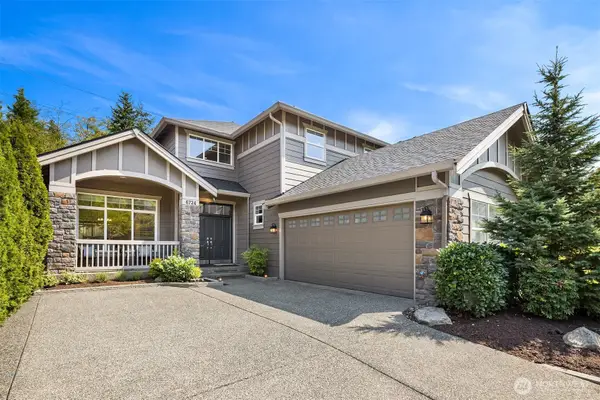 $1,165,000Active3 beds 3 baths2,424 sq. ft.
6724 Crest View Avenue Se, Snoqualmie, WA 98065
MLS# 2573885Listed by: WINDERMERE REAL ESTATE/EAST - Open Sat, 11am to 1pmNew
 $975,000Active4 beds 3 baths1,870 sq. ft.
6522 W Crest View Loop Se, Snoqualmie, WA 98065
MLS# 2574671Listed by: COMPASS - New
 $3,250,000Active4 beds 5 baths6,220 sq. ft.
36315 SE Saint Andrews Lane, Snoqualmie, WA 98065
MLS# 2574297Listed by: ENGEL & VOLKERS SNOQUALMIE VLY


Protect your home and budget from life's surprises with an Assurant Home Warranty, backed by a partner that supports you through every step of homeownership. Explore Plans.
© 2026 Better Homes and Gardens Real Estate LLC. An Anywhere Real Estate company. All rights reserved. Better Homes and Gardens® Real Estate is a registered trademark owned by Meredith Operations Corporation, licensed to Better Homes and Gardens Real Estate LLC and used with permission. Better Homes and Gardens Real Estate LLC fully supports the principles of the Fair Housing Act and the Equal Opportunity Act. Listing information is deemed reliable but is not guaranteed accurate.
Each office is independently owned and operated.
Any services or products provided by third parties are not provided by, affiliated with or related to Better Homes and Gardens Real Estate LLC, or its affiliated companies.