
7041 Eagle Lake Drive Se, Snoqualmie, WA 98065
Local realty services provided by:Better Homes and Gardens Real Estate Gary Mann Realty
Listed by: wally a cruz
Office: valley realty group/exp realty
MLS#:2548547
Source:NWMLS
7041 Eagle Lake Drive Se,Snoqualmie, WA 98065
$1,449,800
- 5 Beds
- 3 Baths
- 3,225 sq. ft.
- Single family
- Active
Price summary
- Price:$1,449,800
- Price per sq. ft.:$449.55
- Monthly HOA dues:$31.25
About this home
Enjoy this beautifully landscaped 1/3-acre corner lot in the highly sought-after golf community of Snoqualmie Ridge, this the former John Day model home & showcases breathtaking views of the 9th & 10th holes of The Club at Snoqualmie Ridge, Eagle Lake, Mt Si, & the Cascade Mountains. The inviting covered front porch welcomes you home. Inside, you'll find a beautiful living room, private office, & separate dining room. The main level also features a spacious open-concept great room with new luxury hardwood floors & a light-filled kitchen designed for both everyday living & effortless entertaining. Step outside & discover your own private park-like retreat. The expansive backyard offers multiple seating areas, a large patio, a massive covered hot tub, & a tranquil water feature, creating the perfect setting for relaxing or hosting guests. Upstairs, you'll find 5 generously sized bedrooms, a recently remodeled main bathroom, a large bonus loft, a convenient laundry room, & a private primary suite with spectacular golf course views. Additional highlights include a/c, a 3 car garage with EV charger, & large garden shed. Just minutes from highly rated Cascade View Elementary, The Club at Snoqualmie Ridge, scenic trails, parks, shopping, & exceptional dining, this remarkable home offers luxury living in one of Snoqualmie Ridge's most desirable locations. Welcome home!...
Contact an agent
Home facts
- Year built:2004
- Subdivision & Development:Snoqualmie Ridge
- Listing ID #:2548547
- Updated:October 10, 2026 at 11:18 AM
Rooms and interior
- Bedrooms:5
- Total bathrooms:3
- Full bathrooms:2
- Half bathrooms:1
- Flooring:Carpet, Hardwood, Vinyl Floor
- Kitchen Description:Dishwasher, Disposal, Microwave, Refrigerator
- Bedroom Description:Upper Level Bedrooms : 5
- Living area:3,225 sq. ft.
Heating and cooling
- Cooling:90%+ High Efficiency
- Heating:90%+ High Efficiency, Forced Air
- Central air:Yes
Structure and exterior
- Roof:Flat Roof
- Year built:2004
- Building area:3,225 sq. ft.
- Lot area:0.36 Acres
- Lot Features:Corner, Curbed Lot, Paved, Sidewalk
- Architectural Style:Craftsman
- Construction Materials:Cement Planked, Wood Exterior Finish, Wood Products Exterior Finish
- Exterior Features:Fenced-Fully, Patio
- Foundation Description:None
- Levels:2 Story
Schools
- High school:Mount Si High
- Middle school:Snoqualmie Mid
- Elementary school:Cascade View Elem
Utilities
- Water:Public
- Sewer:Sewer Connected
Finances and disclosures
- Price:$1,449,800
- Price per sq. ft.:$449.55
- Tax amount:$13,100 (2026)
Features and amenities
- Appliances:Dishwasher, Refrigerator, Washer
- Laundry features:Dryer, Washer
- Amenities:Cable TV, Electric Car Charging, Gas Available, High Speed Internet, Irrigation, Vaulted Ceiling(s), Walk-In Closet(s), Water Heater
Parking
- Total parking spaces:8
- Parking description:Attached Garage, Driveway, Off Street Parking
- Garage:Yes
 Listings courtesy of Northwest MLS as distributed by MLS GRID. Based on information submitted to the MLS GRID as of October 10, 2026. All data is obtained from various sources and may not have been verified by broker or MLS GRID. Supplied Open House Information is subject to change without notice. All information should be independently reviewed and verified for accuracy. Properties may or may not be listed by the office/agent presenting the information. Listing information is provided for consumers' personal, non-commercial use, solely to identify prospective properties for potential purchase; all other use is strictly prohibited and may violate relevant federal and state law. Information deemed reliable but not guaranteed. Copyright © 2026 MLS GRID. All Rights Reserved.
New listings near 7041 Eagle Lake Drive Se
- Coming SoonOpen Sat, 1am to 3pm
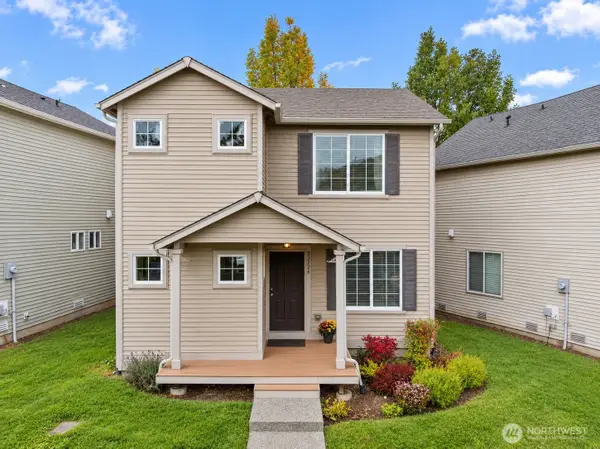 $459,000First Look2 beds 1 baths1,070 sq. ft.
33726 SE Tibbits Street, Snoqualmie, WA 98065
MLS# 2592492Listed by: KELLER WILLIAMS EASTSIDE - New
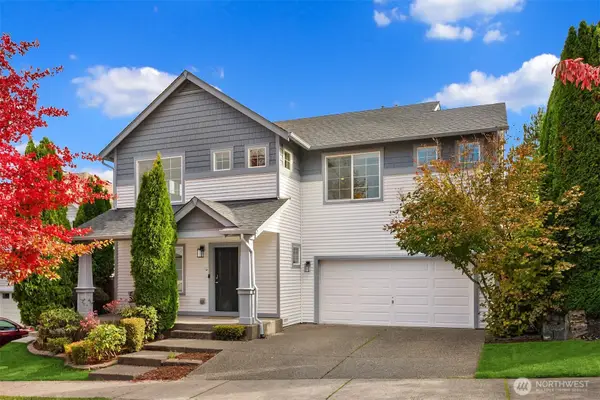 $1,195,000Active3 beds 3 baths2,430 sq. ft.
9404 Templeton Avenue Se, Snoqualmie, WA 98065
MLS# 2592481Listed by: WINDERMERE REAL ESTATE/EAST - Open Sun, 11am to 1pmNew
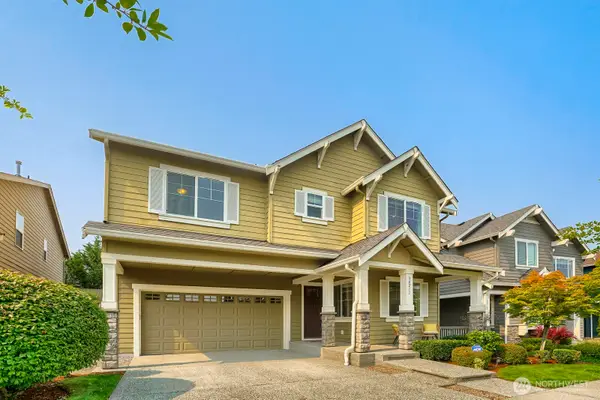 $1,125,000Active4 beds 3 baths2,510 sq. ft.
34211 SE Nye Street, Snoqualmie, WA 98065
MLS# 2591925Listed by: YUENCO - New
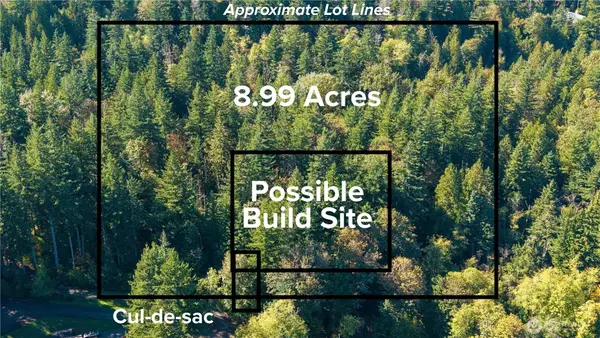 $495,000Active8.99 Acres
37000 SE 93rd Place, Snoqualmie, WA 98065
MLS# 2590946Listed by: WINDERMERE REAL ESTATE/EAST 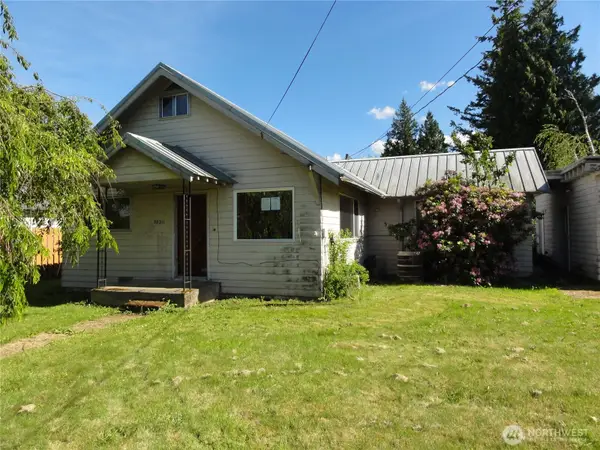 $25,000Pending1 beds 2 baths1,100 sq. ft.
38211 SE 85th Street, Snoqualmie, WA 98065
MLS# 2589150Listed by: KW GREATER SEATTLE- Open Sat, 12 to 3pmNew
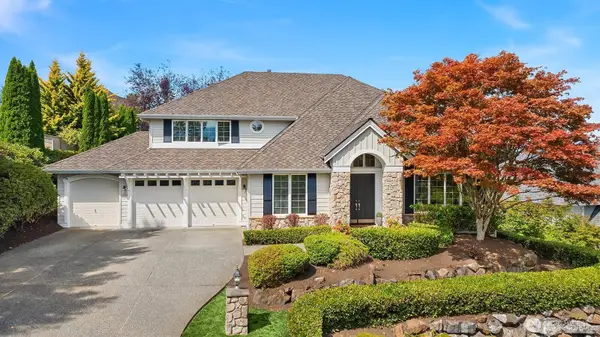 $1,875,000Active5 beds 4 baths3,602 sq. ft.
6633 Fairway Avenue Se, Snoqualmie, WA 98065
MLS# 2590685Listed by: RE/MAX INTEGRITY - New
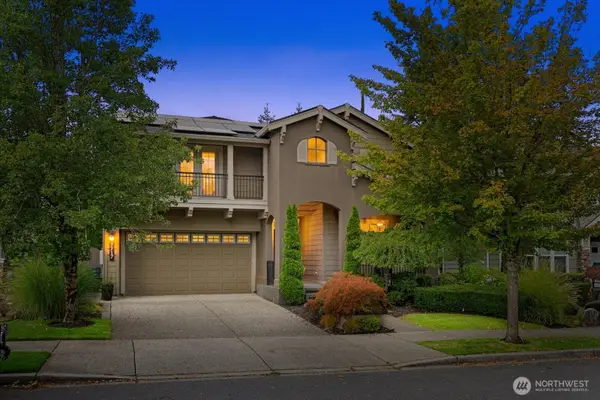 $1,550,000Active5 beds 4 baths3,570 sq. ft.
7717 Greenridge Court Se, Snoqualmie, WA 98065
MLS# 2590409Listed by: ENGEL & VOLKERS SNOQUALMIE VLY - Open Sat, 11:30am to 1:30pmNew
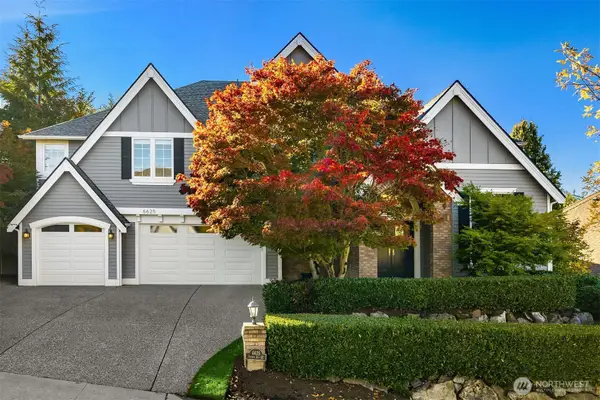 $1,875,000Active4 beds 4 baths3,696 sq. ft.
6625 Fairway Ave Se, Snoqualmie, WA 98065
MLS# 2583195Listed by: WINDERMERE MERCER ISLAND - Open Sat, 11am to 3pmNew
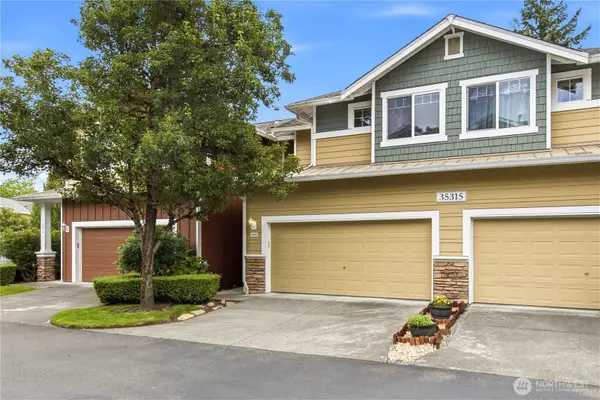 $589,900Active2 beds 3 baths1,407 sq. ft.
35315 SE Aspen Lane #1002, Snoqualmie, WA 98065
MLS# 2590572Listed by: EXP REALTY - New
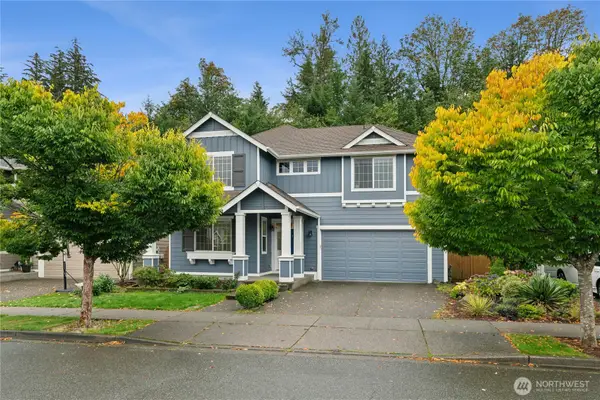 $1,030,000Active4 beds 3 baths1,950 sq. ft.
35121 SE Terrace Street, Snoqualmie, WA 98065
MLS# 2587199Listed by: EXP REALTY


Protect your home and budget from life's surprises with an Assurant Home Warranty, backed by a partner that supports you through every step of homeownership. Explore Plans.
© 2026 Better Homes and Gardens Real Estate LLC. An Anywhere Real Estate company. All rights reserved. Better Homes and Gardens® Real Estate is a registered trademark owned by Meredith Operations Corporation, licensed to Better Homes and Gardens Real Estate LLC and used with permission. Better Homes and Gardens Real Estate LLC fully supports the principles of the Fair Housing Act and the Equal Opportunity Act. Listing information is deemed reliable but is not guaranteed accurate.
Each office is independently owned and operated.
Any services or products provided by third parties are not provided by, affiliated with or related to Better Homes and Gardens Real Estate LLC, or its affiliated companies.