
825 S Aster Street, Soap Lake, WA 98851
Local realty services provided by:Better Homes and Gardens Real Estate Realty Partners
Listed by: tatyana reynolds, lucas reynolds
Office: keller williams columbia basin509-458-4000
MLS#:2602509
Source:NWMLS
825 S Aster Street,Soap Lake, WA 98851
$319,900
- 3 Beds
- 2 Baths
- 1,496 sq. ft.
- Single family
- Pending Inspection
Price summary
- Price:$319,900
- Price per sq. ft.:$213.84
About this home
Welcome to this beautifully designed 3-bedroom, 2-bath home situated on an oversized lot, just minutes from beautiful Soap Lake! Offering 1,496 sq. ft. of thoughtfully designed living space, this home features an inviting open-concept layout perfect for everyday living and entertaining. The spacious kitchen showcases quartz countertops, ample cabinetry, and a convenient pantry, seamlessly connecting to the dining and living areas. The primary suite offers a private bathroom and generous closet space, while two additional bedrooms provide flexibility for guests or a home office. Enjoy a dedicated laundry room, attached two-car garage, covered front porch, and back patio. The lot provides plenty of space for gardening, outdoor entertaining, RV and/ or trailer parking or simply enjoying the extra room. Conveniently located just minutes from Soap Lake’s waterfront and recreational opportunities! Enjoy the perfect combination of modern comfort, spacious living, and small-town charm!
Contact an agent
Home facts
- Year built:2026
- Subdivision & Development:Soap Lake
- Listing ID #:2602509
- Updated:November 13, 2026 at 10:02 AM
Rooms and interior
- Bedrooms:3
- Total bathrooms:2
- Full bathrooms:2
- Flooring:Vinyl Plank
- Kitchen Description:Dishwasher, Refrigerator
- Bedroom Description:Main Level Bedrooms : 3
- Living area:1,496 sq. ft.
Heating and cooling
- Heating:Forced Air, Heat Pump
- Central air:Yes
Structure and exterior
- Roof:Composition
- Year built:2026
- Building area:1,496 sq. ft.
- Lot area:0.14 Acres
- Construction Materials:Wood Products Exterior Finish
- Levels:1 Story
Utilities
- Water:Public
- Sewer:Sewer Connected
Finances and disclosures
- Price:$319,900
- Price per sq. ft.:$213.84
- Tax amount:$101 (2026)
Features and amenities
- Appliances:Dishwasher, Refrigerator
Parking
- Total parking spaces:2
- Parking description:Attached Garage
- Garage:Yes
 Listings courtesy of Northwest MLS as distributed by MLS GRID. Based on information submitted to the MLS GRID as of November 13, 2026. All data is obtained from various sources and may not have been verified by broker or MLS GRID. Supplied Open House Information is subject to change without notice. All information should be independently reviewed and verified for accuracy. Properties may or may not be listed by the office/agent presenting the information. Listing information is provided for consumers' personal, non-commercial use, solely to identify prospective properties for potential purchase; all other use is strictly prohibited and may violate relevant federal and state law. Information deemed reliable but not guaranteed. Copyright © 2026 MLS GRID. All Rights Reserved.
New listings near 825 S Aster Street
- New
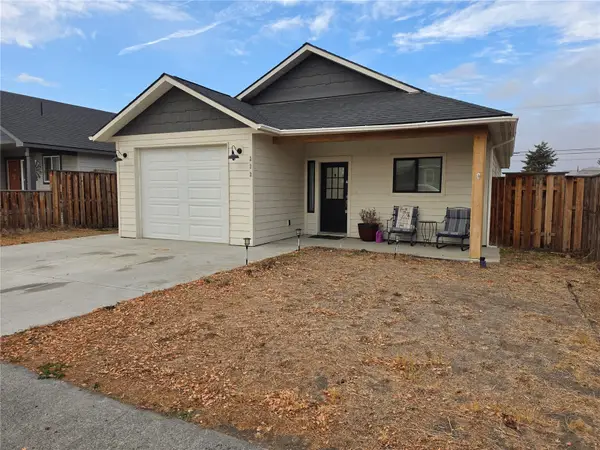 $315,000Active3 beds 2 baths1,306 sq. ft.
222 5th Avenue Se, Soap Lake, WA 98851
MLS# 2603335Listed by: JOHN L. SCOTT, INC - New
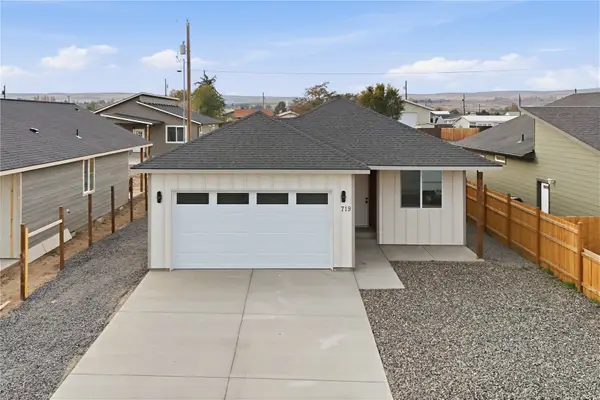 $289,000Active3 beds 2 baths1,090 sq. ft.
719 S Buttercup, Soap Lake, WA 98851
MLS# 2600820Listed by: NEST REALTY COMPANY - New
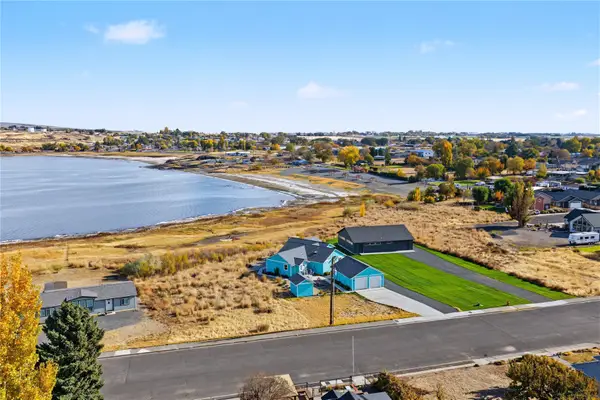 $625,000Active2 beds 2 baths2,024 sq. ft.
116 Fir St N, Soap Lake, WA 98851
MLS# 2600216Listed by: COLDWELL BANKER TOMLINSON R&H  $499,000Active3 beds 3 baths2,286 sq. ft.
19823 Fairway Drive Nw, Soap Lake, WA 98851
MLS# 2599818Listed by: WINDERMERERE/CENTRAL BASIN LLC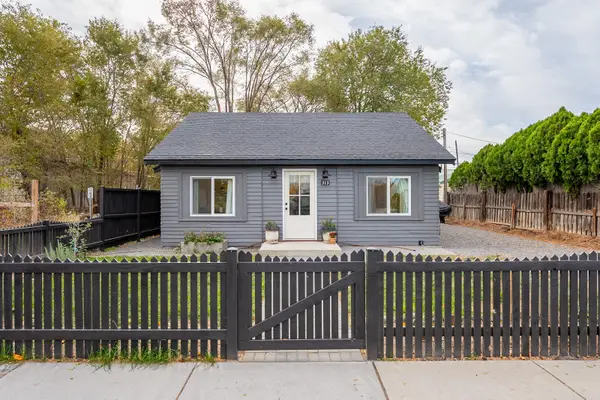 $239,000Active2 beds 1 baths875 sq. ft.
313 SE 1st Avenue, Soap Lake, WA 98851
MLS# 2599687Listed by: EXP REALTY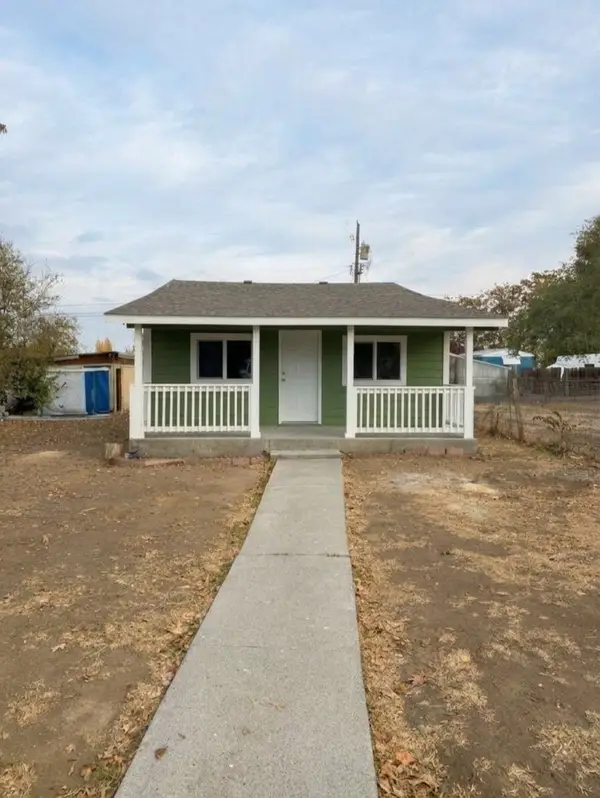 $168,000Active1 beds 1 baths744 sq. ft.
19171 Othello Place Nw, Soap Lake, WA 98851
MLS# 2599388Listed by: JOHN L SCOTT YAKIMA $383,000Active3 beds 2 baths1,497 sq. ft.
522 NE 4th Avenue, Soap Lake, WA 98851
MLS# 2598206Listed by: WINDERMERE RE K-2 REALTY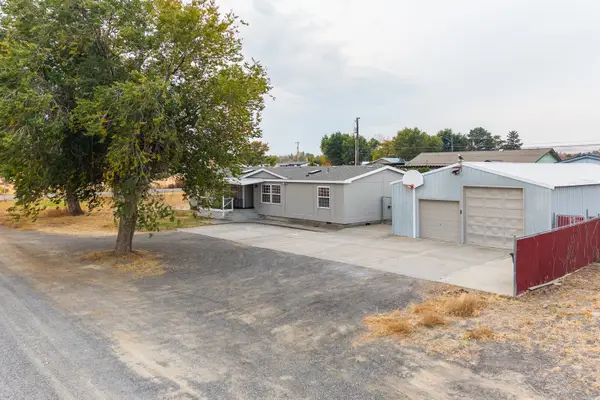 $287,500Pending Inspection3 beds 2 baths1,782 sq. ft.
739 S 2nd Place, Soap Lake, WA 98851
MLS# 2597650Listed by: WINDERMERERE/CENTRAL BASIN LLC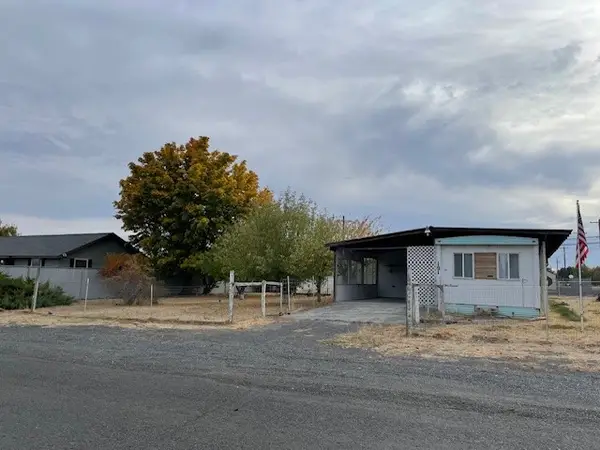 $220,000Active2 beds 1 baths720 sq. ft.
191 Ephrata Avenue Nw, Soap Lake, WA 98851
MLS# 2595854Listed by: WINDERMERERE/CENTRAL BASIN LLC


Protect your home and budget from life's surprises with an Assurant Home Warranty, backed by a partner that supports you through every step of homeownership. Explore Plans.
© 2026 Better Homes and Gardens Real Estate LLC. An Anywhere Real Estate company. All rights reserved. Better Homes and Gardens® Real Estate is a registered trademark owned by Meredith Operations Corporation, licensed to Better Homes and Gardens Real Estate LLC and used with permission. Better Homes and Gardens Real Estate LLC fully supports the principles of the Fair Housing Act and the Equal Opportunity Act. Listing information is deemed reliable but is not guaranteed accurate.
Each office is independently owned and operated.
Any services or products provided by third parties are not provided by, affiliated with or related to Better Homes and Gardens Real Estate LLC, or its affiliated companies.