
209 Emery Avenue N, South Prairie, WA 98385
Local realty services provided by:Better Homes and Gardens Real Estate Pacific Commons
Listed by: noel argo
Office: kw mountains to sound realty
MLS#:2571992
Source:NWMLS
Upcoming open houses
- Sat, Sep 0512:00 am - 02:00 pm
Price summary
- Price:$875,000
- Price per sq. ft.:$379.77
About this home
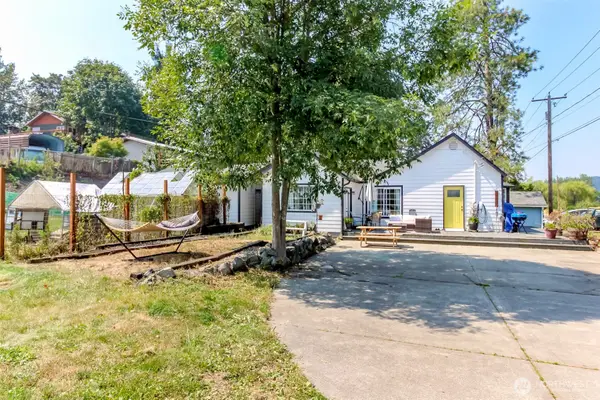
Exceptional creek side retreat on more than an acre, where the sights and sounds of South Prairie Creek create an unforgettable backdrop for everyday living. Surrounded by mature landscaping and fruit trees, the property offers a wonderful sense of privacy along with creek views, a gazebo, raised garden beds, and frequent sightings of bald eagles, deer, and other wildlife. The 2,304-sq.-ft. home features 4 bedrooms, 2.5 baths, fresh interior and exterior paint, and a new electrical panel installed in 2026. Inside, enjoy an oversized kitchen island for gathering, bar area, and clawfoot soaking tub plus primary bedroom on main floor. A second kitchen and additional living space provide flexibility for guests, work, or hobbies all with a separate entrance. GREAT opportunity for separate living and additional rental income; buyer to verify intended use. Amazing 2,016-sq.-ft. detached garage includes parking, office space and a garden/potting room, while two additional storage buildings—one with finished flooring—add even more utility. Conveniently located near trails and local coffee shops, this distinctive property combines rare privacy, beautiful grounds, and an amazing creek side setting with easy access to nearby recreation and community favorites. Don’t miss this amazing opportunity!!...
Contact an agent
Home facts
- Year built:1900
- Subdivision & Development:South Prairie
- Listing ID #:2571992
- Updated:September 05, 2026 at 12:30 AM
Rooms and interior
- Bedrooms:4
- Total bathrooms:3
- Full bathrooms:1
- Flooring:Bamboo, Carpet, Laminate, Vinyl Floor
- Kitchen Description:Dishwasher, Microwave, Refrigerator
- Bedroom Description:Main Level Bedrooms : 1, Upper Level Bedrooms : 3
- Basement:Yes
- Basement Description:Partially Finished
- Living area:2,304 sq. ft.
Heating and cooling
- Heating:Forced Air, Heat Pump
Structure and exterior
- Roof:Composition
- Year built:1900
- Building area:2,304 sq. ft.
- Lot area:1.23 Acres
- Lot Features:Dead-end Street, Paved
- Architectural Style:Traditional
- Construction Materials:Cement/Concrete Exterior Finish
- Exterior Features:Cabana/Gazebo, Deck, Fenced-Partially, Patio
- Foundation Description:Partially Finished
- Levels:2 Story
Schools
- High school:White River High
- Middle school:Glacier Middle Sch
- Elementary school:Buyer To Verify
Utilities
- Water:Public
- Sewer:Sewer Connected
Finances and disclosures
- Price:$875,000
- Price per sq. ft.:$379.77
- Tax amount:$7,284 (2026)
Features and amenities
- Appliances:Dishwasher, Refrigerator, Washer
- Laundry features:Dryer, Washer
- Amenities:Cable TV, Ceiling Fan(s), French Doors, High Speed Internet, Shop, Vaulted Ceiling(s), Walk-In Closet(s), Water Heater
Parking
- Total parking spaces:15
- Parking description:Detached Garage, Driveway, RV Parking
- Garage:Yes
 Listings courtesy of Northwest MLS as distributed by MLS GRID. Based on information submitted to the MLS GRID as of September 5, 2026. All data is obtained from various sources and may not have been verified by broker or MLS GRID. Supplied Open House Information is subject to change without notice. All information should be independently reviewed and verified for accuracy. Properties may or may not be listed by the office/agent presenting the information. Listing information is provided for consumers' personal, non-commercial use, solely to identify prospective properties for potential purchase; all other use is strictly prohibited and may violate relevant federal and state law. Information deemed reliable but not guaranteed. Copyright © 2026 MLS GRID. All Rights Reserved.
New listings near 209 Emery Avenue N


Protect your home and budget from life's surprises with an Assurant Home Warranty, backed by a partner that supports you through every step of homeownership. Explore Plans.
© 2026 Better Homes and Gardens Real Estate LLC. An Anywhere Real Estate company. All rights reserved. Better Homes and Gardens® Real Estate is a registered trademark owned by Meredith Operations Corporation, licensed to Better Homes and Gardens Real Estate LLC and used with permission. Better Homes and Gardens Real Estate LLC fully supports the principles of the Fair Housing Act and the Equal Opportunity Act. Listing information is deemed reliable but is not guaranteed accurate.
Each office is independently owned and operated.
Any services or products provided by third parties are not provided by, affiliated with or related to Better Homes and Gardens Real Estate LLC, or its affiliated companies.