
1212 192nd Street Ct E, Spanaway, WA 98374
Local realty services provided by:Better Homes and Gardens Real Estate McKenzie Realty
Listed by: natalie neigel
Office: best choice realty llc.
MLS#:2571652
Source:NWMLS
1212 192nd Street Ct E,Spanaway, WA 98374
$564,950
- 5 Beds
- 3 Baths
- 2,466 sq. ft.
- Single family
- Active
Price summary
- Price:$564,950
- Price per sq. ft.:$229.1
- Monthly HOA dues:$58.33
About this home
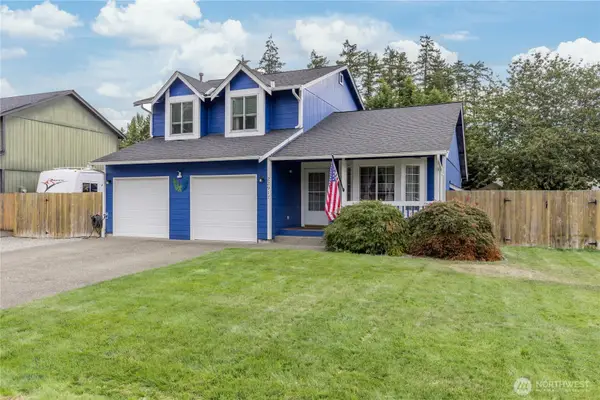
SPACE, LOCATION & VALUE! This former model home offers an impressive 2,466 sq ft with 5 spacious bedrooms, 2.5 baths and a versatile bonus/loft—all situated on a fully fenced 1/3-acre corner lot! Step inside to a welcoming great room with cozy fireplace, spacious dining area and kitchen with pantry, plus a convenient main-floor utility room. Upstairs you'll find FIVE generously sized bedrooms, including a private primary suite with walk-in closet and ensuite bath, plus a bonus/loft perfect for a home office, playroom, media room or additional living space. The large fenced backyard is ready for summer BBQs, pets, gardening and evenings around the fire pit. Major updates and extras include a NEW ROOF in 2020, heat pump with CENTRAL A/C, abundant storage and ALL APPLIANCES INCLUDED! Conveniently located near shopping, freeways and everyday amenities, with a new middle school scheduled to open across the street in fall 2027. If you've been searching for a home with FIVE bedrooms, a large yard and plenty of flexible living space—this is one you don't want to miss. Schedule your showing today!...
Contact an agent
Home facts
- Year built:2003
- Subdivision & Development:Crescent Park
- Listing ID #:2571652
- Updated:September 14, 2026 at 11:13 AM
Rooms and interior
- Bedrooms:5
- Total bathrooms:3
- Full bathrooms:2
- Half bathrooms:1
- Flooring:Carpet, Laminate
- Kitchen Description:Dishwasher, Microwave, Refrigerator
- Bedroom Description:Upper Level Bedrooms : 5
- Basement:Yes
- Living area:2,466 sq. ft.
Heating and cooling
- Heating:Forced Air, Heat Pump
Structure and exterior
- Roof:Composition
- Year built:2003
- Building area:2,466 sq. ft.
- Lot area:0.33 Acres
- Lot Features:Corner, Cul-De-Sac, Curbed Lot, Paved, Sidewalk
- Construction Materials:Stone Exterior Finish, Wood Exterior Finish, Wood Products Exterior Finish
- Exterior Features:Fenced-Fully, Patio, Sprinkler System
- Foundation Description:None
- Levels:2 Story
Schools
- High school:Spanaway Lake High
- Middle school:Cedarcrest Jnr High
- Elementary school:Camas Prairie Elem
Utilities
- Water:Public
- Sewer:Sewer Connected
Finances and disclosures
- Price:$564,950
- Price per sq. ft.:$229.1
- Tax amount:$6,190 (2026)
Features and amenities
- Appliances:Dishwasher, Refrigerator, Washer
- Laundry features:Dryer, Washer
- Amenities:Cable TV, Gas Available, Walk-In Closet(s), Water Heater
Parking
- Total parking spaces:4
- Parking description:Attached Garage
- Garage:Yes
 Listings courtesy of Northwest MLS as distributed by MLS GRID. Based on information submitted to the MLS GRID as of September 14, 2026. All data is obtained from various sources and may not have been verified by broker or MLS GRID. Supplied Open House Information is subject to change without notice. All information should be independently reviewed and verified for accuracy. Properties may or may not be listed by the office/agent presenting the information. Listing information is provided for consumers' personal, non-commercial use, solely to identify prospective properties for potential purchase; all other use is strictly prohibited and may violate relevant federal and state law. Information deemed reliable but not guaranteed. Copyright © 2026 MLS GRID. All Rights Reserved.
New listings near 1212 192nd Street Ct E
- New
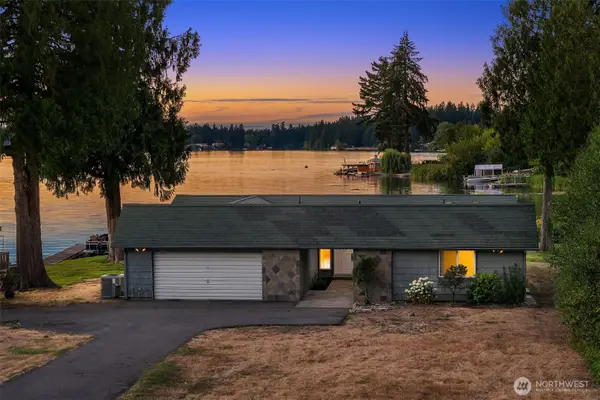 $999,990Active3 beds 3 baths2,618 sq. ft.
823 173rd Street S, Spanaway, WA 98387
MLS# 2581659Listed by: COMPASS - New
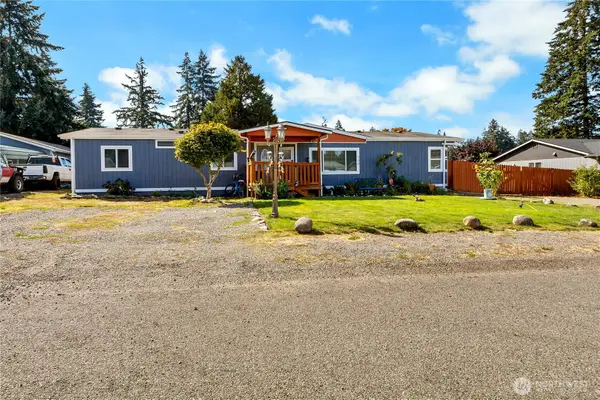 $485,000Active4 beds 2 baths1,728 sq. ft.
720 190th Street E, Spanaway, WA 98387
MLS# 2580803Listed by: SKYLINE PROPERTIES, INC. - New
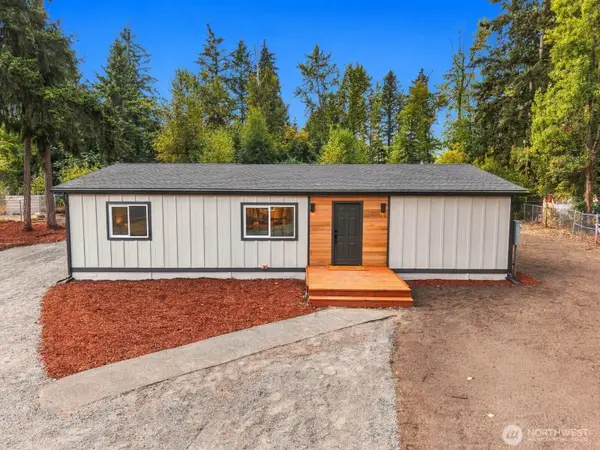 $429,999Active3 beds 2 baths1,188 sq. ft.
4210 252nd Street Ct E, Spanaway, WA 98387
MLS# 2581540Listed by: EXP REALTY - New
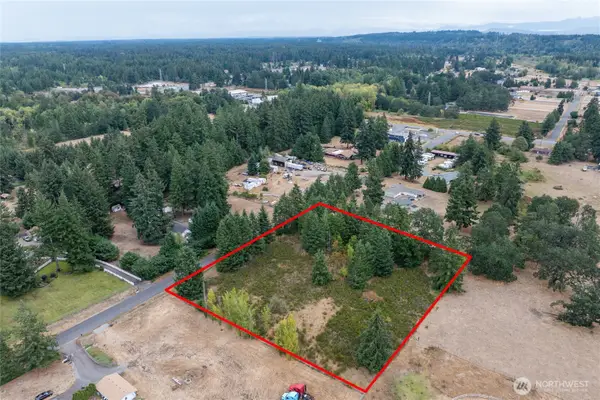 $239,000Active2.28 Acres
4204 267th Street E, Spanaway, WA 98387
MLS# 2581769Listed by: JOHN L. SCOTT ORTING - New
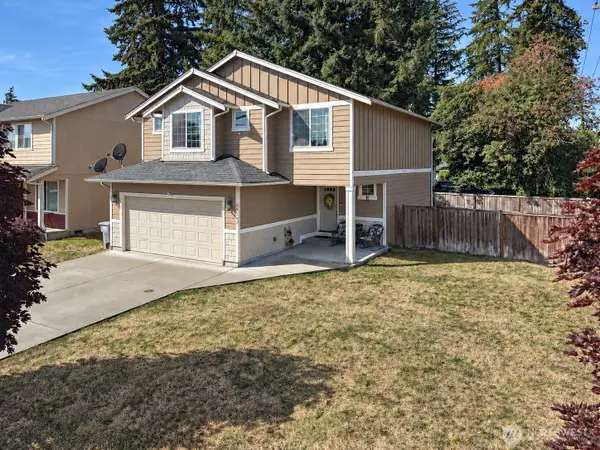 $505,000Active4 beds 3 baths1,738 sq. ft.
20402 11th Avenue Ct E, Spanaway, WA 98387
MLS# 2580433Listed by: EXP REALTY - New
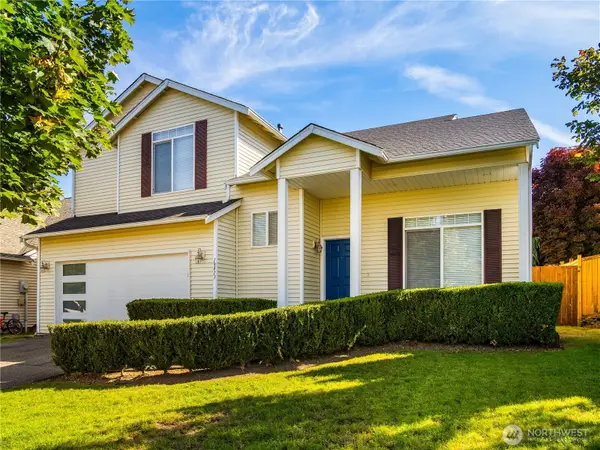 $499,900Active4 beds 3 baths2,238 sq. ft.
19413 77th Avenue E, Spanaway, WA 98387
MLS# 2580817Listed by: WINDERMERE PROF PARTNERS - New
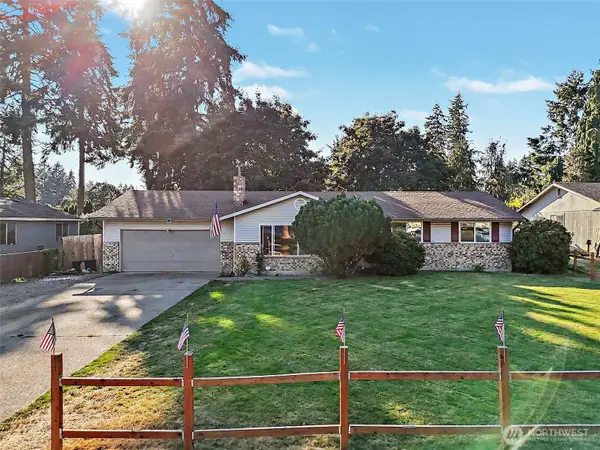 $505,000Active3 beds 2 baths1,424 sq. ft.
18620 9th Ave Court E, Spanaway, WA 98387
MLS# 2580012Listed by: REAL BROKER LLC - New
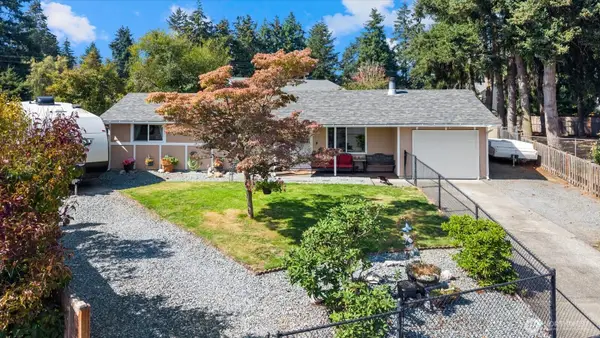 $434,950Active4 beds 1 baths1,368 sq. ft.
19408 9th Avenue E, Spanaway, WA 98387
MLS# 2580713Listed by: BEST CHOICE REALTY LLC - New
 $469,900Active3 beds 3 baths1,551 sq. ft.
22917 56th Avenue E, Spanaway, WA 98387
MLS# 2578090Listed by: JOHN L. SCOTT, INC - New
 $315,000Active3 beds 3 baths1,701 sq. ft.
17303 Spanaway Loop Road S #18, Spanaway, WA 98387
MLS# 2578389Listed by: BERKSHIRE HATHAWAY HS NW


Protect your home and budget from life's surprises with an Assurant Home Warranty, backed by a partner that supports you through every step of homeownership. Explore Plans.
© 2026 Better Homes and Gardens Real Estate LLC. An Anywhere Real Estate company. All rights reserved. Better Homes and Gardens® Real Estate is a registered trademark owned by Meredith Operations Corporation, licensed to Better Homes and Gardens Real Estate LLC and used with permission. Better Homes and Gardens Real Estate LLC fully supports the principles of the Fair Housing Act and the Equal Opportunity Act. Listing information is deemed reliable but is not guaranteed accurate.
Each office is independently owned and operated.
Any services or products provided by third parties are not provided by, affiliated with or related to Better Homes and Gardens Real Estate LLC, or its affiliated companies.