
1705 147th Street S, Spanaway, WA 98387
Local realty services provided by:Better Homes and Gardens Real Estate Realty Partners
Listed by: shawn maxey, chad michael landsiedel
Office: john l. scott, inc.
MLS#:2530621
Source:NWMLS
1705 147th Street S,Spanaway, WA 98387
$624,327
- 4 Beds
- 3 Baths
- 2,262 sq. ft.
- Single family
- Active
Upcoming open houses
- Tue, Jul 2111:00 am - 05:00 pm
- Wed, Jul 2211:00 am - 05:00 pm
- Thu, Jul 2311:00 am - 05:00 pm
- Fri, Jul 2411:00 am - 05:00 pm
- Sat, Jul 2511:00 am - 05:00 pm
- Sun, Jul 2611:00 am - 05:00 pm
- Mon, Jul 2711:00 am - 05:00 pm
- Tue, Jul 2811:00 am - 05:00 pm
- Wed, Jul 2911:00 am - 05:00 pm
Price summary
- Price:$624,327
- Price per sq. ft.:$276.01
- Monthly HOA dues:$86
About this home
LOT 46: Debuting the BRAND NEW ACACIA FLOOR PLAN at Perimeter Point! This 2,262 sq ft brand new home offers open flowing main floor living, dining area, ample kitchen island, large sliding glass door to covered extended back patio. Open railing on main. 4 bedrooms up including Large Primary Suite with French, spa-inspired bath including walk-in shower, stand-alone tub, dual vanity & hand-picked designer finishes. Luxury Vinyl Plank flooring on main, 36" uppers with crown molding in kitchen. Quartz counter tops & so much more with these brand new 2026 spec features! Cat6 Data package for your tech needs. Garage includes plenty of storage space, EV charging & electric garage doors. Fully fenced. With 8 thoughtfully designed floor plans, Soundbuilt Homes welcomes you to Perimeter Point! Tucked into a wooded enclave of just 60 homes near Spanaway Lake, Perimeter Point offers something rare: spacious floor plans (2,470–3,019 sq ft) surrounded by towering trees, nearby trails, and natural beauty—all while being just minutes from JBLM gates. This rare, intimate community boasts privacy & convenience, with outdoor adventures at your doorstep. Make sure to ask about our 2026 Buyer Bonus Package to help you increase your purchasing power! Soundbuilt Homes is an award-winning home builder ranked in the top 10 for WA State as the only local builder on the list coming out of 2025 in homes sold! You should come & see this one in person!...
Contact an agent
Home facts
- Year built:2026
- Listing ID #:2530621
- Updated:July 21, 2026 at 11:42 AM
Rooms and interior
- Bedrooms:4
- Total bathrooms:3
- Full bathrooms:2
- Half bathrooms:1
- Flooring:Carpet, Vinyl Floor, Vinyl Plank
- Kitchen Description:Dishwasher, Disposal, Microwave
- Bedroom Description:Upper Level Bedrooms : 4
- Basement:Yes
- Living area:2,262 sq. ft.
Heating and cooling
- Cooling:90%+ High Efficiency
- Heating:90%+ High Efficiency, Forced Air, Heat Pump
- Central air:Yes
Structure and exterior
- Roof:Composition
- Year built:2026
- Building area:2,262 sq. ft.
- Lot area:0.13 Acres
- Lot Features:Corner, Paved, Sidewalk
- Architectural Style:Craftsman
- Construction Materials:Cement Planked, Stone Exterior Finish, Wood Exterior Finish, Wood Products Exterior Finish
- Exterior Features:Fenced-Fully, Patio
- Foundation Description:None
- Levels:2 Story
Schools
- High school:Buyer To Verify
- Middle school:Buyer To Verify
- Elementary school:Buyer To Verify
Utilities
- Water:Public
- Sewer:Sewer Connected
Finances and disclosures
- Price:$624,327
- Price per sq. ft.:$276.01
- Tax amount:$76 (2026)
Features and amenities
- Appliances:Dishwasher
- Amenities:Cable TV, Electric Car Charging, High Speed Internet, Walk-In Closet(s), Water Heater
Parking
- Total parking spaces:4
- Parking description:Attached Garage, Driveway
- Garage:Yes
 Listings courtesy of Northwest MLS as distributed by MLS GRID. Based on information submitted to the MLS GRID as of July 21, 2026. All data is obtained from various sources and may not have been verified by broker or MLS GRID. Supplied Open House Information is subject to change without notice. All information should be independently reviewed and verified for accuracy. Properties may or may not be listed by the office/agent presenting the information. Listing information is provided for consumers' personal, non-commercial use, solely to identify prospective properties for potential purchase; all other use is strictly prohibited and may violate relevant federal and state law. Information deemed reliable but not guaranteed. Copyright © 2026 MLS GRID. All Rights Reserved.
New listings near 1705 147th Street S
- New
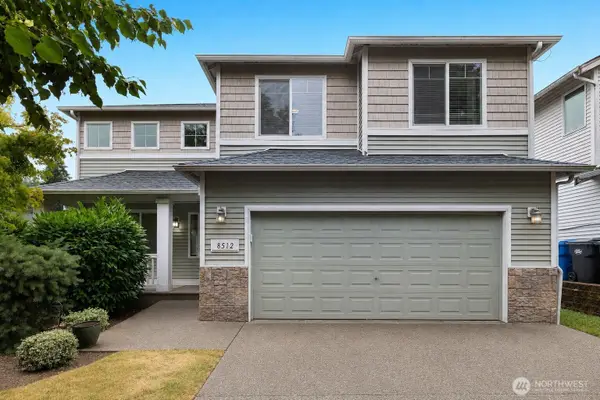 $565,000Active4 beds 3 baths2,482 sq. ft.
8512 205th Street Ct E, Spanaway, WA 98387
MLS# 2557047Listed by: CENTURY 21 VAN DORM REALTY - New
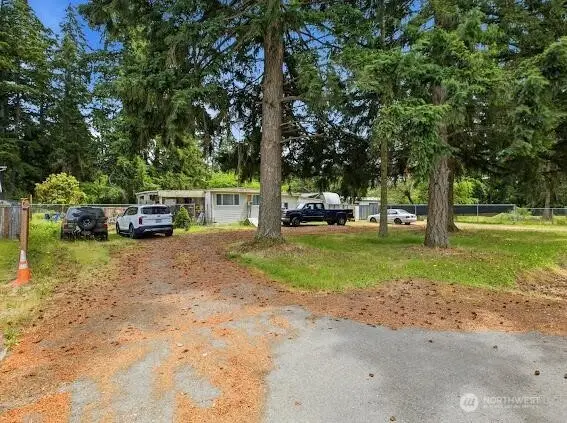 $139,997Active2 beds 1 baths1,000 sq. ft.
20913 Wright Road E, Spanaway, WA 98387
MLS# 2557319Listed by: RE/MAX EQUITY GROUP - New
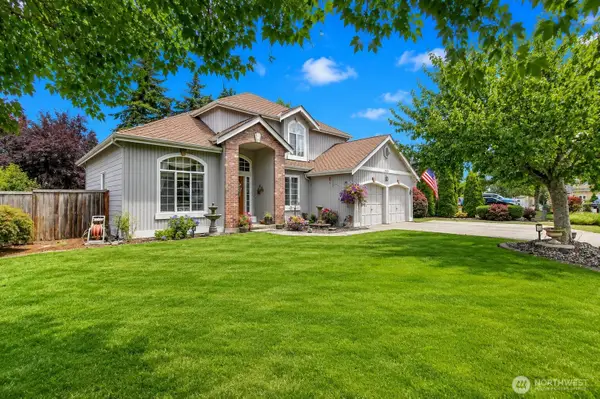 $549,900Active3 beds 3 baths2,018 sq. ft.
20024 73rd Ave Ct E, Spanaway, WA 98387
MLS# 2557201Listed by: EXP REALTY - New
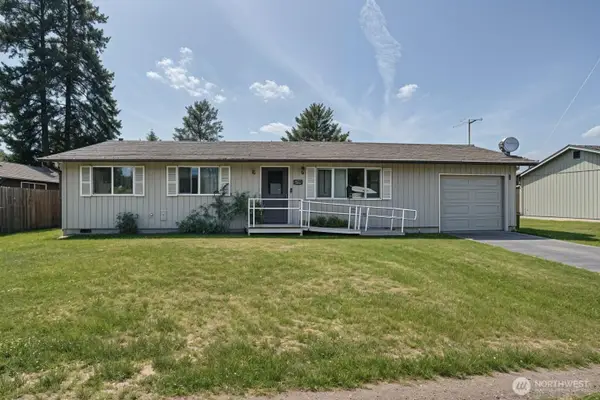 $349,950Active3 beds 1 baths960 sq. ft.
17120 6th Avenue E, Spanaway, WA 98387
MLS# 2557058Listed by: BETTER PROPERTIES KENT LLC - New
 $525,000Active5 beds 3 baths2,208 sq. ft.
2101 172nd Street E, Spanaway, WA 98387
MLS# 2556981Listed by: THE AGENTS REAL ESTATE GROUP - New
 $525,000Active3 beds 3 baths1,638 sq. ft.
1911 154th Street Ct E, Tacoma, WA 98445
MLS# 2556687Listed by: SKYLINE PROPERTIES, INC. - New
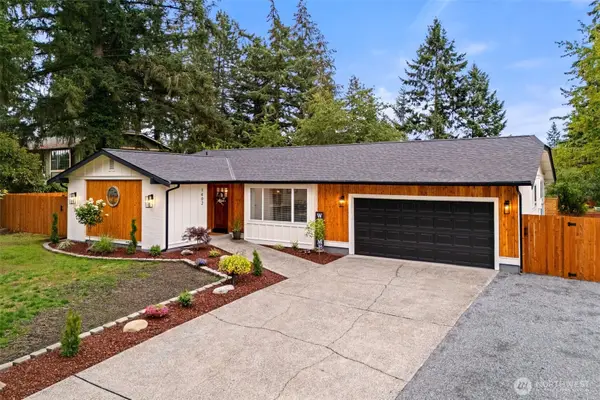 $589,950Active3 beds 3 baths1,560 sq. ft.
1402 159th Street Ct E, Tacoma, WA 98445
MLS# 2556723Listed by: JOHN L. SCOTT, INC. - New
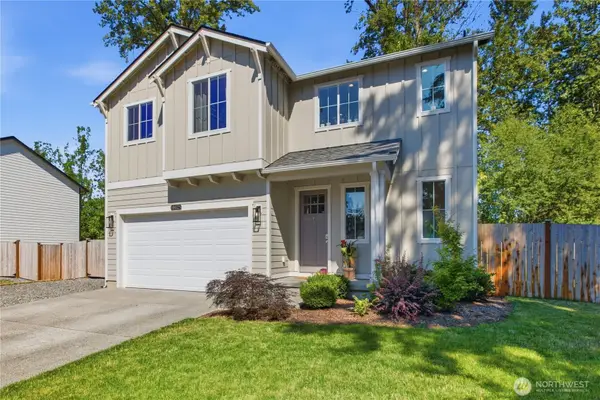 $600,000Active4 beds 3 baths1,865 sq. ft.
18625 11th Avenue Ct E, Spanaway, WA 98387
MLS# 2556315Listed by: BETTER PROPERTIES N. PROCTOR - New
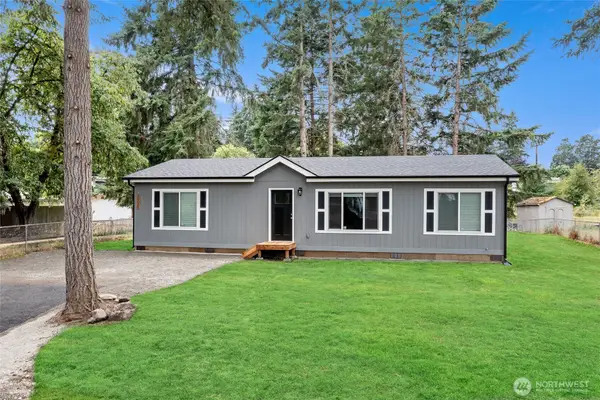 $439,950Active3 beds 2 baths1,296 sq. ft.
20016 65th Avenue E, Spanaway, WA 98387
MLS# 2554145Listed by: TERRAFIN - New
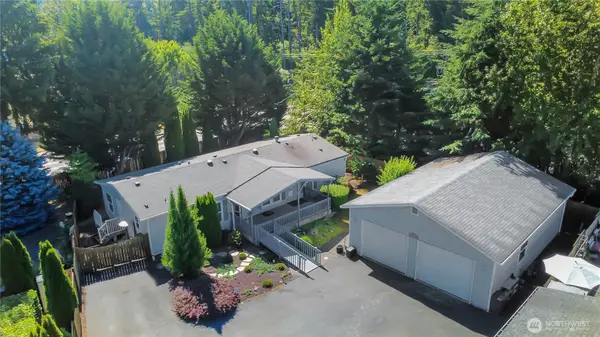 $389,950Active3 beds 2 baths1,512 sq. ft.
19113 85th Avenue Ct E, Spanaway, WA 98387
MLS# 2556257Listed by: WINDERMERE RE WEST CAMPUS INC


Protect your home and budget from life's surprises with an Assurant Home Warranty, backed by a partner that supports you through every step of homeownership. Explore Plans.
© 2026 Better Homes and Gardens Real Estate LLC. An Anywhere Real Estate company. All rights reserved. Better Homes and Gardens® Real Estate is a registered trademark owned by Meredith Operations Corporation, licensed to Better Homes and Gardens Real Estate LLC and used with permission. Better Homes and Gardens Real Estate LLC fully supports the principles of the Fair Housing Act and the Equal Opportunity Act. Listing information is deemed reliable but is not guaranteed accurate.
Each office is independently owned and operated.
Any services or products provided by third parties are not provided by, affiliated with or related to Better Homes and Gardens Real Estate LLC, or its affiliated companies.