
19304 12th Avenue Ct E, Spanaway, WA 98387
Local realty services provided by:Better Homes and Gardens Real Estate Pacific Commons
Listed by: lacey poindexter
Office: engel & volkers chambers bay
MLS#:2570821
Source:NWMLS
Upcoming open houses
- Sat, Sep 0511:00 am - 01:00 pm
Price summary
- Price:$535,000
- Price per sq. ft.:$216.95
About this home
Welcome home to this spacious and exceptionally well-maintained 5-bedroom, 3-bath home located in a gated community. Thoughtfully cared for over the past 20+ years, the wide-open floor plan features an expansive living room with a gas fireplace and plenty of space to gather or entertain. The kitchen offers a walk-in pantry, while the main floor includes a guest bathroom and large laundry room with high-capacity washer and dryer. Upstairs, the primary suite features a private bath with a stand-up shower and walk-in closet. Four additional bedrooms along with an additional full bathroom and versatile flex space spread throughout the upstairs. Storage is abundant throughout the home, including extensive garage storage. Outside, enjoy a large patio perfect for entertaining, Leaf Guard gutters, and the peace of mind of a 5-year roof certification. Recent improvements include a new vapor barrier and sump pump, new windows in select spaces. The Ring camera also stays with the home. Conveniently located near JBLM, freeway access, shopping, and a brand-new middle school currently being built nearby, this home offers space, functionality, and a location that makes everyday living easy....
Contact an agent
Home facts
- Year built:2003
- Subdivision & Development:Crescent Park
- Listing ID #:2570821
- Updated:September 05, 2026 at 02:01 PM
Rooms and interior
- Bedrooms:5
- Total bathrooms:3
- Full bathrooms:1
- Half bathrooms:1
- Flooring:Carpet, Ceramic Tile Floor, Laminate
- Kitchen Description:Dishwasher, Disposal, Microwave, Refrigerator
- Bedroom Description:Upper Level Bedrooms : 5
- Basement:Yes
- Living area:2,466 sq. ft.
Heating and cooling
- Heating:Forced Air, Heat Pump
- Central air:Yes
Structure and exterior
- Roof:Flat Roof
- Year built:2003
- Building area:2,466 sq. ft.
- Lot area:0.14 Acres
- Lot Features:Curbed Lot, Sidewalk
- Construction Materials:Cement Planked
- Exterior Features:Fenced-Fully, Patio
- Foundation Description:None
- Levels:2 Story
Schools
- High school:Spanaway Lake High
- Middle school:Cedarcrest Jnr High
- Elementary school:Camas Prairie Elem
Utilities
- Water:Public
- Sewer:Sewer Connected
Finances and disclosures
- Price:$535,000
- Price per sq. ft.:$216.95
- Tax amount:$5,036 (2026)
Features and amenities
- Appliances:Dishwasher, Refrigerator, Washer
- Laundry features:Dryer, Washer
- Amenities:Cable TV, Ceiling Fan(s), Gas Available, Gated Entry, High Speed Internet, Pantry, Walk-In Closet(s), Water Heater
Parking
- Total parking spaces:2
- Parking description:Attached Garage
- Garage:Yes
 Listings courtesy of Northwest MLS as distributed by MLS GRID. Based on information submitted to the MLS GRID as of September 5, 2026. All data is obtained from various sources and may not have been verified by broker or MLS GRID. Supplied Open House Information is subject to change without notice. All information should be independently reviewed and verified for accuracy. Properties may or may not be listed by the office/agent presenting the information. Listing information is provided for consumers' personal, non-commercial use, solely to identify prospective properties for potential purchase; all other use is strictly prohibited and may violate relevant federal and state law. Information deemed reliable but not guaranteed. Copyright © 2026 MLS GRID. All Rights Reserved.
New listings near 19304 12th Avenue Ct E
- New
 $385,000Active2 Acres
1321 276th Street E, Spanaway, WA 98387
MLS# 2578764Listed by: SKYLINE PROPERTIES, INC. - New
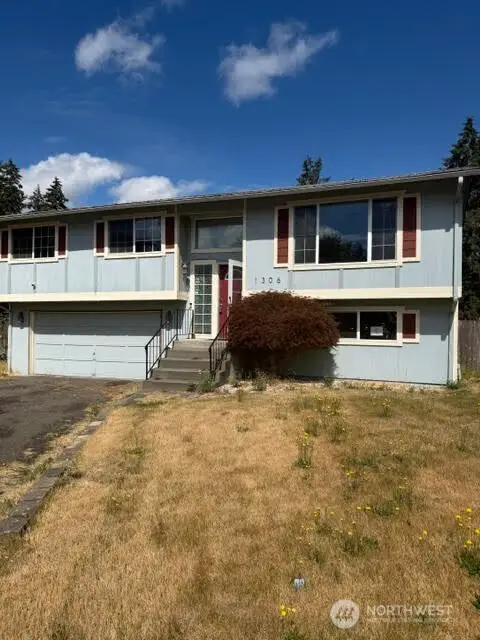 $405,000Active3 beds 2 baths1,634 sq. ft.
1306 Sherwood Court E, Tacoma, WA 98445
MLS# 2578762Listed by: WISE REALTY - New
 $705,950Active-- beds -- baths2,802 sq. ft.
416 170th Street S, Spanaway, WA 98387
MLS# 2577838Listed by: KELLER WILLIAMS WEST SOUND - New
 $609,950Active4 beds 3 baths3,617 sq. ft.
4011 203rd Street Ct E, Spanaway, WA 98387
MLS# 2578637Listed by: EXP REALTY - New
 $564,900Active3 beds 2 baths2,133 sq. ft.
627 182nd Street E, Spanaway, WA 98387
MLS# 2577067Listed by: KELLER WILLIAMS RTY TACOMA - New
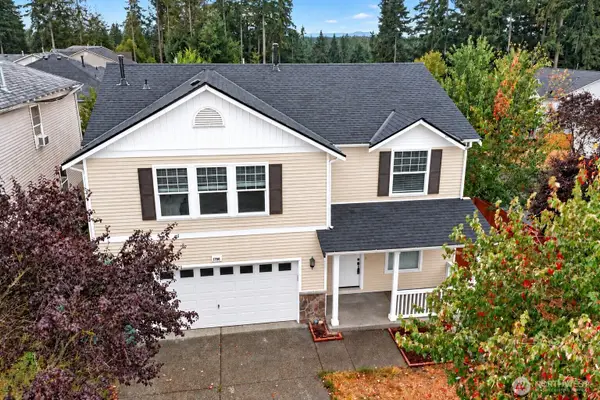 $530,000Active4 beds 3 baths2,070 sq. ft.
1708 201st Street Ct E, Spanaway, WA 98387
MLS# 2577664Listed by: JOHN L. SCOTT, INC. - New
 $1,249,000Active4 beds 2 baths3,936 sq. ft.
26117 34th Avenue E, Spanaway, WA 98387
MLS# 2578098Listed by: EXP REALTY - New
 $1,050,000Active3 beds 3 baths3,175 sq. ft.
2222 215th Street E, Spanaway, WA 98387
MLS# 2577543Listed by: KELLER WILLIAMS REALTY - New
 $899,000Active4 beds 3 baths3,021 sq. ft.
23240 46th Avenue E, Spanaway, WA 98387
MLS# 2577286Listed by: WINDERMERE PROF PARTNERS


Protect your home and budget from life's surprises with an Assurant Home Warranty, backed by a partner that supports you through every step of homeownership. Explore Plans.
© 2026 Better Homes and Gardens Real Estate LLC. An Anywhere Real Estate company. All rights reserved. Better Homes and Gardens® Real Estate is a registered trademark owned by Meredith Operations Corporation, licensed to Better Homes and Gardens Real Estate LLC and used with permission. Better Homes and Gardens Real Estate LLC fully supports the principles of the Fair Housing Act and the Equal Opportunity Act. Listing information is deemed reliable but is not guaranteed accurate.
Each office is independently owned and operated.
Any services or products provided by third parties are not provided by, affiliated with or related to Better Homes and Gardens Real Estate LLC, or its affiliated companies.