
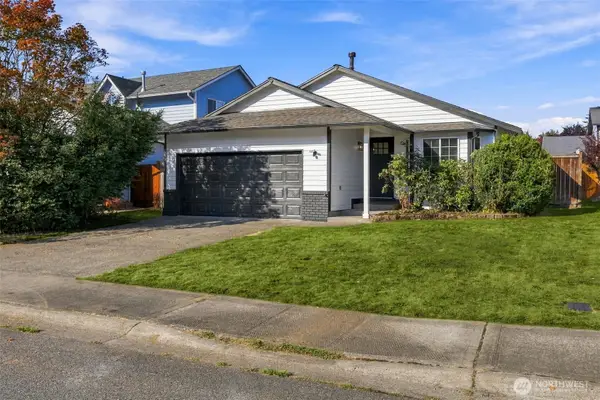
19517 15th Avenue E, Spanaway, WA 98387
Local realty services provided by:Better Homes and Gardens Real Estate Realty Partners
Listed by: christina anne peterson
Office: re/max northwest
MLS#:2568009
Source:NWMLS
19517 15th Avenue E,Spanaway, WA 98387
$635,000
- 4 Beds
- 3 Baths
- - sq. ft.
- Single family
- Sold
Sorry, we are unable to map this address
Price summary
- Price:$635,000
About this home
Better than new, meticulously maintained! This well-planned 2,091 sqft home offers NO HOA and situated in a quiet neighborhood. Enjoy 9' ceilings on the main floor, luxury vinyl plank flooring, and an upgraded luxury trim package throughout. Step inside to an oversized family room that opens seamlessly to the kitchen and eating space, ideal for entertaining. The kitchen features a large island, quartz countertops, and a large pantry. The main floor also includes a large den and a convenient half bath. Upstairs, retreat to the primary suite boasting a double vanity, walk-in shower, and oversized walk-in closet. All bathrooms showcase upgraded luxury vinyl tile flooring. A spacious loft, three additional bedrooms, a large full bath, and a convenient upper-floor utility room complete this thoughtfully designed level. Energy-efficient windows, a beautifully landscaped large lot, and central air conditioning round out this move-in-ready home. Don't miss this thoughtfully designed gem!
Contact an agent
Home facts
- Year built:2025
- Subdivision & Development:Spanaway
- Listing ID #:2568009
- Updated:September 19, 2026 at 07:51 AM
Rooms and interior
- Bedrooms:4
- Total bathrooms:3
- Full bathrooms:1
- Half bathrooms:1
- Flooring:Carpet, Vinyl Plank
- Kitchen Description:Dishwasher, Microwave, Refrigerator
- Bedroom Description:Upper Level Bedrooms : 4
- Basement:Yes
Heating and cooling
- Heating:Forced Air, Heat Pump
Structure and exterior
- Roof:Composition
- Year built:2025
- Lot Features:Cul-De-Sac, Dead-end Street, Paved
- Construction Materials:Cement Planked, Wood Products Exterior Finish
- Exterior Features:Deck, Fenced-Partially, Patio
- Foundation Description:None
- Levels:2 Story
Schools
- High school:Challenger Secondary
- Middle school:Cedarcrest Jnr High
- Elementary school:Camas Prairie Elem
Utilities
- Water:Public
- Sewer:Sewer Connected
Finances and disclosures
- Price:$635,000
- Tax amount:$5,829 (2026)
Features and amenities
- Appliances:Dishwasher, Refrigerator, Washer
- Laundry features:Dryer, Washer
- Amenities:French Doors, High Speed Internet, Walk-In Closet(s)
Parking
- Total parking spaces:6
- Parking description:Attached Garage, Driveway
- Garage:Yes
 Listings courtesy of Northwest MLS as distributed by MLS GRID. Based on information submitted to the MLS GRID as of September 19, 2026. All data is obtained from various sources and may not have been verified by broker or MLS GRID. Supplied Open House Information is subject to change without notice. All information should be independently reviewed and verified for accuracy. Properties may or may not be listed by the office/agent presenting the information. Listing information is provided for consumers' personal, non-commercial use, solely to identify prospective properties for potential purchase; all other use is strictly prohibited and may violate relevant federal and state law. Information deemed reliable but not guaranteed. Copyright © 2026 MLS GRID. All Rights Reserved.
New listings near 19517 15th Avenue E
- Coming Soon
 $640,000First Look4 beds 4 baths2,867 sq. ft.
2412 201st Street Ct E, Spanaway, WA 98387
MLS# 2577334Listed by: REAL BROKER LLC - Open Sat, 12:01 to 3pmNew
 $487,000Active3 beds 3 baths1,623 sq. ft.
19206 18th Ave Court E, Spanaway, WA 98387
MLS# 2579789Listed by: JOHN L. SCOTT DUPONT - New
 $730,000Active3 beds 3 baths2,324 sq. ft.
21317 23rd Ave E, Spanaway, WA 98387
MLS# 2584467Listed by: KELLER WILLIAMS REALTY - Open Sat, 11am to 1pmNew
 $460,000Active3 beds 2 baths1,352 sq. ft.
22422 45th Avenue E, Spanaway, WA 98387
MLS# 2578709Listed by: JOHN L. SCOTT, INC. - New
 $598,000Active4 beds 3 baths3,093 sq. ft.
4712 204th Street Ct E, Spanaway, WA 98387
MLS# 2582898Listed by: WASHINGTON REALTY GROUP - New
 $350,000Active3 beds 2 baths960 sq. ft.
19421 Aurora Drive E, Spanaway, WA 98387
MLS# 2582450Listed by: JOHN L. SCOTT, INC. - New
 $499,000Active3 beds 2 baths1,762 sq. ft.
16106 14th Avenue E, Tacoma, WA 98445
MLS# 2583019Listed by: CENTURY 21 VAN DORM REALTY - New
 $530,000Active3 beds 2 baths1,544 sq. ft.
3511 248th Street Ct E, Spanaway, WA 98387
MLS# 2584226Listed by: JOHN L. SCOTT ORTING - Open Sat, 11 to 1pmNew
 $449,950Active3 beds 2 baths1,352 sq. ft.
19920 14th Avenue E, Spanaway, WA 98387
MLS# 2584209Listed by: REALTY ONE GROUP TURN KEY - New
 $395,000Active3 beds 1 baths960 sq. ft.
117 176th St E, Spanaway, WA 98387
MLS# 2580609Listed by: RE/MAX NORTHWEST


Protect your home and budget from life's surprises with an Assurant Home Warranty, backed by a partner that supports you through every step of homeownership. Explore Plans.
© 2026 Better Homes and Gardens Real Estate LLC. An Anywhere Real Estate company. All rights reserved. Better Homes and Gardens® Real Estate is a registered trademark owned by Meredith Operations Corporation, licensed to Better Homes and Gardens Real Estate LLC and used with permission. Better Homes and Gardens Real Estate LLC fully supports the principles of the Fair Housing Act and the Equal Opportunity Act. Listing information is deemed reliable but is not guaranteed accurate.
Each office is independently owned and operated.
Any services or products provided by third parties are not provided by, affiliated with or related to Better Homes and Gardens Real Estate LLC, or its affiliated companies.