
20217 86th Avenue Ct E, Spanaway, WA 98387
Local realty services provided by:Better Homes and Gardens Real Estate McKenzie Realty
Listed by: lorna murray
Office: re/max equity group
MLS#:2573999
Source:NWMLS
20217 86th Avenue Ct E,Spanaway, WA 98387
$399,997
- 3 Beds
- 2 Baths
- 1,208 sq. ft.
- Single family
- Active
Price summary
- Price:$399,997
- Price per sq. ft.:$331.12
- Monthly HOA dues:$57.92
About this home
Opportunity knocks with this 3-bedroom, 2-bath home offering plenty of space, great features, and an attractive as-is price! With a little TLC, this home has wonderful potential to be transformed into something special. Step inside to an open, airy feel with soaring vaulted ceilings, architectural plant shelves, and a spacious living area featuring a gas fireplace with a large TV alcove above. The kitchen provides abundant counter space along with a large pantry for extra storage. Both bathrooms are generously sized, and the primary bedroom is a nice size as well! Additional conveniences include wood blinds and extra storage above the garage. Outside, you’ll find a charming covered country-style front porch and a large, fully fenced yard with plenty of room for garden beds, fruit trees, or whatever you envision! An extended 9’ x 36’ driveway leads to a double gate, providing excellent access for RV parking or additional vehicles and could also make a great dog run. The furnace heat exchanger needs repair, and the home has been priced accordingly and is being sold as-is. A buyer may choose to complete the furnace repair and obtain traditional financing or investigate an FHA 203(k) renovation loan that may allow the repair to be incorporated into the financing. Great neighborhood, generous lot, RV parking, and lots of potential—all at a price that leaves room to make it your own!...
Contact an agent
Home facts
- Year built:1997
- Subdivision & Development:Thomas Springs
- Listing ID #:2573999
- Updated:August 27, 2026 at 11:33 AM
Rooms and interior
- Bedrooms:3
- Total bathrooms:2
- Full bathrooms:2
- Flooring:Carpet, Ceramic Tile Floor, Laminate
- Bedroom Description:Main Level Bedrooms : 3
- Living area:1,208 sq. ft.
Heating and cooling
- Heating:Forced Air
- Central air:Yes
Structure and exterior
- Roof:Composition
- Year built:1997
- Building area:1,208 sq. ft.
- Lot area:0.19 Acres
- Lot Features:Paved
- Architectural Style:Contemporary
- Construction Materials:Wood Products Exterior Finish
- Exterior Features:Fenced-Fully
- Levels:1 Story
Schools
- High school:Graham-Kapowsin High
- Middle school:Liberty JH
- Elementary school:Graham Elem
Utilities
- Water:Public
- Sewer:Sewer Connected
Finances and disclosures
- Price:$399,997
- Price per sq. ft.:$331.12
- Tax amount:$4,483 (2026)
Parking
- Total parking spaces:2
- Parking description:Attached Garage
- Garage:Yes
 Listings courtesy of Northwest MLS as distributed by MLS GRID. Based on information submitted to the MLS GRID as of August 27, 2026. All data is obtained from various sources and may not have been verified by broker or MLS GRID. Supplied Open House Information is subject to change without notice. All information should be independently reviewed and verified for accuracy. Properties may or may not be listed by the office/agent presenting the information. Listing information is provided for consumers' personal, non-commercial use, solely to identify prospective properties for potential purchase; all other use is strictly prohibited and may violate relevant federal and state law. Information deemed reliable but not guaranteed. Copyright © 2026 MLS GRID. All Rights Reserved.
New listings near 20217 86th Avenue Ct E
- Open Sat, 11am to 1pmNew
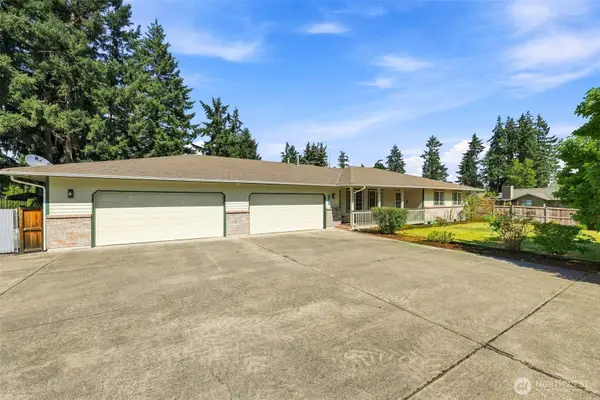 $675,000Active4 beds 3 baths2,256 sq. ft.
19009 10th Avenue Ct E, Spanaway, WA 98387
MLS# 2572409Listed by: JOHN L. SCOTT, INC - New
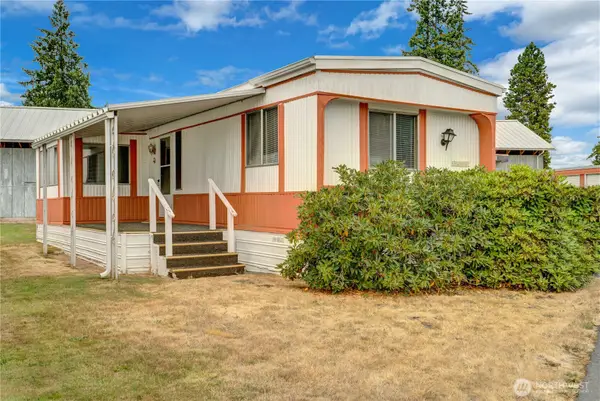 $49,900Active3 beds 2 baths1,008 sq. ft.
20624 9th Avenue Ct E #32, Spanaway, WA 98387
MLS# 2574164Listed by: COMPASS - New
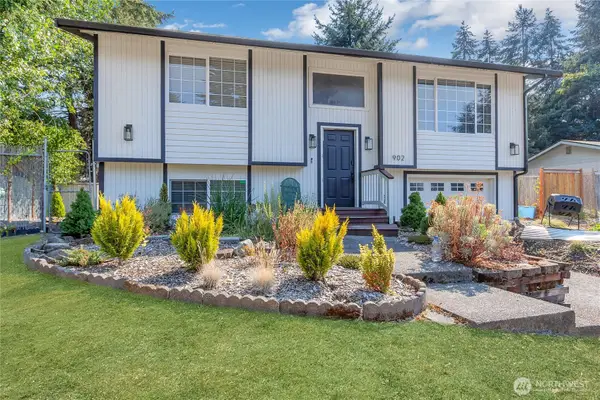 $489,990Active4 beds 2 baths1,709 sq. ft.
902 194th Street E, Spanaway, WA 98387
MLS# 2574324Listed by: BEST CHOICE REALTY LLC - Open Sat, 2 to 4pmNew
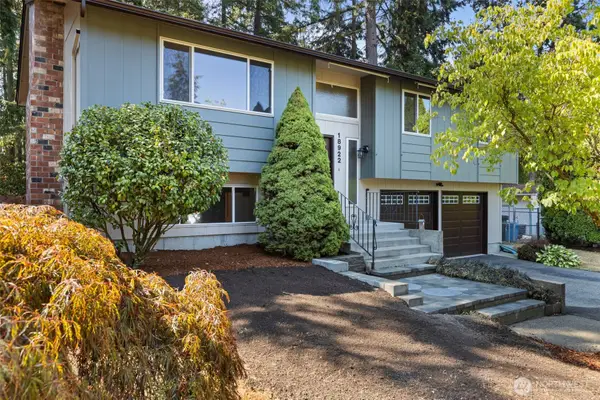 $499,900Active3 beds 2 baths1,660 sq. ft.
18922 9th Avenue Ct E, Spanaway, WA 98387
MLS# 2573462Listed by: BERKSHIRE HATHAWAY HS SSP - Open Sat, 4 to 6pmNew
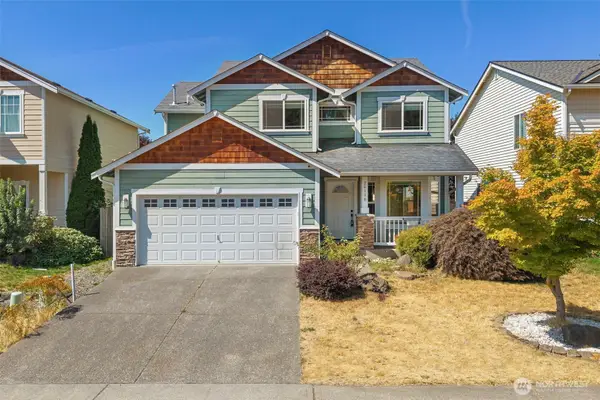 $540,000Active4 beds 3 baths2,087 sq. ft.
20116 14th Avenue Ct E, Spanaway, WA 98387
MLS# 2573738Listed by: EVERY DOOR REAL ESTATE - New
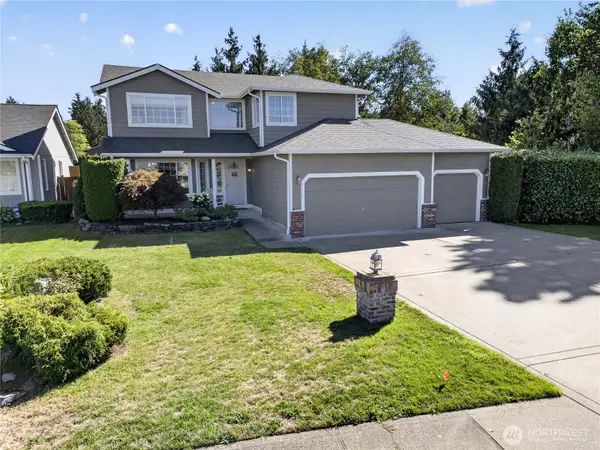 $515,000Active4 beds 3 baths1,812 sq. ft.
1314 182nd Street Ct E, Spanaway, WA 98387
MLS# 2572450Listed by: BETTER PROPERTIES N. PROCTOR - New
 $499,950Active3 beds 2 baths1,630 sq. ft.
20616 22nd Avenue Ct E #10, Spanaway, WA 98387
MLS# 2573972Listed by: KB HOME SALES - Open Sun, 1 to 3pmNew
 $400,000Active3 beds 1 baths1,056 sq. ft.
17221 13th Avenue Ct E, Spanaway, WA 98387
MLS# 2567254Listed by: SKYLINE PROPERTIES, INC. - New
 $549,950Active3 beds 3 baths1,810 sq. ft.
20414 2nd Avenue E, Spanaway, WA 98387
MLS# 2571186Listed by: EXP REALTY


Protect your home and budget from life's surprises with an Assurant Home Warranty, backed by a partner that supports you through every step of homeownership. Explore Plans.
© 2026 Better Homes and Gardens Real Estate LLC. An Anywhere Real Estate company. All rights reserved. Better Homes and Gardens® Real Estate is a registered trademark owned by Meredith Operations Corporation, licensed to Better Homes and Gardens Real Estate LLC and used with permission. Better Homes and Gardens Real Estate LLC fully supports the principles of the Fair Housing Act and the Equal Opportunity Act. Listing information is deemed reliable but is not guaranteed accurate.
Each office is independently owned and operated.
Any services or products provided by third parties are not provided by, affiliated with or related to Better Homes and Gardens Real Estate LLC, or its affiliated companies.