
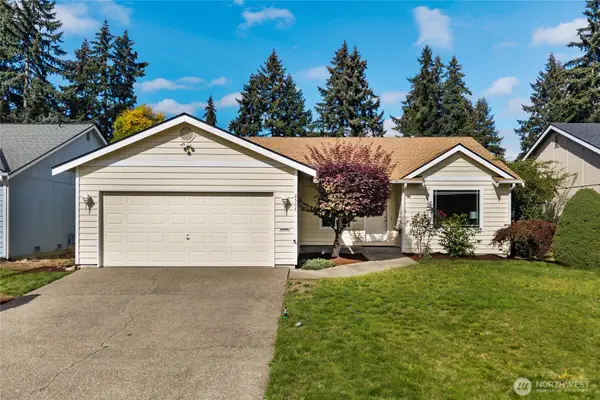
20523 5th Avenue Ct E, Spanaway, WA 98387
Local realty services provided by:Better Homes and Gardens Real Estate Realty Partners
Listed by: andre' jones
Office: exp realty
MLS#:2584984
Source:NWMLS
Upcoming open houses
- Sat, Sep 2611:30 am - 01:00 pm
Price summary
- Price:$475,000
- Price per sq. ft.:$217.89
- Monthly HOA dues:$50
About this home
Welcome to 20523 5th Ave Ct E in Spanaway, where space, comfort, and functionality come together! This home offers a thoughtfully designed floor plan with tall ceilings and an open, welcoming feel from the moment you step inside.The main level features a spacious living area with a cozy fireplace, convenient half bath, and an open kitchen and dining space designed for both everyday living and entertaining. The kitchen offers quartz countertops, generous prep space, and a walk-in pantry for plenty of additional storage.Just off the entry is a versatile bonus room that can easily function as a 5th bedroom, home office, gym, playroom, or flex space, allowing the home to adapt to your needs.Upstairs, retreat through French doors into the spacious primary suite featuring a private bath, separate water closet, and generous walk-in closet. Additional bedrooms provide plenty of flexibility, while the conveniently located upstairs laundry room makes everyday living that much easier.With its flexible floor plan, low-maintenance features, and inviting living spaces, this home is ready for its next chapter. Conveniently located just minutes from JBLM, shopping, dining, schools, and everyday amenities, with easy access to major commuting routes.Pre-inspected and ready to welcome you home—come see everything this Spanaway property has to offer!...
Contact an agent
Home facts
- Year built:2013
- Subdivision & Development:Bethel
- Listing ID #:2584984
- Updated:September 25, 2026 at 12:23 AM
Rooms and interior
- Bedrooms:5
- Total bathrooms:3
- Full bathrooms:2
- Half bathrooms:1
- Flooring:Carpet, Vinyl Plank
- Kitchen Description:Dishwasher, Disposal, Microwave, Refrigerator
- Bedroom Description:Upper Level Bedrooms : 5
- Basement:Yes
- Living area:2,180 sq. ft.
Heating and cooling
- Heating:Forced Air
Structure and exterior
- Roof:Composition
- Year built:2013
- Building area:2,180 sq. ft.
- Lot area:0.09 Acres
- Lot Features:Cul-De-Sac, Paved, Sidewalk
- Construction Materials:Wood Exterior Finish
- Exterior Features:Fenced-Fully, Patio
- Foundation Description:None
- Levels:2 Story
Schools
- High school:Challenger Secondary
- Middle school:Liberty JH
- Elementary school:Camas Prairie Elem
Utilities
- Water:Public
- Sewer:Sewer Connected
Finances and disclosures
- Price:$475,000
- Price per sq. ft.:$217.89
- Tax amount:$5,460 (2026)
Features and amenities
- Appliances:Dishwasher, Refrigerator, Washer
- Laundry features:Dryer, Washer
- Amenities:French Doors, Pantry, Security System, Vaulted Ceiling(s), Walk-In Closet(s), Water Heater
Parking
- Total parking spaces:2
- Parking description:Attached Garage
- Garage:Yes
 Listings courtesy of Northwest MLS as distributed by MLS GRID. Based on information submitted to the MLS GRID as of September 25, 2026. All data is obtained from various sources and may not have been verified by broker or MLS GRID. Supplied Open House Information is subject to change without notice. All information should be independently reviewed and verified for accuracy. Properties may or may not be listed by the office/agent presenting the information. Listing information is provided for consumers' personal, non-commercial use, solely to identify prospective properties for potential purchase; all other use is strictly prohibited and may violate relevant federal and state law. Information deemed reliable but not guaranteed. Copyright © 2026 MLS GRID. All Rights Reserved.
New listings near 20523 5th Avenue Ct E
- Coming Soon
 $640,000First Look4 beds 4 baths2,867 sq. ft.
2412 201st Street Ct E, Spanaway, WA 98387
MLS# 2577334Listed by: REAL BROKER LLC - New
 $456,000Active3 beds 2 baths1,522 sq. ft.
2507 172nd Street Ct E, Tacoma, WA 98445
MLS# 2578114Listed by: WINDERMERE RE SOUTH SOUND, INC - New
 $597,950Active0.63 Acres
231 170th Street E, Spanaway, WA 98387
MLS# 2586743Listed by: JOHN L. SCOTT, INC. - New
 $595,000Active4 beds 3 baths2,835 sq. ft.
4708 204th Street Ct E, Spanaway, WA 98387
MLS# 2586267Listed by: COLDWELL BANKER BAIN - New
 $479,900Active3 beds 3 baths1,778 sq. ft.
22509 44th Avenue Ct E, Spanaway, WA 98387
MLS# 2586414Listed by: BETTER PROPERTIES REAL ESTATE - New
 $575,000Active4 beds 2 baths1,988 sq. ft.
14924 16th Avenue Ct S, Spanaway, WA 98387
MLS# 2574759Listed by: COMPASS - Open Sat, 11am to 1pmNew
 $557,450Active4 beds 3 baths2,460 sq. ft.
2110 178th Street Ct E, Spanaway, WA 98387
MLS# 2585739Listed by: KELLER WILLIAMS REALTY - New
 $512,999Active4 beds 3 baths2,654 sq. ft.
1709 202nd Street E, Spanaway, WA 98387
MLS# 2585516Listed by: EVERY DOOR REAL ESTATE - New
 Listed by BHGRE$349,200Active3 beds 2 baths1,931 sq. ft.
1115 168th Street E, Spanaway, WA 98387
MLS# 2585307Listed by: BHGRE - NORTHWEST HOME TEAM


Protect your home and budget from life's surprises with an Assurant Home Warranty, backed by a partner that supports you through every step of homeownership. Explore Plans.
© 2026 Better Homes and Gardens Real Estate LLC. An Anywhere Real Estate company. All rights reserved. Better Homes and Gardens® Real Estate is a registered trademark owned by Meredith Operations Corporation, licensed to Better Homes and Gardens Real Estate LLC and used with permission. Better Homes and Gardens Real Estate LLC fully supports the principles of the Fair Housing Act and the Equal Opportunity Act. Listing information is deemed reliable but is not guaranteed accurate.
Each office is independently owned and operated.
Any services or products provided by third parties are not provided by, affiliated with or related to Better Homes and Gardens Real Estate LLC, or its affiliated companies.