
21601 82nd Avenue Ct E, Spanaway, WA 98387
Local realty services provided by:Better Homes and Gardens Real Estate Gary Mann Realty
Listed by: sheila r white
Office: wilcox real estate253-256-1721
MLS#:2565936
Source:NWMLS
21601 82nd Avenue Ct E,Spanaway, WA 98387
$615,000
- 4 Beds
- 3 Baths
- 1,974 sq. ft.
- Single family
- Contingent
Price summary
- Price:$615,000
- Price per sq. ft.:$311.55
About this home
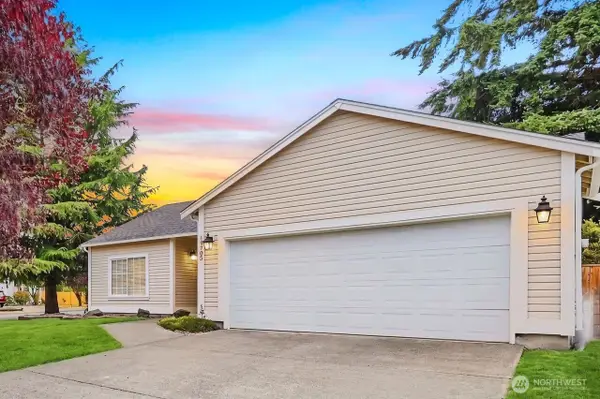
New & improved price!! Discover this truly one-of-a-kind property nestled on a sprawling ½-acre lot! Beautifully refurbished and move-in ready, this exceptional home blends modern updates with generous indoor and outdoor living. The stunning kitchen has been completely remodeled with stylish new cabinetry, sleek countertops, and new SS appliances. Both bathrooms have been tastefully renovated, with fresh interior paint, contemporary lighting, and all-new flooring—including luxury vinyl, tile, and plush carpet— it creates a bright, welcoming atmosphere throughout this spacious, air conditioned, 4 bdrm home. A new roof and fresh paint on both the home and the detached garage. Car enthusiasts, hobbyists and anyone needing extra space will appreciate the attached two-car garage plus an impressive detached three-car garage or large shop. With abundant storage and plenty of room for your RV, boat, and outdoor toys, this property offers endless possibilities. Don't miss this rare opportunity to own a home that truly has it all!...
Contact an agent
Home facts
- Year built:1999
- Subdivision & Development:Frederickson
- Listing ID #:2565936
- Updated:November 13, 2026 at 01:28 AM
Rooms and interior
- Bedrooms:4
- Total bathrooms:3
- Full bathrooms:2
- Half bathrooms:1
- Flooring:Carpet, Ceramic Tile Floor, Vinyl Plank
- Kitchen Description:Dishwasher, Microwave, Refrigerator
- Bedroom Description:Upper Level Bedrooms : 4
- Living area:1,974 sq. ft.
Heating and cooling
- Heating:Forced Air, Heat Pump
- Central air:Yes
Structure and exterior
- Roof:Composition
- Year built:1999
- Building area:1,974 sq. ft.
- Lot area:0.5 Acres
- Lot Features:Cul-De-Sac, Paved, Sidewalk
- Architectural Style:Traditional
- Construction Materials:Wood Exterior Finish, Wood Products Exterior Finish
- Exterior Features:Fenced-Fully, Patio
- Foundation Description:None
- Levels:2 Story
Schools
- High school:Graham-Kapowsin High
- Middle school:Frontier Jnr High
Utilities
- Water:Public
- Sewer:Septic Tank
Finances and disclosures
- Price:$615,000
- Price per sq. ft.:$311.55
- Tax amount:$6,209 (2026)
Features and amenities
- Appliances:Dishwasher, Refrigerator
- Amenities:High Speed Internet, Pantry, Shop, Skylight(s), Vaulted Ceiling(s), Walk-In Closet(s), Water Heater
Parking
- Total parking spaces:5
- Parking description:Attached Garage, Detached Garage, Driveway, RV Parking
- Garage:Yes
 Listings courtesy of Northwest MLS as distributed by MLS GRID. Based on information submitted to the MLS GRID as of November 13, 2026. All data is obtained from various sources and may not have been verified by broker or MLS GRID. Supplied Open House Information is subject to change without notice. All information should be independently reviewed and verified for accuracy. Properties may or may not be listed by the office/agent presenting the information. Listing information is provided for consumers' personal, non-commercial use, solely to identify prospective properties for potential purchase; all other use is strictly prohibited and may violate relevant federal and state law. Information deemed reliable but not guaranteed. Copyright © 2026 MLS GRID. All Rights Reserved.
New listings near 21601 82nd Avenue Ct E
- Coming Soon
 $435,000First Look3 beds 3 baths1,431 sq. ft.
21711 65th Avenue Ct E, Spanaway, WA 98387
MLS# 2599653Listed by: HIGHEST OFFER - New
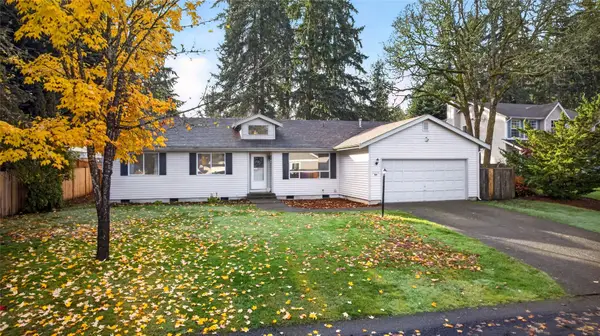 $515,000Active3 beds 2 baths1,756 sq. ft.
3016 242nd Street E, Spanaway, WA 98387
MLS# 2603014Listed by: JOHN L. SCOTT, INC. - New
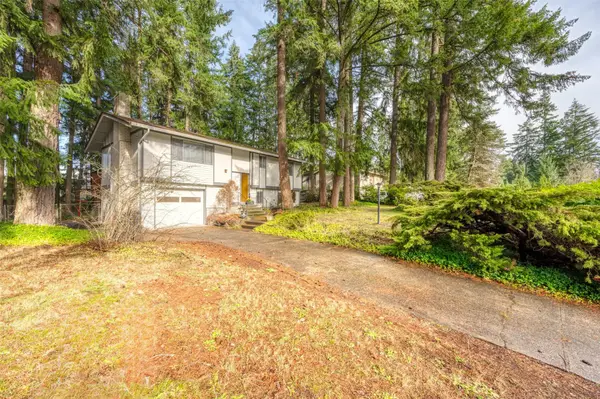 $449,000Active3 beds 2 baths1,531 sq. ft.
4101 244th Street Ct E, Spanaway, WA 98387
MLS# 2600589Listed by: RE/MAX HONORS - New
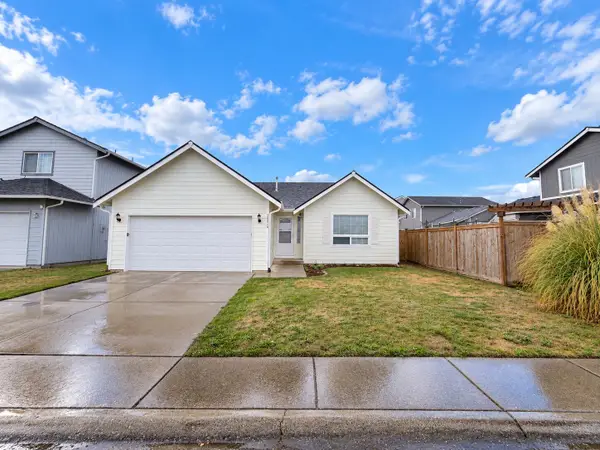 $445,000Active3 beds 2 baths1,258 sq. ft.
20210 13th Avenue Ct E, Spanaway, WA 98387
MLS# 2600134Listed by: EXP REALTY - New
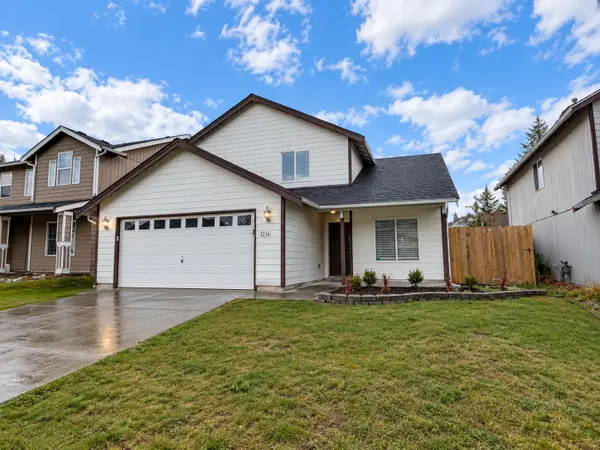 $480,000Active4 beds 3 baths1,828 sq. ft.
1216 202nd Street Ct E, Spanaway, WA 98387
MLS# 2600141Listed by: EXP REALTY - New
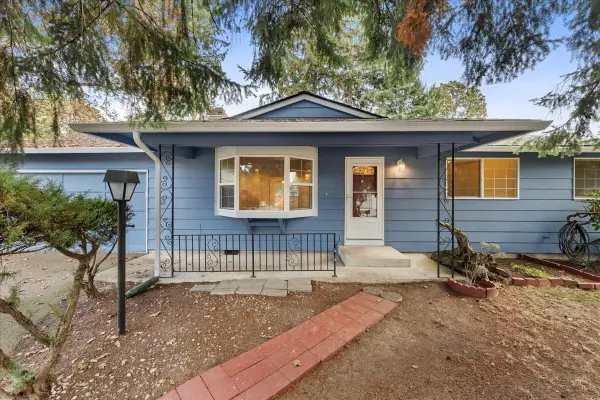 $424,950Active3 beds 2 baths1,120 sq. ft.
18817 9th Avenue Ct E, Spanaway, WA 98387
MLS# 2600329Listed by: EXP REALTY - New
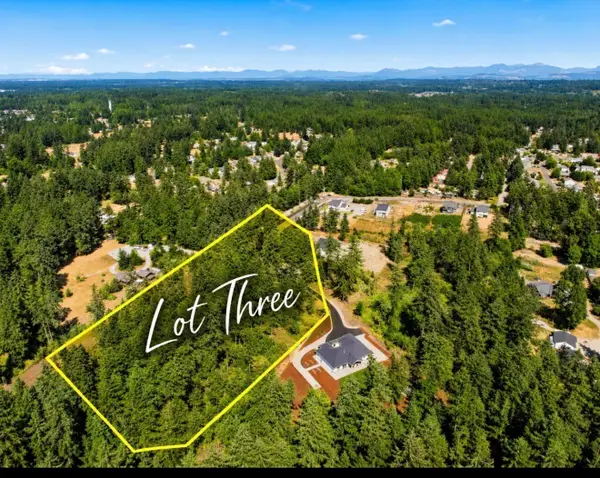 $399,950Active4.56 Acres
4410 232nd Lane E #3, Spanaway, WA 98387
MLS# 2601060Listed by: SKYLINE PROPERTIES, INC. - New
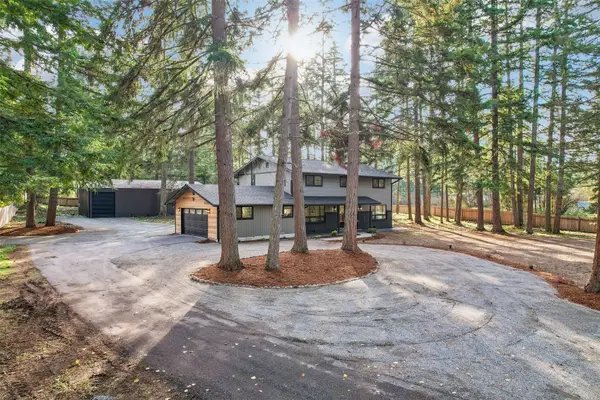 $849,800Active4 beds 3 baths2,428 sq. ft.
23915 46th Avenue E, Spanaway, WA 98387
MLS# 2601019Listed by: PELLEGO, INC. 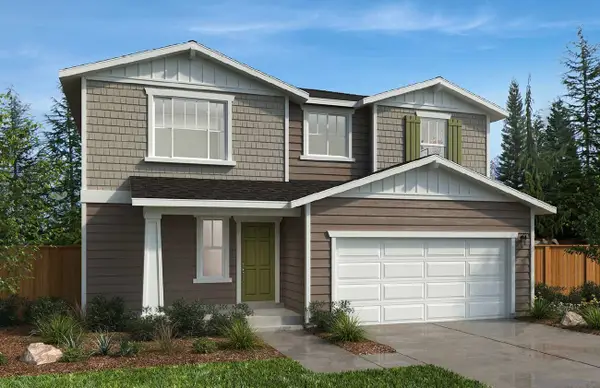 $568,700Pending4 beds 3 baths2,565 sq. ft.
2304 206th Street Ct E #51, Spanaway, WA 98387
MLS# 2600786Listed by: KB HOME SALES- New
 $474,950Active3 beds 2 baths1,334 sq. ft.
19705 13th Av Ct East, Spanaway, WA 98387
MLS# 2590242Listed by: JOHN L. SCOTT, INC.


Protect your home and budget from life's surprises with an Assurant Home Warranty, backed by a partner that supports you through every step of homeownership. Explore Plans.
© 2026 Better Homes and Gardens Real Estate LLC. An Anywhere Real Estate company. All rights reserved. Better Homes and Gardens® Real Estate is a registered trademark owned by Meredith Operations Corporation, licensed to Better Homes and Gardens Real Estate LLC and used with permission. Better Homes and Gardens Real Estate LLC fully supports the principles of the Fair Housing Act and the Equal Opportunity Act. Listing information is deemed reliable but is not guaranteed accurate.
Each office is independently owned and operated.
Any services or products provided by third parties are not provided by, affiliated with or related to Better Homes and Gardens Real Estate LLC, or its affiliated companies.