
22517 38th Avenue E, Spanaway, WA 98387
Local realty services provided by:Better Homes and Gardens Real Estate McKenzie Realty
Listed by: yazmin mendoza
Office: premier agent network
MLS#:2587561
Source:NWMLS
Price summary
- Price:$500,000
- Price per sq. ft.:$367.65
About this home
Experience comfort and convenience in this well-maintained home, ideally located near the military base. Enjoy the spacious back deck overlooking a fully fenced backyard, perfect for relaxing or entertaining. Large windows throughout the home provide plenty of natural light and create a bright, welcoming atmosphere. The primary bedroom offers a comfortable retreat, while two fireplaces add warmth and character to the living spaces. This home has been well cared for and offers a great opportunity to enjoy a move-in ready property with charm, functionality, and a convenient location close to everyday amenities.
Contact an agent
Home facts
- Year built:1979
- Subdivision & Development:Bethel
- Listing ID #:2587561
- Updated:October 06, 2026 at 01:04 PM
Rooms and interior
- Bedrooms:3
- Total bathrooms:2
- Full bathrooms:1
- Half bathrooms:1
- Flooring:Carpet, Laminate
- Kitchen Description:Dishwasher, Refrigerator
- Bedroom Description:Upper Level Bedrooms : 3
- Living area:1,360 sq. ft.
Heating and cooling
- Heating:Baseboard
Structure and exterior
- Roof:Composition
- Year built:1979
- Building area:1,360 sq. ft.
- Lot area:0.22 Acres
- Lot Features:Dead-end Street, Paved
- Construction Materials:Wood Exterior Finish, Wood Products Exterior Finish
- Exterior Features:Deck, Fenced-Fully
- Foundation Description:None
- Levels:2 Story
Schools
- High school:Bethel High
- Middle school:Bethel Jnr High
- Elementary school:Centennial Elem
Utilities
- Water:Public
- Sewer:Septic Tank
Finances and disclosures
- Price:$500,000
- Price per sq. ft.:$367.65
- Tax amount:$4,420 (2025)
Features and amenities
- Appliances:Dishwasher, Refrigerator
- Amenities:Cable TV, Ceiling Fan(s), High Speed Internet, Walk-In Closet(s), Water Heater
Parking
- Total parking spaces:4
- Parking description:Attached Garage, RV Parking
- Garage:Yes
 Listings courtesy of Northwest MLS as distributed by MLS GRID. Based on information submitted to the MLS GRID as of October 6, 2026. All data is obtained from various sources and may not have been verified by broker or MLS GRID. Supplied Open House Information is subject to change without notice. All information should be independently reviewed and verified for accuracy. Properties may or may not be listed by the office/agent presenting the information. Listing information is provided for consumers' personal, non-commercial use, solely to identify prospective properties for potential purchase; all other use is strictly prohibited and may violate relevant federal and state law. Information deemed reliable but not guaranteed. Copyright © 2026 MLS GRID. All Rights Reserved.
New listings near 22517 38th Avenue E
- Coming Soon
 $440,000First Look3 beds 2 baths1,450 sq. ft.
18812 8th Avenue E, Spanaway, WA 98387
MLS# 2580648Listed by: KELLY RIGHT RE OF SEATTLE LLC - New
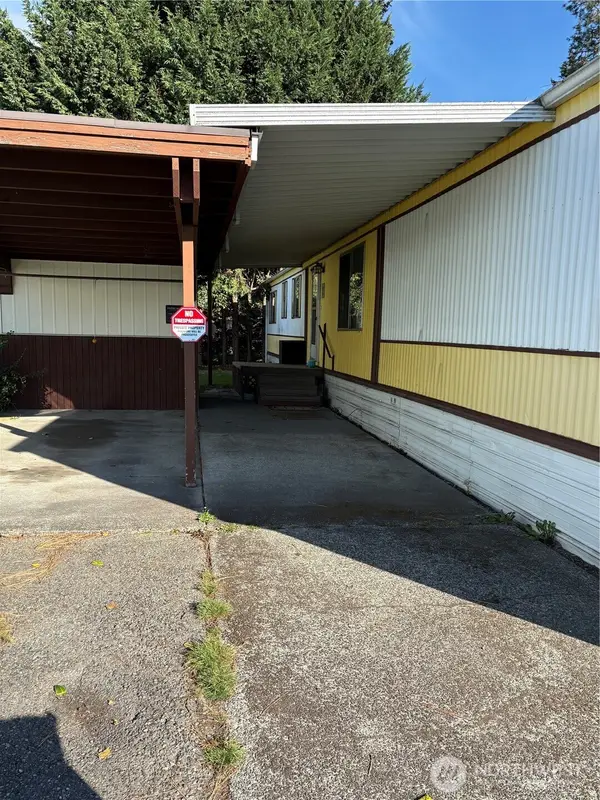 $40,000Active3 beds 2 baths924 sq. ft.
19411 1st Avenue Ct E #22, Spanaway, WA 98387
MLS# 2591164Listed by: JOHN L. SCOTT LACEY - New
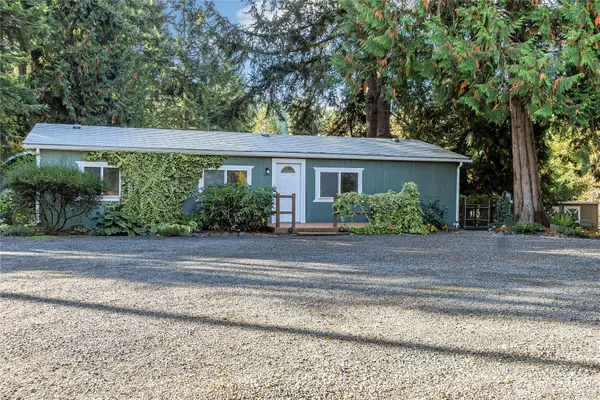 $499,999Active3 beds 2 baths1,152 sq. ft.
4316 277th Street Ct E, Spanaway, WA 98387
MLS# 2590401Listed by: BEST CHOICE REALTY LLC - Open Tue, 11am to 5pmNew
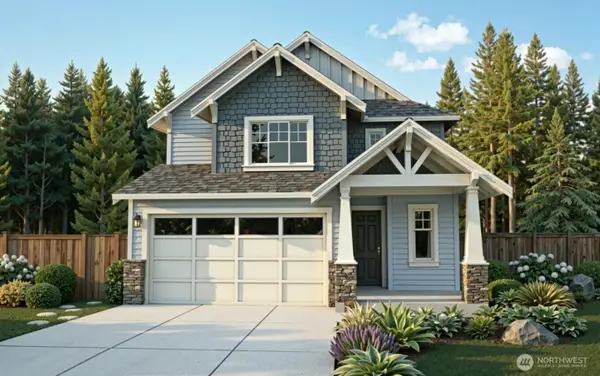 $653,400Active4 beds 3 baths2,482 sq. ft.
14732 18th Avenue S, Spanaway, WA 98387
MLS# 2590074Listed by: JOHN L. SCOTT, INC. - Open Tue, 11am to 5pmNew
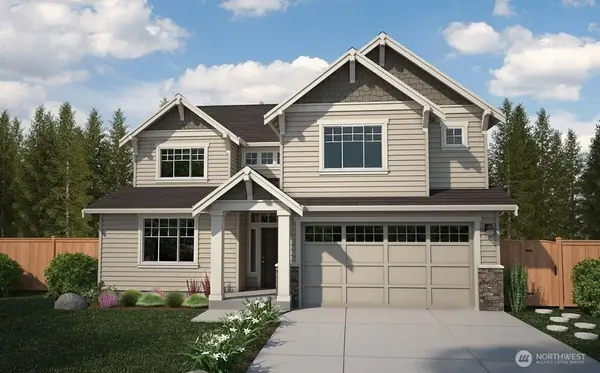 $726,825Active4 beds 4 baths2,811 sq. ft.
1830 148th Street S, Spanaway, WA 98387
MLS# 2590162Listed by: JOHN L. SCOTT, INC. - New
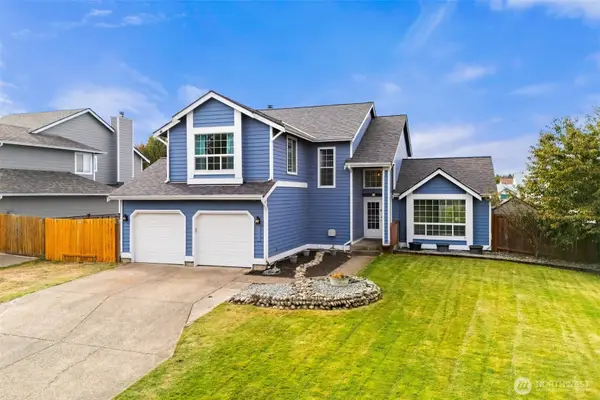 $550,000Active5 beds 3 baths1,968 sq. ft.
21706 44th Avenue Ct E, Spanaway, WA 98387
MLS# 2589889Listed by: TIMBER REAL ESTATE - Open Sun, 2 to 4pmNew
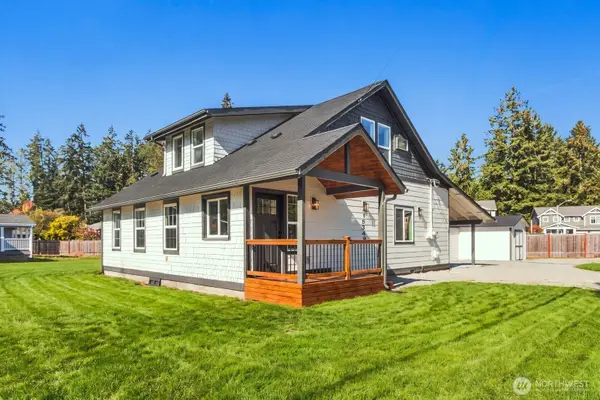 $564,900Active4 beds 3 baths1,680 sq. ft.
15348 6th Avenue E, Tacoma, WA 98445
MLS# 2589860Listed by: EXP REALTY - New
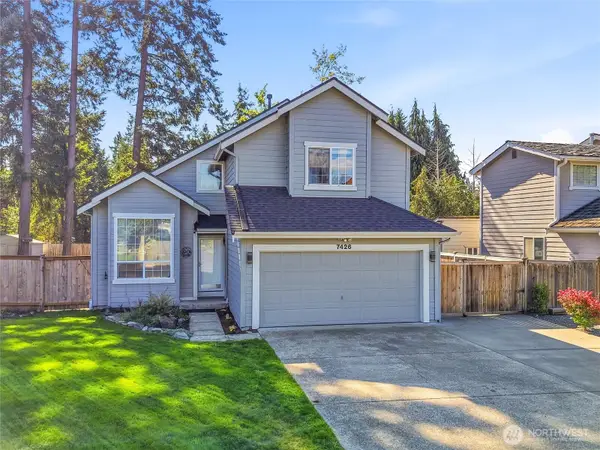 $534,950Active3 beds 3 baths1,676 sq. ft.
7426 202nd Street Ct E, Spanaway, WA 98387
MLS# 2589109Listed by: REAL ESTATE WITH NIK & CO - New
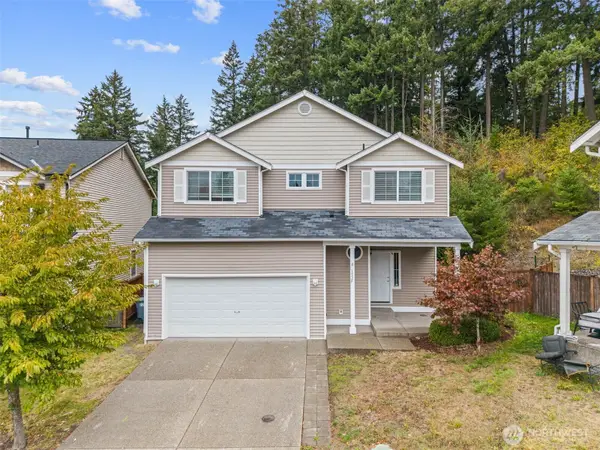 $549,950Active5 beds 3 baths2,303 sq. ft.
1529 202nd Street Ct E, Spanaway, WA 98387
MLS# 2583039Listed by: EXP REALTY


Protect your home and budget from life's surprises with an Assurant Home Warranty, backed by a partner that supports you through every step of homeownership. Explore Plans.
© 2026 Better Homes and Gardens Real Estate LLC. An Anywhere Real Estate company. All rights reserved. Better Homes and Gardens® Real Estate is a registered trademark owned by Meredith Operations Corporation, licensed to Better Homes and Gardens Real Estate LLC and used with permission. Better Homes and Gardens Real Estate LLC fully supports the principles of the Fair Housing Act and the Equal Opportunity Act. Listing information is deemed reliable but is not guaranteed accurate.
Each office is independently owned and operated.
Any services or products provided by third parties are not provided by, affiliated with or related to Better Homes and Gardens Real Estate LLC, or its affiliated companies.