
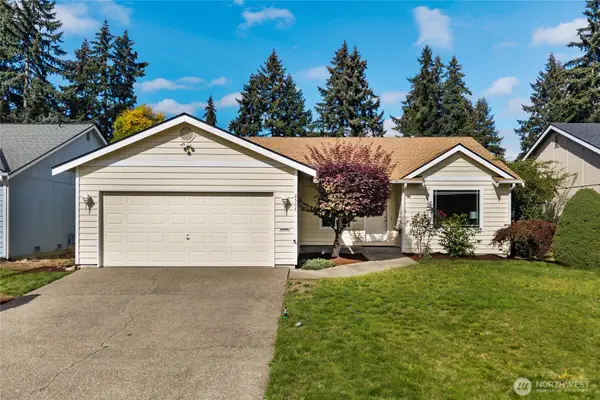
4708 204th Street Ct E, Spanaway, WA 98387
Local realty services provided by:Better Homes and Gardens Real Estate Gary Mann Realty
Listed by: trisha maxwell
Office: coldwell banker bain
MLS#:2586267
Source:NWMLS
4708 204th Street Ct E,Spanaway, WA 98387
$595,000
- 4 Beds
- 3 Baths
- 2,835 sq. ft.
- Single family
- Active
Price summary
- Price:$595,000
- Price per sq. ft.:$209.88
- Monthly HOA dues:$49
About this home
Welcome to a home that has been lovingly cared for since the day it was built, and is now being offered to the market for the very first time. Thoughtfully designed with generous spaces and timeless details, this beautifully maintained home offers 4 spacious bedrooms, a main-floor den, and an expansive upstairs bonus/recreation room. Soaring vaulted ceilings, rich mahogany-toned LVP flooring, beautiful millwork, wainscoting, arched entryways, and art niches create an inviting sense of warmth and elegance throughout. The well-appointed kitchen features abundant cabinetry, newer quartz countertops, and newer appliances, making it as functional as it is beautiful. The luxurious primary suite is a true retreat, featuring a fireplace, French-door entry, generous walk-in closet, and a sumptuous bath with double vanities and a large soaking tub. Step outside to your private, spacious deck overlooking the beautifully cared-for, fully fenced backyard—a peaceful place to relax or entertain. With surround sound throughout the main level and upstairs bonus room, beautifully maintained landscaping, and thoughtful details at every turn, this exceptional home offers space, comfort, and a sense of care that is increasingly hard to find....
Contact an agent
Home facts
- Year built:2007
- Subdivision & Development:Spanaway
- Listing ID #:2586267
- Updated:September 25, 2026 at 12:23 AM
Rooms and interior
- Bedrooms:4
- Total bathrooms:3
- Full bathrooms:2
- Half bathrooms:1
- Flooring:Carpet, Vinyl Floor, Vinyl Plank
- Kitchen Description:Dishwasher, Disposal, Microwave, Refrigerator
- Bedroom Description:Upper Level Bedrooms : 4
- Basement:Yes
- Living area:2,835 sq. ft.
Heating and cooling
- Heating:Heat Pump
Structure and exterior
- Roof:Composition
- Year built:2007
- Building area:2,835 sq. ft.
- Lot area:0.15 Acres
- Lot Features:Curbed Lot, Paved, Sidewalk
- Architectural Style:Craftsman
- Construction Materials:Cement/Concrete Exterior Finish, Stone Exterior Finish
- Exterior Features:Deck, Fenced-Fully, Sprinkler System
- Foundation Description:None
- Levels:2 Story
Schools
- High school:Bethel High
- Middle school:Bethel Jnr High
- Elementary school:Clover Creek Elem
Utilities
- Water:Public
- Sewer:Sewer Connected
Finances and disclosures
- Price:$595,000
- Price per sq. ft.:$209.88
- Tax amount:$6,475 (2026)
Features and amenities
- Appliances:Dishwasher, Refrigerator, Washer
- Laundry features:Dryer, Washer
- Amenities:French Doors, Gas Available, Propane, Skylight(s), Sprinkler System, Vaulted Ceiling(s), Walk-In Closet(s), Water Heater
Parking
- Total parking spaces:4
- Parking description:Attached Garage
- Garage:Yes
 Listings courtesy of Northwest MLS as distributed by MLS GRID. Based on information submitted to the MLS GRID as of September 25, 2026. All data is obtained from various sources and may not have been verified by broker or MLS GRID. Supplied Open House Information is subject to change without notice. All information should be independently reviewed and verified for accuracy. Properties may or may not be listed by the office/agent presenting the information. Listing information is provided for consumers' personal, non-commercial use, solely to identify prospective properties for potential purchase; all other use is strictly prohibited and may violate relevant federal and state law. Information deemed reliable but not guaranteed. Copyright © 2026 MLS GRID. All Rights Reserved.
New listings near 4708 204th Street Ct E
- Coming Soon
 $640,000First Look4 beds 4 baths2,867 sq. ft.
2412 201st Street Ct E, Spanaway, WA 98387
MLS# 2577334Listed by: REAL BROKER LLC - New
 $456,000Active3 beds 2 baths1,522 sq. ft.
2507 172nd Street Ct E, Tacoma, WA 98445
MLS# 2578114Listed by: WINDERMERE RE SOUTH SOUND, INC - New
 $597,950Active0.63 Acres
231 170th Street E, Spanaway, WA 98387
MLS# 2586743Listed by: JOHN L. SCOTT, INC. - Open Sat, 11:30am to 1pmNew
 $475,000Active5 beds 3 baths2,180 sq. ft.
20523 5th Avenue Ct E, Spanaway, WA 98387
MLS# 2584984Listed by: EXP REALTY - New
 $479,900Active3 beds 3 baths1,778 sq. ft.
22509 44th Avenue Ct E, Spanaway, WA 98387
MLS# 2586414Listed by: BETTER PROPERTIES REAL ESTATE - New
 $575,000Active4 beds 2 baths1,988 sq. ft.
14924 16th Avenue Ct S, Spanaway, WA 98387
MLS# 2574759Listed by: COMPASS - Open Sat, 11am to 1pmNew
 $557,450Active4 beds 3 baths2,460 sq. ft.
2110 178th Street Ct E, Spanaway, WA 98387
MLS# 2585739Listed by: KELLER WILLIAMS REALTY - New
 $512,999Active4 beds 3 baths2,654 sq. ft.
1709 202nd Street E, Spanaway, WA 98387
MLS# 2585516Listed by: EVERY DOOR REAL ESTATE - New
 Listed by BHGRE$349,200Active3 beds 2 baths1,931 sq. ft.
1115 168th Street E, Spanaway, WA 98387
MLS# 2585307Listed by: BHGRE - NORTHWEST HOME TEAM


Protect your home and budget from life's surprises with an Assurant Home Warranty, backed by a partner that supports you through every step of homeownership. Explore Plans.
© 2026 Better Homes and Gardens Real Estate LLC. An Anywhere Real Estate company. All rights reserved. Better Homes and Gardens® Real Estate is a registered trademark owned by Meredith Operations Corporation, licensed to Better Homes and Gardens Real Estate LLC and used with permission. Better Homes and Gardens Real Estate LLC fully supports the principles of the Fair Housing Act and the Equal Opportunity Act. Listing information is deemed reliable but is not guaranteed accurate.
Each office is independently owned and operated.
Any services or products provided by third parties are not provided by, affiliated with or related to Better Homes and Gardens Real Estate LLC, or its affiliated companies.