
503 181st Street Ct E, Spanaway, WA 98387
Local realty services provided by:Better Homes and Gardens Real Estate McKenzie Realty
Listed by: bethany fox
Office: gateway real estate
MLS#:2595851
Source:NWMLS
503 181st Street Ct E,Spanaway, WA 98387
$239,000
- 3 Beds
- 2 Baths
- 1,720 sq. ft.
- Mobile / Manufactured
- Active
Upcoming open houses
- Sat, Oct 2411:00 am - 01:00 pm
Price summary
- Price:$239,000
- Price per sq. ft.:$138.95
About this home
SPACIOUS & IMMACULATE! Located in desirable 55-plus Fox Chase community. Follow the country road past the horse arena into this hidden gem of a neighborhood where every home is nestled in a park-like setting and the friendly neighbors look out for each other. This three bedroom home features separate living room and family room, open kitchen with built in table, large dining area, spacious primary suite with walk-in shower and soaking tub, newer water heater, and central AC. Located on a spacious and private end lot with a two car garage, good sized shed and a large deck overlooking the peaceful arena. All appliances stay! This solid home is ready for you to move right in and add your own touches! RV parking available. Park rent will be $1050 per month, covers community septic.
Contact an agent
Home facts
- Year built:1989
- Subdivision & Development:Spanaway
- Listing ID #:2595851
- Updated:October 21, 2026 at 12:32 AM
Rooms and interior
- Bedrooms:3
- Total bathrooms:2
- Full bathrooms:2
- Flooring:Carpet, Vinyl Floor
- Dining Description:Dining Room
- Kitchen Description:Dishwasher, Refrigerator
- Living area:1,720 sq. ft.
Heating and cooling
- Heating:Forced Air
- Central air:Yes
Structure and exterior
- Roof:Composition
- Year built:1989
- Building area:1,720 sq. ft.
- Lot Features:Corner, Dead-end Street, Paved
- Construction Materials:Wood Products Exterior Finish
- Levels:1 Story
Utilities
- Water:Public
Finances and disclosures
- Price:$239,000
- Price per sq. ft.:$138.95
- Tax amount:$76 (2026)
Features and amenities
- Appliances:Dishwasher, Refrigerator, Washer
- Laundry features:Dryer, Washer
Parking
- Parking description:Individual Garage
- Garage:Yes
 Listings courtesy of Northwest MLS as distributed by MLS GRID. Based on information submitted to the MLS GRID as of October 21, 2026. All data is obtained from various sources and may not have been verified by broker or MLS GRID. Supplied Open House Information is subject to change without notice. All information should be independently reviewed and verified for accuracy. Properties may or may not be listed by the office/agent presenting the information. Listing information is provided for consumers' personal, non-commercial use, solely to identify prospective properties for potential purchase; all other use is strictly prohibited and may violate relevant federal and state law. Information deemed reliable but not guaranteed. Copyright © 2026 MLS GRID. All Rights Reserved.
New listings near 503 181st Street Ct E
- Coming Soon
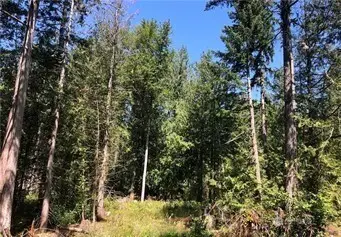 $215,000First Look4.63 Acres
21700 70th Avenue E #14, Spanaway, WA 98387
MLS# 2594182Listed by: EXP REALTY - Coming Soon
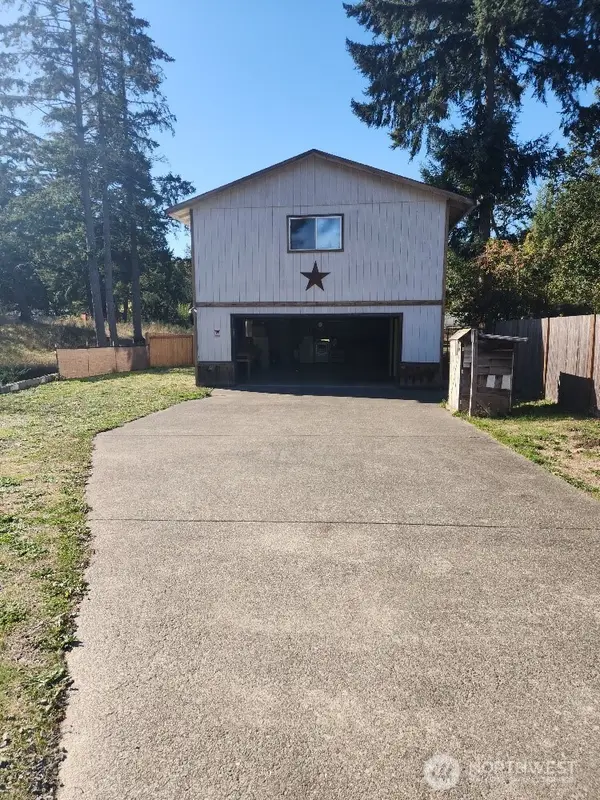 $265,000First Look1.25 Acres
25102 32nd Avenue E, Spanaway, WA 98387
MLS# 2592751Listed by: STM REAL ESTATE - Coming Soon
 $465,000First Look3 beds 3 baths1,392 sq. ft.
17317 12th Avenue Ct E, Spanaway, WA 98387
MLS# 2592232Listed by: KELLER WILLIAMS REALTY - New
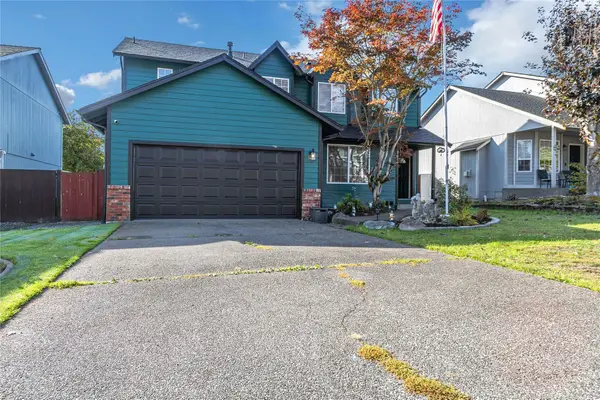 $499,950Active4 beds 3 baths1,829 sq. ft.
7628 193rd Street Ct E, Spanaway, WA 98387
MLS# 2593757Listed by: SKYLINE PROPERTIES, INC. - New
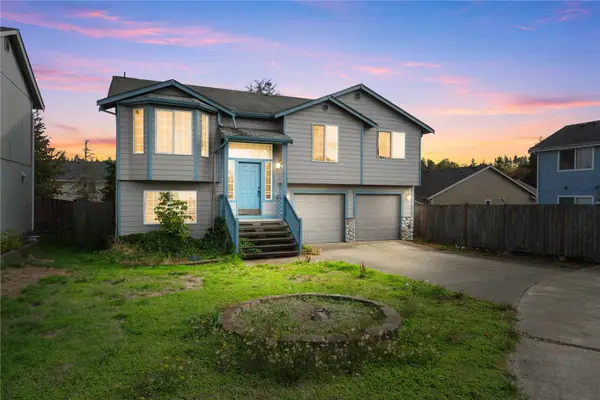 $489,950Active5 beds 3 baths2,376 sq. ft.
20317 84th Avenue Ct E, Spanaway, WA 98387
MLS# 2595981Listed by: RE/MAX NORTHWEST - New
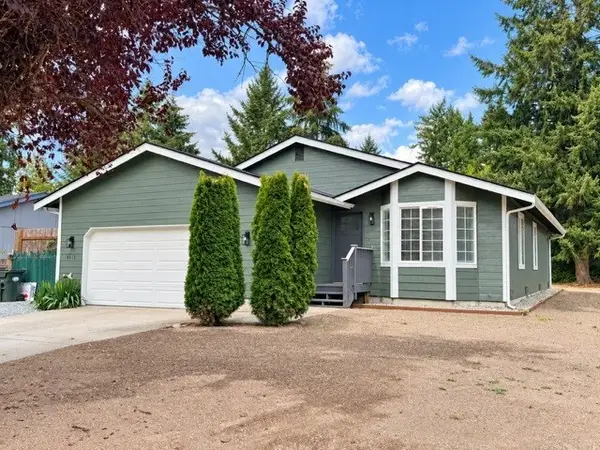 $479,900Active3 beds 2 baths1,310 sq. ft.
4415 E 228th Street, Spanaway, WA 98387
MLS# 2595703Listed by: DOVE REALTY, INC. - New
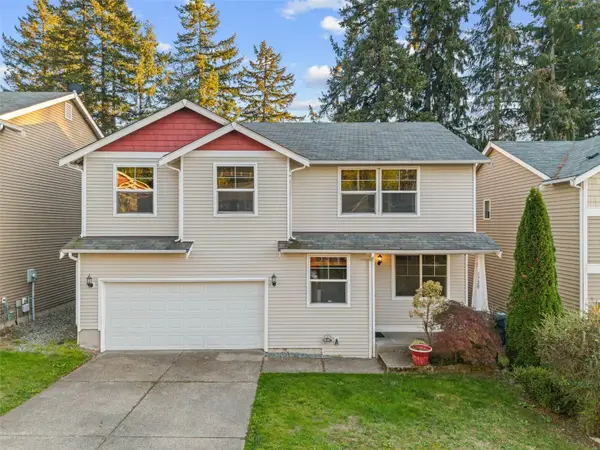 $425,000Active4 beds 3 baths1,849 sq. ft.
1720 203rd Street Ct E, Spanaway, WA 98387
MLS# 2595170Listed by: HEATON DAINARD, LLC - New
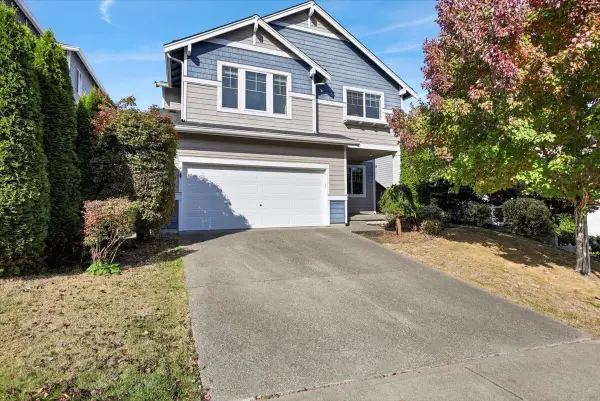 $540,000Active4 beds 3 baths2,655 sq. ft.
19530 19th Avenue Ct E, Spanaway, WA 98387
MLS# 2595505Listed by: REAL BROKER LLC 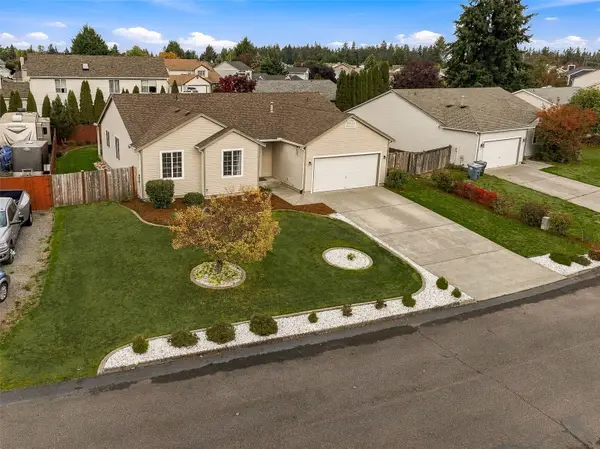 $450,000Pending Inspection4 beds 2 baths1,650 sq. ft.
21912 43rd Ave Ct E, Spanaway, WA 98387
MLS# 2578916Listed by: JOHN L. SCOTT, INC.


Protect your home and budget from life's surprises with an Assurant Home Warranty, backed by a partner that supports you through every step of homeownership. Explore Plans.
© 2026 Better Homes and Gardens Real Estate LLC. An Anywhere Real Estate company. All rights reserved. Better Homes and Gardens® Real Estate is a registered trademark owned by Meredith Operations Corporation, licensed to Better Homes and Gardens Real Estate LLC and used with permission. Better Homes and Gardens Real Estate LLC fully supports the principles of the Fair Housing Act and the Equal Opportunity Act. Listing information is deemed reliable but is not guaranteed accurate.
Each office is independently owned and operated.
Any services or products provided by third parties are not provided by, affiliated with or related to Better Homes and Gardens Real Estate LLC, or its affiliated companies.