
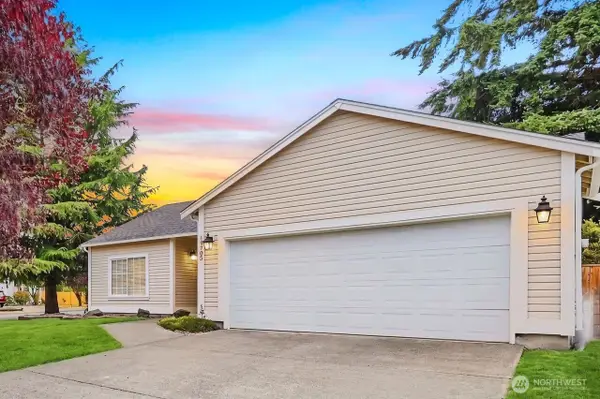
625 175th Street S, Spanaway, WA 98387
Local realty services provided by:Better Homes and Gardens Real Estate Northwest Home Team
Listed by: stephanie w callen
Office: realogics sotheby's int'l rlty206-538-0730
MLS#:2569085
Source:NWMLS
Price summary
- Price:$525,000
- Price per sq. ft.:$230.77
About this home
Looking for an adult family home? Well look no further! This home has so much to offer, including ramps around the entire building, covered decks, and extra-large no-step shower. Discover this inviting Spanaway home featuring 4 beds, 2 baths, and 2,275 sq ft of generous living space. The expansive primary suite offers a serene retreat with its own slider to the deck, a walk-in closet, and an attached bath. Enjoy gatherings in the large family room or the formal living and dining areas. The spacious kitchen, complete with a breakfast bar, provides ample space for culinary endeavors. Additional practical features include a utility room, extra storage, and three generously sized bedrooms. Outdoors, experience the large yard complete with fruit trees, two garden sheds, and a fully fenced perimeter for privacy and security. The property features covered front, side, and rear porches, enhancing your enjoyment of the outdoor spaces. A two-car carport complements the property, which offers easy access to parks, recreation, schools, and shopping. This home serves as an ideal choice for those seeking a balance of tranquility and convenience, presenting an excellent opportunity for an adult family home....
Contact an agent
Home facts
- Year built:1963
- Subdivision & Development:Lake Park
- Listing ID #:2569085
- Updated:November 13, 2026 at 01:28 AM
Rooms and interior
- Bedrooms:4
- Total bathrooms:2
- Full bathrooms:1
- Flooring:Carpet, Ceramic Tile Floor, Hardwood, Laminate, Vinyl Floor
- Kitchen Description:Dishwasher, Refrigerator
- Bedroom Description:Main Level Bedrooms : 4
- Living area:2,275 sq. ft.
Heating and cooling
- Heating:Baseboard
Structure and exterior
- Roof:Composition, Torch Down
- Year built:1963
- Building area:2,275 sq. ft.
- Lot area:0.26 Acres
- Lot Features:Paved
- Construction Materials:Wood Products Exterior Finish
- Exterior Features:Deck, Fenced-Fully, Patio, Sprinkler System
- Foundation Description:None
- Levels:1 Story
Schools
- High school:Spanaway Lake High
- Middle school:Cedarcrest Jnr High
- Elementary school:Spanaway Elem
Utilities
- Water:Public
- Sewer:Septic Tank
Finances and disclosures
- Price:$525,000
- Price per sq. ft.:$230.77
- Tax amount:$5,204 (2026)
Features and amenities
- Appliances:Dishwasher, Refrigerator
- Amenities:Cable TV, Ceiling Fan(s), Gas Available, Gated Entry, Pantry, Skylight(s), Walk-In Closet(s), Water Heater
Parking
- Total parking spaces:4
- Parking description:Attached Carport, Driveway, RV Parking
 Listings courtesy of Northwest MLS as distributed by MLS GRID. Based on information submitted to the MLS GRID as of November 13, 2026. All data is obtained from various sources and may not have been verified by broker or MLS GRID. Supplied Open House Information is subject to change without notice. All information should be independently reviewed and verified for accuracy. Properties may or may not be listed by the office/agent presenting the information. Listing information is provided for consumers' personal, non-commercial use, solely to identify prospective properties for potential purchase; all other use is strictly prohibited and may violate relevant federal and state law. Information deemed reliable but not guaranteed. Copyright © 2026 MLS GRID. All Rights Reserved.
New listings near 625 175th Street S
- Coming Soon
 $435,000First Look3 beds 3 baths1,431 sq. ft.
21711 65th Avenue Ct E, Spanaway, WA 98387
MLS# 2599653Listed by: HIGHEST OFFER - New
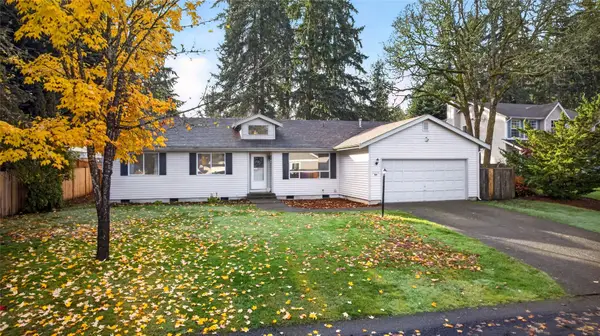 $515,000Active3 beds 2 baths1,756 sq. ft.
3016 242nd Street E, Spanaway, WA 98387
MLS# 2603014Listed by: JOHN L. SCOTT, INC. - New
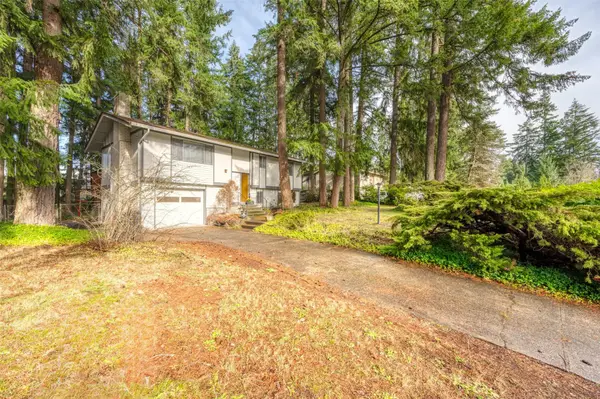 $449,000Active3 beds 2 baths1,531 sq. ft.
4101 244th Street Ct E, Spanaway, WA 98387
MLS# 2600589Listed by: RE/MAX HONORS - New
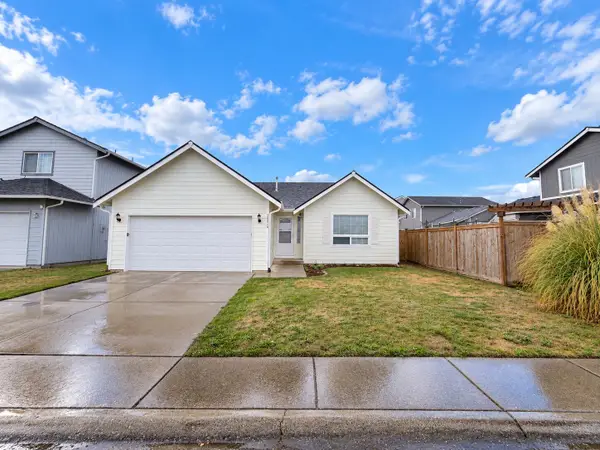 $445,000Active3 beds 2 baths1,258 sq. ft.
20210 13th Avenue Ct E, Spanaway, WA 98387
MLS# 2600134Listed by: EXP REALTY - New
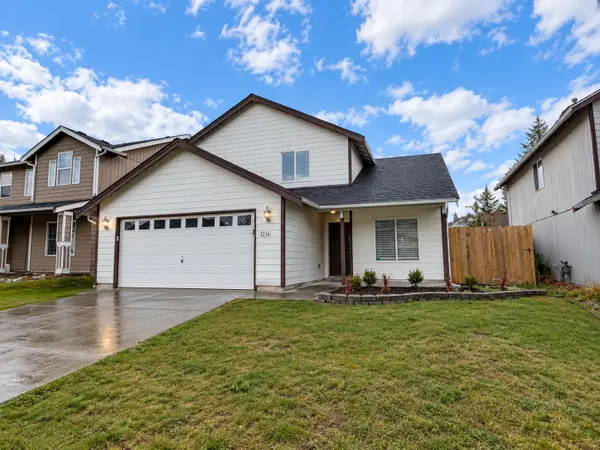 $480,000Active4 beds 3 baths1,828 sq. ft.
1216 202nd Street Ct E, Spanaway, WA 98387
MLS# 2600141Listed by: EXP REALTY - New
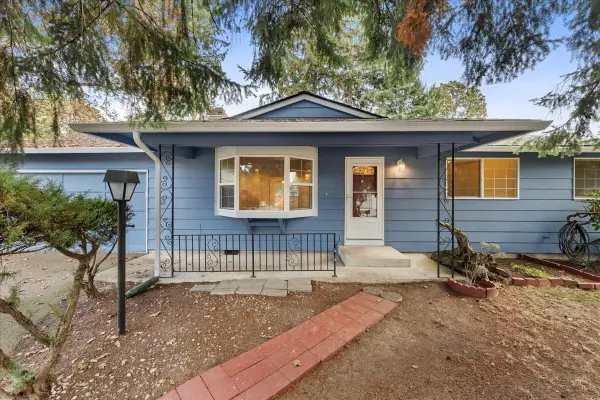 $424,950Active3 beds 2 baths1,120 sq. ft.
18817 9th Avenue Ct E, Spanaway, WA 98387
MLS# 2600329Listed by: EXP REALTY - New
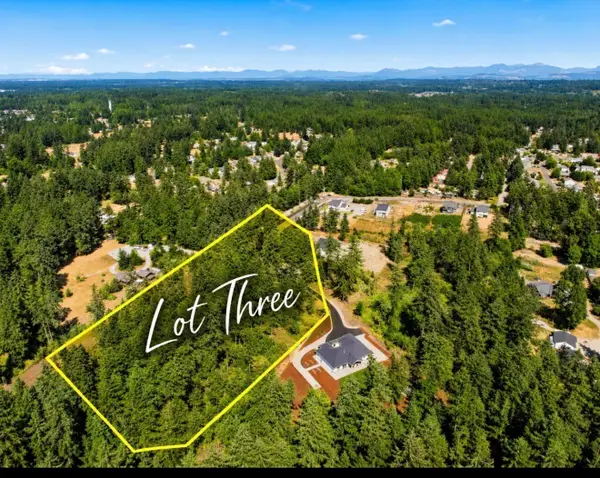 $399,950Active4.56 Acres
4410 232nd Lane E #3, Spanaway, WA 98387
MLS# 2601060Listed by: SKYLINE PROPERTIES, INC. - New
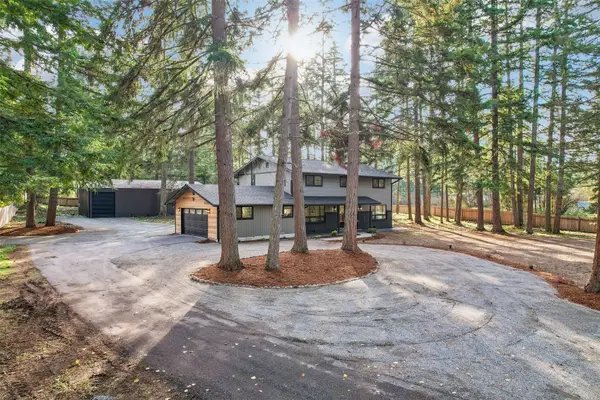 $849,800Active4 beds 3 baths2,428 sq. ft.
23915 46th Avenue E, Spanaway, WA 98387
MLS# 2601019Listed by: PELLEGO, INC. 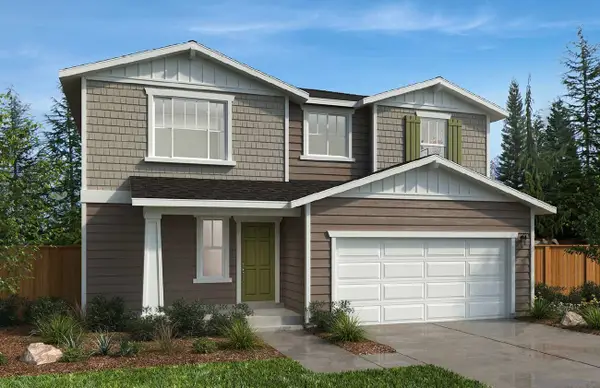 $568,700Pending4 beds 3 baths2,565 sq. ft.
2304 206th Street Ct E #51, Spanaway, WA 98387
MLS# 2600786Listed by: KB HOME SALES- New
 $474,950Active3 beds 2 baths1,334 sq. ft.
19705 13th Av Ct East, Spanaway, WA 98387
MLS# 2590242Listed by: JOHN L. SCOTT, INC.


Protect your home and budget from life's surprises with an Assurant Home Warranty, backed by a partner that supports you through every step of homeownership. Explore Plans.
© 2026 Better Homes and Gardens Real Estate LLC. An Anywhere Real Estate company. All rights reserved. Better Homes and Gardens® Real Estate is a registered trademark owned by Meredith Operations Corporation, licensed to Better Homes and Gardens Real Estate LLC and used with permission. Better Homes and Gardens Real Estate LLC fully supports the principles of the Fair Housing Act and the Equal Opportunity Act. Listing information is deemed reliable but is not guaranteed accurate.
Each office is independently owned and operated.
Any services or products provided by third parties are not provided by, affiliated with or related to Better Homes and Gardens Real Estate LLC, or its affiliated companies.