
7712 203rd Street Ct E, Spanaway, WA 98387
Local realty services provided by:Better Homes and Gardens Real Estate Pacific Commons
Listed by: karli tevis
Office: gateway real estate
MLS#:2590574
Source:NWMLS
Price summary
- Price:$164,950
- Price per sq. ft.:$122.19
About this home
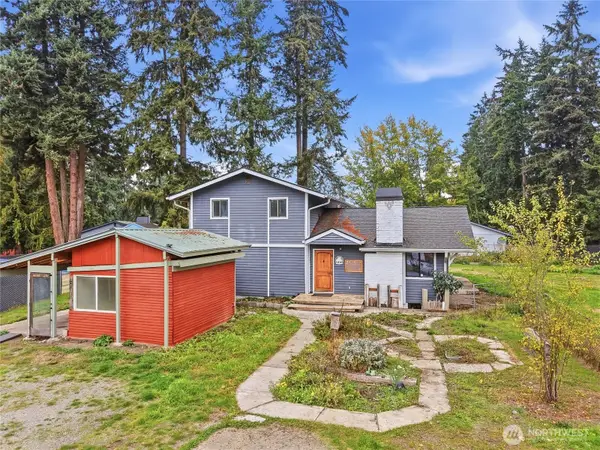
Welcome to Cascade Green, a manufactured home community where comfort, conveniece, and community come together. Enjoy the charm and beauty of this like new home in a beautifully kept neighborhood with paved streets, sidewalks, and commuity gathering areas. All new flooring, hardie siding, toilets, range, dishwasher, hood vent and interior paint make this home sparkle from top to bottom. And the best part? You're right in the middle of everything! Schools are near by (Pioneer Valley Elementary and Liberty Middle School are just a short walk away) and all the shopping and restaurants you could ask for are just minutes away. Everyday errands and weekend plans couldn't be easier than with this location! Whether you're looking for convenience, a sense of community, or a place to call home, Cascade Green puts you close to everything that matters. Welcome home!
Contact an agent
Home facts
- Year built:1998
- Subdivision & Development:Bethel
- Listing ID #:2590574
- Updated:October 10, 2026 at 11:18 AM
Rooms and interior
- Bedrooms:3
- Total bathrooms:2
- Full bathrooms:2
- Flooring:Carpet, Vinyl Floor, Vinyl Plank
- Kitchen Description:Dishwasher, Microwave, Refrigerator
- Living area:1,350 sq. ft.
Heating and cooling
- Heating:Forced Air
Structure and exterior
- Roof:Composition
- Year built:1998
- Building area:1,350 sq. ft.
- Lot Features:Cul-De-Sac, Paved, Sidewalk
- Construction Materials:Cement Planked
- Levels:1 Story
Schools
- High school:Graham-Kapowsin High
- Middle school:Liberty JH
- Elementary school:Pioneer Vly Elem
Utilities
- Water:Public
Finances and disclosures
- Price:$164,950
- Price per sq. ft.:$122.19
- Tax amount:$1,721 (2025)
Features and amenities
- Appliances:Dishwasher, Refrigerator
- Amenities:Water Heater
Parking
- Parking description:Carport
 Listings courtesy of Northwest MLS as distributed by MLS GRID. Based on information submitted to the MLS GRID as of October 10, 2026. All data is obtained from various sources and may not have been verified by broker or MLS GRID. Supplied Open House Information is subject to change without notice. All information should be independently reviewed and verified for accuracy. Properties may or may not be listed by the office/agent presenting the information. Listing information is provided for consumers' personal, non-commercial use, solely to identify prospective properties for potential purchase; all other use is strictly prohibited and may violate relevant federal and state law. Information deemed reliable but not guaranteed. Copyright © 2026 MLS GRID. All Rights Reserved.
New listings near 7712 203rd Street Ct E
- Coming Soon
 $465,000First Look3 beds 3 baths1,392 sq. ft.
17317 12th Avenue Ct E, Spanaway, WA 98387
MLS# 2592232Listed by: KELLER WILLIAMS REALTY - Coming Soon
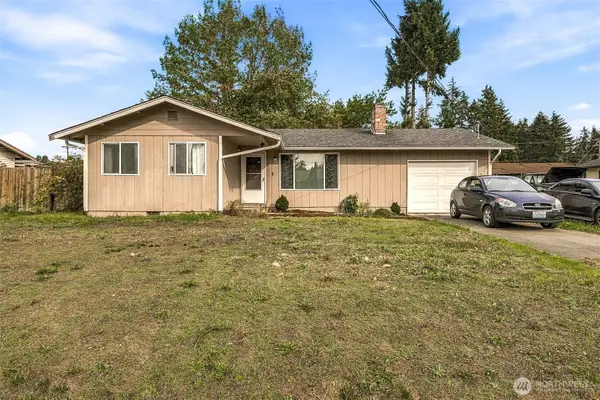 $325,000First Look3 beds 1 baths990 sq. ft.
17111 21st Avenue Ct E, Spanaway, WA 98387
MLS# 2590304Listed by: TIMBER REAL ESTATE - Coming Soon
 $440,000First Look3 beds 2 baths1,450 sq. ft.
18812 8th Avenue E, Spanaway, WA 98387
MLS# 2580648Listed by: KELLY RIGHT RE OF SEATTLE LLC - New
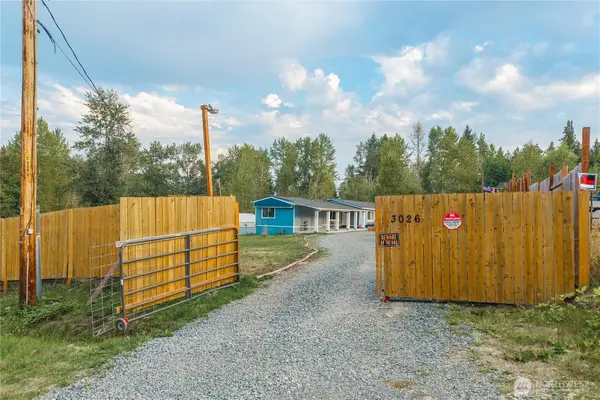 $485,000Active3 beds 2 baths1,436 sq. ft.
3026 289th Street E, Spanaway, WA 98387
MLS# 2593195Listed by: KELLER WILLIAMS RTY TACOMA - Open Sat, 2 to 4pmNew
 $529,950Active3 beds 3 baths1,804 sq. ft.
19425 79th Avenue Ct E, Spanaway, WA 98387
MLS# 2591580Listed by: PREMIER REAL ESTATE PARTNERS - New
 $450,000Active4 beds 2 baths1,848 sq. ft.
903 195th St Ct E, Spanaway, WA 98387
MLS# 2592772Listed by: HOMESTEAD HOME GROUP - Open Sat, 11am to 5pm
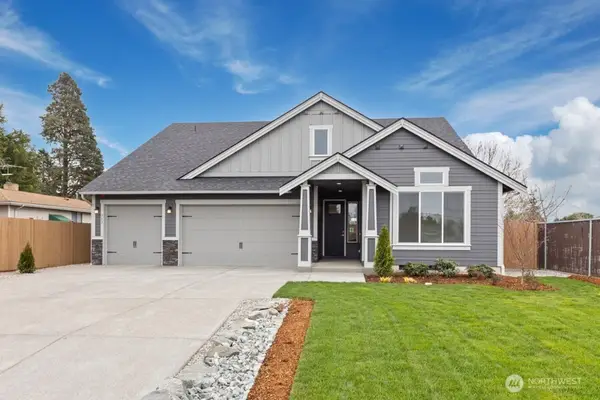 $702,300Active5 beds 3 baths2,510 sq. ft.
1828 148th Street S, Spanaway, WA 98387
MLS# 2503028Listed by: JOHN L. SCOTT, INC. - New
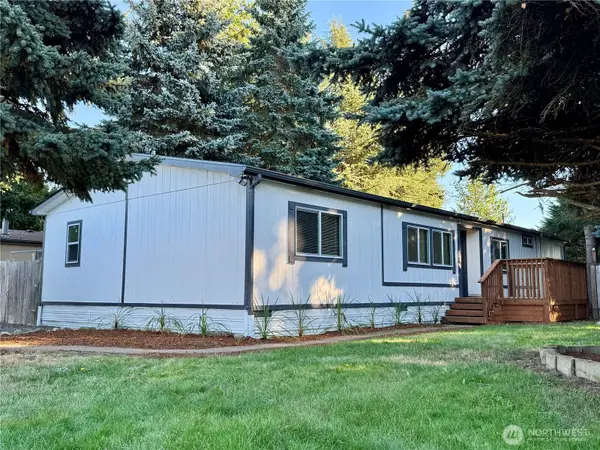 $187,999Active3 beds 2 baths1,680 sq. ft.
8418 195th Street E #112, Spanaway, WA 98387
MLS# 2591964Listed by: HOMECOIN.COM - Open Sat, 9 to 11amNew
 $525,000Active4 beds 3 baths1,951 sq. ft.
1316 193rd Street E, Spanaway, WA 98387
MLS# 2591125Listed by: KELLER WILLIAMS RTY TACOMA - New
 $540,000Active7 beds 3 baths3,960 sq. ft.
1123 Military Road E, Tacoma, WA 98445
MLS# 2589213Listed by: FATHOM REALTY WA LLC


Protect your home and budget from life's surprises with an Assurant Home Warranty, backed by a partner that supports you through every step of homeownership. Explore Plans.
© 2026 Better Homes and Gardens Real Estate LLC. An Anywhere Real Estate company. All rights reserved. Better Homes and Gardens® Real Estate is a registered trademark owned by Meredith Operations Corporation, licensed to Better Homes and Gardens Real Estate LLC and used with permission. Better Homes and Gardens Real Estate LLC fully supports the principles of the Fair Housing Act and the Equal Opportunity Act. Listing information is deemed reliable but is not guaranteed accurate.
Each office is independently owned and operated.
Any services or products provided by third parties are not provided by, affiliated with or related to Better Homes and Gardens Real Estate LLC, or its affiliated companies.