
7818 196th Street Ct E, Spanaway, WA 98387
Local realty services provided by:Better Homes and Gardens Real Estate Realty Partners
Listed by: kevin austin
Office: redfin253-201-3130
MLS#:2597426
Source:NWMLS
7818 196th Street Ct E,Spanaway, WA 98387
$569,000
- 5 Beds
- 3 Baths
- 2,395 sq. ft.
- Single family
- Active
Price summary
- Price:$569,000
- Price per sq. ft.:$237.58
- Monthly HOA dues:$36.67
About this home
Welcome to this beautiful home in the gated community of Falcon Creek, ideally located near shopping, schools, and the military base for added convenience. Inside, you’ll find stunning real hardwood floors upstairs, soaring vaulted ceilings, and a newly installed gas fireplace that adds warmth and character to the living space. The expanded and remodeled kitchen features a gas cooktop and offers plenty of space for cooking, dining, and entertaining. The spacious primary suite boasts a luxurious bathroom and a walk-in closet. With five true bedrooms and three bathrooms, there’s plenty of room for family, guests, or a home office. The lower-level provides additional flexible living space, complete with new carpet and tile and direct access to the private backyard—perfect for relaxing or enjoying time outdoors. Step outside to enjoy the massive freshly painted deck, ideal for outdoor dining, barbecues, and gatherings with family and friends. The exterior of the home, including the trim was freshly painted in 2025, and the front yard features a sprinkler system and recently landscaped rock wall providing flat and level space to enjoy. A recently added storage shed provides extra space for tools, outdoor equipment, and seasonal items. With its desirable location, thoughtful updates, spacious layout, and inviting indoor and outdoor living areas, this Falcon Creek home offers comfort, functionality, and room to enjoy!...
Contact an agent
Home facts
- Year built:1999
- Subdivision & Development:Frederickson
- Listing ID #:2597426
- Updated:October 30, 2026 at 06:00 PM
Rooms and interior
- Bedrooms:5
- Total bathrooms:3
- Full bathrooms:2
- Flooring:Carpet, Ceramic Tile Floor, Hardwood, Vinyl Floor
- Kitchen Description:Dishwasher, Disposal, Refrigerator
- Bedroom Description:Lower Level Bedrooms : 2, Upper Level Bedrooms : 3
- Living area:2,395 sq. ft.
Heating and cooling
- Heating:Forced Air
Structure and exterior
- Roof:Composition
- Year built:1999
- Building area:2,395 sq. ft.
- Lot area:0.17 Acres
- Lot Features:Paved, Secluded, Sidewalk
- Construction Materials:Wood Products Exterior Finish
- Exterior Features:Deck, Fenced-Fully, Sprinkler System
- Levels:Multi/Split
Schools
- High school:Buyer To Verify
- Middle school:Buyer To Verify
- Elementary school:Buyer To Verify
Utilities
- Water:Community
- Sewer:Sewer Connected
Finances and disclosures
- Price:$569,000
- Price per sq. ft.:$237.58
- Tax amount:$5,847 (2026)
Features and amenities
- Appliances:Dishwasher, Refrigerator
- Amenities:Cable TV, Gas Available
Parking
- Total parking spaces:5
- Parking description:Attached Garage, Driveway
- Garage:Yes
 Listings courtesy of Northwest MLS as distributed by MLS GRID. Based on information submitted to the MLS GRID as of October 30, 2026. All data is obtained from various sources and may not have been verified by broker or MLS GRID. Supplied Open House Information is subject to change without notice. All information should be independently reviewed and verified for accuracy. Properties may or may not be listed by the office/agent presenting the information. Listing information is provided for consumers' personal, non-commercial use, solely to identify prospective properties for potential purchase; all other use is strictly prohibited and may violate relevant federal and state law. Information deemed reliable but not guaranteed. Copyright © 2026 MLS GRID. All Rights Reserved.
New listings near 7818 196th Street Ct E
- Coming Soon
 $435,000First Look3 beds 3 baths1,431 sq. ft.
21711 65th Avenue Ct E, Spanaway, WA 98387
MLS# 2599653Listed by: HIGHEST OFFER - Coming Soon
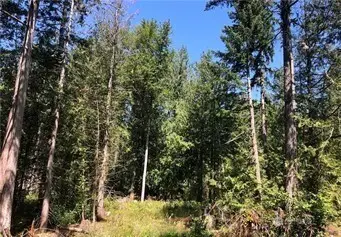 $215,000First Look4.63 Acres
21700 70th Avenue E #14, Spanaway, WA 98387
MLS# 2594182Listed by: EXP REALTY - New
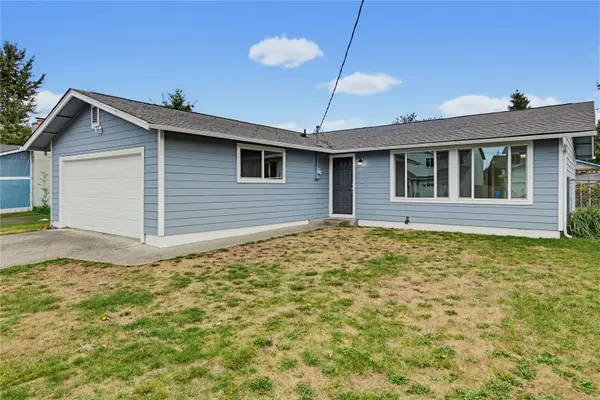 $379,000Active3 beds 1 baths1,056 sq. ft.
17115 21st Avenue E, Spanaway, WA 98387
MLS# 2599150Listed by: RE/MAX NORTHWEST - New
 $280,000Active3 beds 1 baths960 sq. ft.
16806 9th Ave E, Spanaway, WA 98387
MLS# 2598742Listed by: CRESCENT REALTY POWERED BY KW - New
 $435,000Active3 beds 2 baths1,394 sq. ft.
410 175th St S, Spanaway, WA 98387
MLS# 2599190Listed by: JOHN L. SCOTT, INC - New
 $470,000Active3 beds 2 baths1,360 sq. ft.
25513 35th Avenue E, Spanaway, WA 98387
MLS# 2597939Listed by: EXP REALTY - New
 $374,000Active3 beds 1 baths1,011 sq. ft.
17117 21st Avenue Ct E, Spanaway, WA 98387
MLS# 2598996Listed by: RE/MAX NORTHWEST - New
 $399,950Active3 beds 3 baths2,016 sq. ft.
16603 14th Avenue Ct E, Spanaway, WA 98387
MLS# 2599011Listed by: GATEWAY REAL ESTATE - New
 $335,000Active3 beds 2 baths1,396 sq. ft.
17011 16th Avenue E, Spanaway, WA 98387
MLS# 2598506Listed by: BETTER PROPERTIES REAL ESTATE


Protect your home and budget from life's surprises with an Assurant Home Warranty, backed by a partner that supports you through every step of homeownership. Explore Plans.
© 2026 Better Homes and Gardens Real Estate LLC. An Anywhere Real Estate company. All rights reserved. Better Homes and Gardens® Real Estate is a registered trademark owned by Meredith Operations Corporation, licensed to Better Homes and Gardens Real Estate LLC and used with permission. Better Homes and Gardens Real Estate LLC fully supports the principles of the Fair Housing Act and the Equal Opportunity Act. Listing information is deemed reliable but is not guaranteed accurate.
Each office is independently owned and operated.
Any services or products provided by third parties are not provided by, affiliated with or related to Better Homes and Gardens Real Estate LLC, or its affiliated companies.