
8013 194th Street E #44, Spanaway, WA 98387
Local realty services provided by:Better Homes and Gardens Real Estate McKenzie Realty
Listed by: harman sagar
Office: newberry realty, inc.
MLS#:2531578
Source:NWMLS
8013 194th Street E #44,Spanaway, WA 98387
$160,000
- 3 Beds
- 2 Baths
- - sq. ft.
- Mobile / Manufactured
- Sold
Sorry, we are unable to map this address
Price summary
- Price:$160,000
About this home
Welcome home to this beautifully updated 3-bedroom, 2-bath manufactured home featuring modern upgrades throughout! The stunning kitchen has been fully refreshed with quartz countertops, white shaker cabinets, and brand-new stainless steel appliances. Enjoy peace of mind with a newer roof installed in 2022, along with new windows and doors that enhance both efficiency and style. The updated bathrooms include a spacious walk-in shower for a spa-like feel. Outside, you'll love the large backyard & large deck offering endless possibilities for entertaining, bbq, gardening, pets, or play. Move-in ready and packed with value, this home is a must-see!
Contact an agent
Home facts
- Year built:1989
- Listing ID #:2531578
- Updated:July 30, 2026 at 07:59 AM
Rooms and interior
- Bedrooms:3
- Total bathrooms:2
- Full bathrooms:2
- Flooring:Laminate
- Dining Description:Dining Room
- Kitchen Description:Dishwasher, Refrigerator
Heating and cooling
- Heating:Forced Air
Structure and exterior
- Roof:Composition
- Year built:1989
- Lot Features:Cul-De-Sac, Dead-end Street
- Construction Materials:Wood Exterior Finish, Wood Products Exterior Finish
- Levels:1 Story
Utilities
- Water:Private
Finances and disclosures
- Price:$160,000
- Tax amount:$949 (2026)
Features and amenities
- Appliances:Dishwasher, Refrigerator, Washer
- Laundry features:Dryer, Washer
- Amenities:Water Heater
Parking
- Parking description:Carport
 Listings courtesy of Northwest MLS as distributed by MLS GRID. Based on information submitted to the MLS GRID as of July 30, 2026. All data is obtained from various sources and may not have been verified by broker or MLS GRID. Supplied Open House Information is subject to change without notice. All information should be independently reviewed and verified for accuracy. Properties may or may not be listed by the office/agent presenting the information. Listing information is provided for consumers' personal, non-commercial use, solely to identify prospective properties for potential purchase; all other use is strictly prohibited and may violate relevant federal and state law. Information deemed reliable but not guaranteed. Copyright © 2026 MLS GRID. All Rights Reserved.
New listings near 8013 194th Street E #44
- New
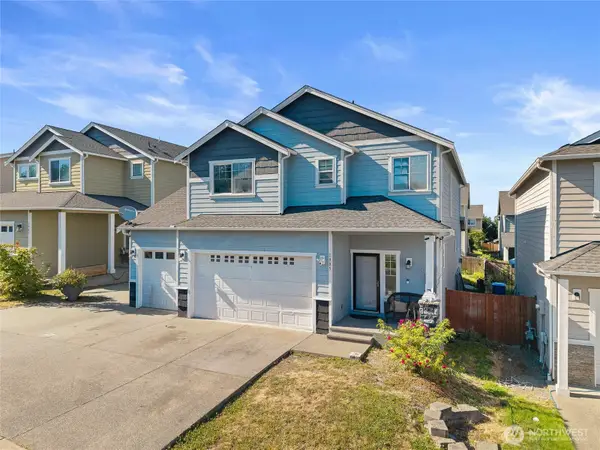 $493,000Active5 beds 4 baths2,330 sq. ft.
1905 198th Street E, Spanaway, WA 98387
MLS# 2562200Listed by: CASCADE HOME GROUP - New
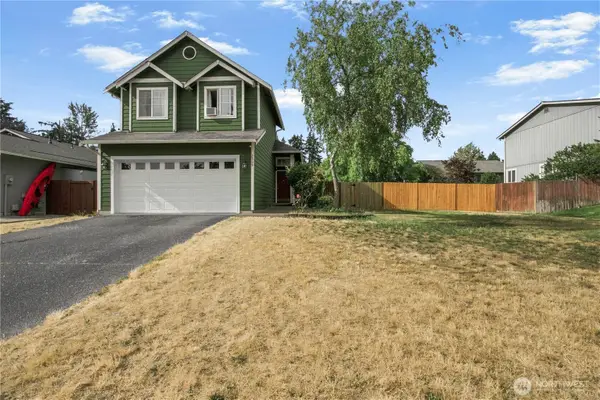 $475,000Active3 beds 3 baths1,312 sq. ft.
2309 157th Court E, Tacoma, WA 98445
MLS# 2560566Listed by: KATRINA EILEEN - New
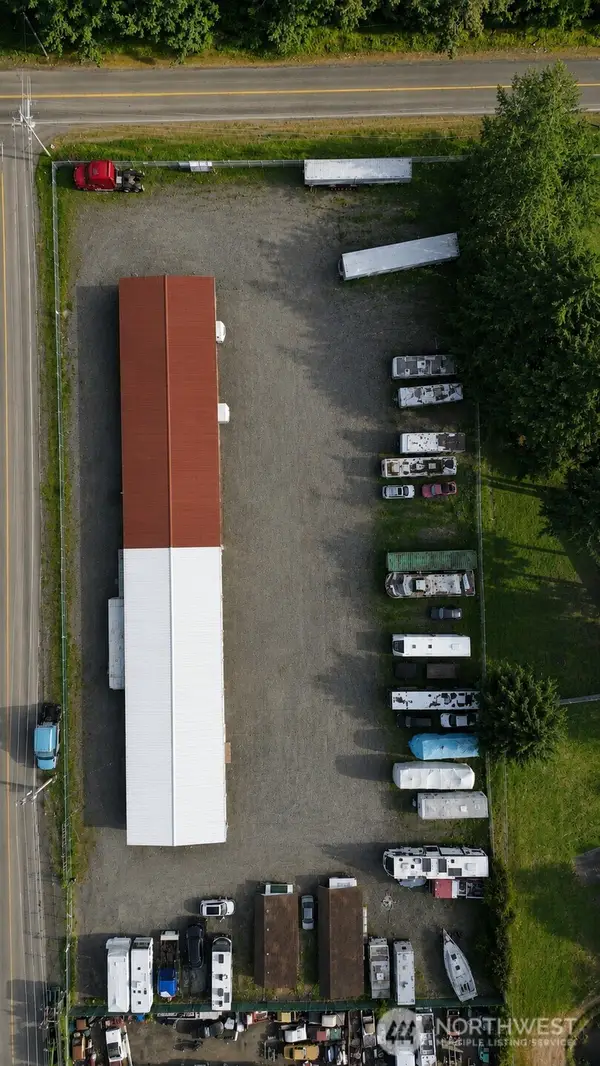 $1,872,000Active1.95 Acres
20710 3rd Avenue E, Spanaway, WA 20710
MLS# 2555999Listed by: EXP REALTY - Open Thu, 11am to 5pm
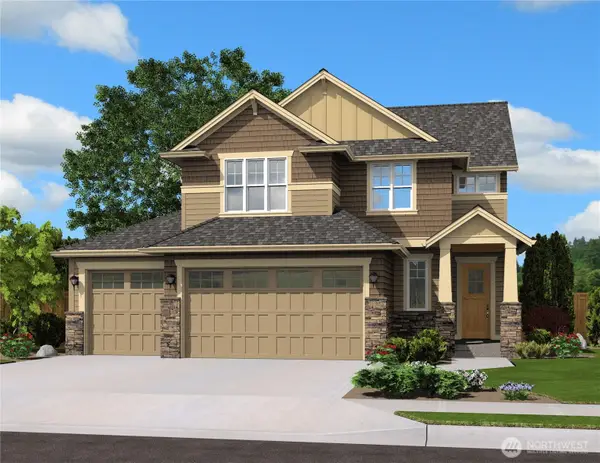 $712,375Active4 beds 4 baths2,853 sq. ft.
1824 147th Street S, Spanaway, WA 98387
MLS# 2489211Listed by: JOHN L. SCOTT, INC. 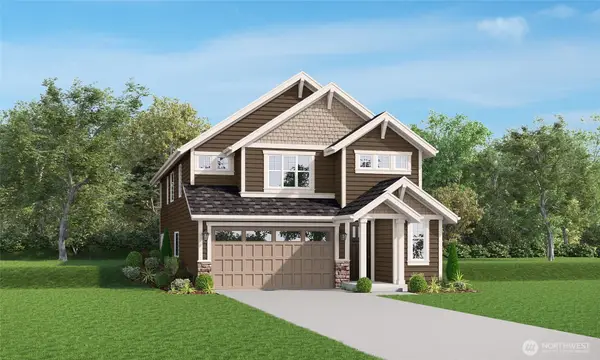 $677,000Pending5 beds 4 baths2,767 sq. ft.
1816 147th Street S, Spanaway, WA 98387
MLS# 2489286Listed by: JOHN L. SCOTT, INC.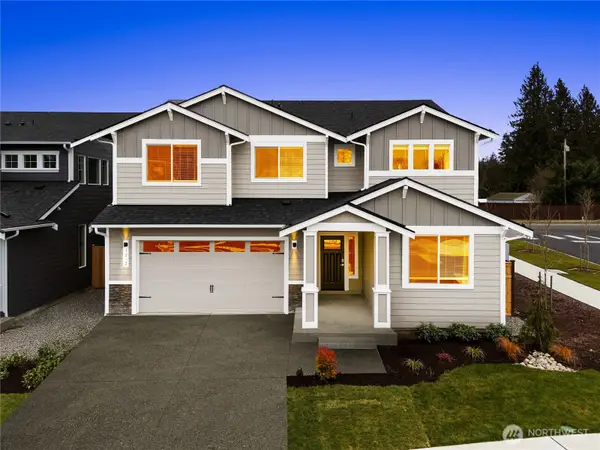 $705,950Pending4 beds 3 baths3,019 sq. ft.
1802 148th Street S, Spanaway, WA 98387
MLS# 2496439Listed by: JOHN L. SCOTT, INC.- Open Thu, 11am to 5pm
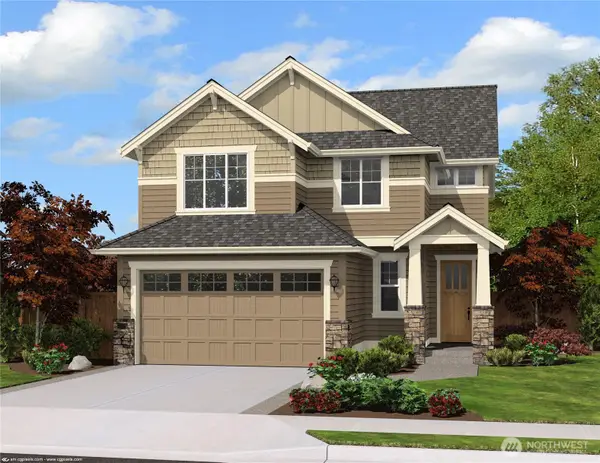 $681,775Active4 beds 4 baths2,853 sq. ft.
1809 147th Street S, Spanaway, WA 98387
MLS# 2526324Listed by: JOHN L. SCOTT, INC. - Open Thu, 11am to 5pm
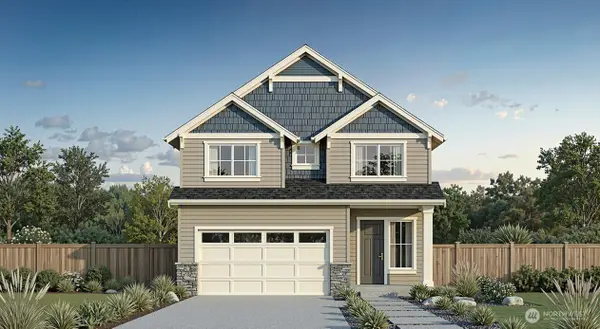 $624,327Active4 beds 3 baths2,262 sq. ft.
1805 147th Street S, Spanaway, WA 98387
MLS# 2530621Listed by: JOHN L. SCOTT, INC.  $653,750Pending3 beds 3 baths2,510 sq. ft.
1834 148th Street S, Spanaway, WA 98387
MLS# 2536910Listed by: JOHN L. SCOTT, INC.- New
 $475,000Active3 beds 2 baths1,385 sq. ft.
20810 80th Ave Ct E, Spanaway, WA 98387
MLS# 2561373Listed by: WINDERMERE REAL ESTATE/PSR INC


Protect your home and budget from life's surprises with an Assurant Home Warranty, backed by a partner that supports you through every step of homeownership. Explore Plans.
© 2026 Better Homes and Gardens Real Estate LLC. An Anywhere Real Estate company. All rights reserved. Better Homes and Gardens® Real Estate is a registered trademark owned by Meredith Operations Corporation, licensed to Better Homes and Gardens Real Estate LLC and used with permission. Better Homes and Gardens Real Estate LLC fully supports the principles of the Fair Housing Act and the Equal Opportunity Act. Listing information is deemed reliable but is not guaranteed accurate.
Each office is independently owned and operated.
Any services or products provided by third parties are not provided by, affiliated with or related to Better Homes and Gardens Real Estate LLC, or its affiliated companies.