
8016 194th Street E #48, Spanaway, WA 98387
Local realty services provided by:Better Homes and Gardens Real Estate Northwest Home Team
Listed by: harman sagar
Office: newberry realty, inc.
MLS#:2577562
Source:NWMLS
8016 194th Street E #48,Spanaway, WA 98387
$158,000
- 3 Beds
- 2 Baths
- 1,294 sq. ft.
- Mobile / Manufactured
- Active
Price summary
- Price:$158,000
- Price per sq. ft.:$122.1
About this home
Welcome to this beautifully refreshed 3-bedroom, 2-bathroom home situated on an expansive, nearly 10,000-square-foot lot. Move-in ready and completely updated, the property features fresh paint inside and out, topped with a brand-new roof( L& I inspected )for total peace of mind. Step inside to an open kitchen boasting sleek quartz countertops and brand-new stainless steel appliances. The premium quartz finishes carry into the bathrooms, which feature a pristine, newly installed walk-in shower. Outdoors, the massive backyard offers endless space for recreation, gardening, complete with a covered deck perfect for year-round entertaining. A detached storage shed is also included in the sale for all your tools and gear. Schedule your private tour today! Crystal pointe Estates(All ages park).
Contact an agent
Home facts
- Year built:1993
- Subdivision & Development:Frederickson
- Listing ID #:2577562
- Updated:September 05, 2026 at 11:33 AM
Rooms and interior
- Bedrooms:3
- Total bathrooms:2
- Full bathrooms:2
- Flooring:Laminate
- Dining Description:Dining Room
- Kitchen Description:Dishwasher, Refrigerator
- Living area:1,294 sq. ft.
Heating and cooling
- Heating:Forced Air
Structure and exterior
- Roof:Composition
- Year built:1993
- Building area:1,294 sq. ft.
- Lot Features:Cul-De-Sac
- Construction Materials:Wood Exterior Finish, Wood Products Exterior Finish
- Levels:1 Story
Utilities
- Water:Public
Finances and disclosures
- Price:$158,000
- Price per sq. ft.:$122.1
- Tax amount:$1,381 (2026)
Features and amenities
- Appliances:Dishwasher, Refrigerator, Washer
- Laundry features:Dryer, Washer
Parking
- Parking description:Carport
 Listings courtesy of Northwest MLS as distributed by MLS GRID. Based on information submitted to the MLS GRID as of September 5, 2026. All data is obtained from various sources and may not have been verified by broker or MLS GRID. Supplied Open House Information is subject to change without notice. All information should be independently reviewed and verified for accuracy. Properties may or may not be listed by the office/agent presenting the information. Listing information is provided for consumers' personal, non-commercial use, solely to identify prospective properties for potential purchase; all other use is strictly prohibited and may violate relevant federal and state law. Information deemed reliable but not guaranteed. Copyright © 2026 MLS GRID. All Rights Reserved.
New listings near 8016 194th Street E #48
- New
 $385,000Active2 Acres
1321 276th Street E, Spanaway, WA 98387
MLS# 2578764Listed by: SKYLINE PROPERTIES, INC. - New
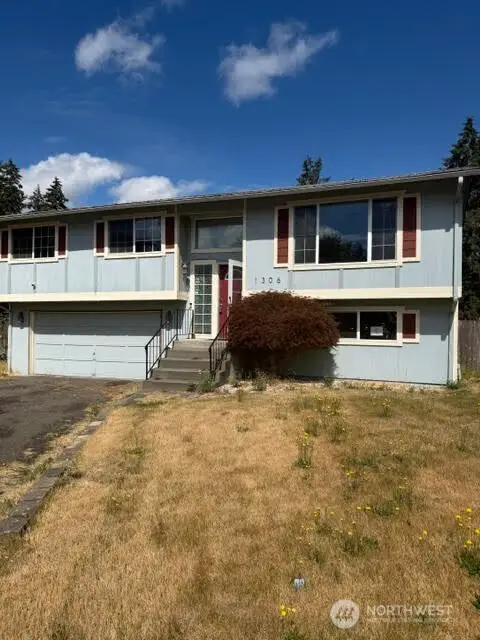 $405,000Active3 beds 2 baths1,634 sq. ft.
1306 Sherwood Court E, Tacoma, WA 98445
MLS# 2578762Listed by: WISE REALTY - New
 $705,950Active-- beds -- baths2,802 sq. ft.
416 170th Street S, Spanaway, WA 98387
MLS# 2577838Listed by: KELLER WILLIAMS WEST SOUND - New
 $609,950Active4 beds 3 baths3,617 sq. ft.
4011 203rd Street Ct E, Spanaway, WA 98387
MLS# 2578637Listed by: EXP REALTY - Open Sat, 11am to 1pmNew
 $535,000Active5 beds 3 baths2,466 sq. ft.
19304 12th Avenue Ct E, Spanaway, WA 98387
MLS# 2570821Listed by: ENGEL & VOLKERS CHAMBERS BAY - New
 $564,900Active3 beds 2 baths2,133 sq. ft.
627 182nd Street E, Spanaway, WA 98387
MLS# 2577067Listed by: KELLER WILLIAMS RTY TACOMA - New
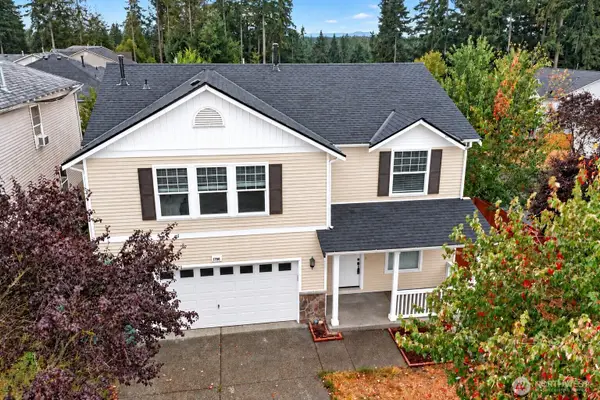 $530,000Active4 beds 3 baths2,070 sq. ft.
1708 201st Street Ct E, Spanaway, WA 98387
MLS# 2577664Listed by: JOHN L. SCOTT, INC. - New
 $1,249,000Active4 beds 2 baths3,936 sq. ft.
26117 34th Avenue E, Spanaway, WA 98387
MLS# 2578098Listed by: EXP REALTY - New
 $1,050,000Active3 beds 3 baths3,175 sq. ft.
2222 215th Street E, Spanaway, WA 98387
MLS# 2577543Listed by: KELLER WILLIAMS REALTY - New
 $899,000Active4 beds 3 baths3,021 sq. ft.
23240 46th Avenue E, Spanaway, WA 98387
MLS# 2577286Listed by: WINDERMERE PROF PARTNERS


Protect your home and budget from life's surprises with an Assurant Home Warranty, backed by a partner that supports you through every step of homeownership. Explore Plans.
© 2026 Better Homes and Gardens Real Estate LLC. An Anywhere Real Estate company. All rights reserved. Better Homes and Gardens® Real Estate is a registered trademark owned by Meredith Operations Corporation, licensed to Better Homes and Gardens Real Estate LLC and used with permission. Better Homes and Gardens Real Estate LLC fully supports the principles of the Fair Housing Act and the Equal Opportunity Act. Listing information is deemed reliable but is not guaranteed accurate.
Each office is independently owned and operated.
Any services or products provided by third parties are not provided by, affiliated with or related to Better Homes and Gardens Real Estate LLC, or its affiliated companies.