
19630 S Sunny Meadows Ln, Spangle, WA 99031
Local realty services provided by:Better Homes and Gardens Real Estate Pacific Commons
19630 S Sunny Meadows Ln,Spangle, WA 99031
$950,000
- 5 Beds
- 4 Baths
- 2,826 sq. ft.
- Single family
- Active
Listed by: melissa murphy
Office: prime real estate group
MLS#:202626110
Source:WA_SAR
Price summary
- Price:$950,000
- Price per sq. ft.:$336.16
About this home
Welcome home to 5 level, treed acres just outside Spangle! This 2006 farmhouse-style home offers 2,826 sq ft with 5 bedrooms and 4 full baths, including 3 bedrooms and 3 baths on the main floor. The vaulted great room centers on a floor-to-ceiling stone wood-burning fireplace and flows into the kitchen with rich wood cabinetry, a bar-seating island, double ovens and stainless appliances, plus a dining area and a built-in office nook. The main-floor primary suite features a walk-in closet, double vanities, a jetted tub and a tiled walk-in shower. Upstairs you'll find 2 more bedrooms, a full bath and a bonus family room. Radiant floor heat, heat pump and central A/C. Main-floor laundry. Relax on the covered wraparound porch overlooking the irrigated lawn and pines. Outside is a 30x50 shop with a covered RV bay, an attached 2-car garage, RV parking and horses allowed. Liberty School District. Country living with room for every hobby, minutes from Hwy 195!
Contact an agent
Home facts
- Year built:2006
- Listing ID #:202626110
- Added:1 day(s) ago
- Updated:October 24, 2026 at 03:29 PM
Rooms and interior
- Bedrooms:5
- Total bathrooms:4
- Full bathrooms:4
- Kitchen Description:Disposal, Double Oven, Microwave, Refrigerator
- Basement Description:Crawlspace
- Living area:2,826 sq. ft.
Heating and cooling
- Heating:Electric, Heat Pump, Propane, Radiant Floor
- Central air:Yes
Structure and exterior
- Year built:2006
- Building area:2,826 sq. ft.
- Lot area:5 Acres
- Lot Features:Horses Allowed, Level, Sprinkler - Automatic, Treed
Finances and disclosures
- Price:$950,000
- Price per sq. ft.:$336.16
- Tax amount:$6,756
Features and amenities
- Laundry features:Dryer, Washer
- Amenities:Cathedral Ceiling(s), Natural Woodwork
Parking
- Parking description:Attached, Detached
- Garage:Yes
- Garage spaces:2
New listings near 19630 S Sunny Meadows Ln
- New
 $299,000Active40 Acres
40 Acres 11900 Hays Rd, Spangle, WA 99031
MLS# 202625784Listed by: KELLER WILLIAMS SPOKANE - MAIN  $207,000Active9.19 Acres
XXXX S Smythe Rd, Spangle, WA 99031
MLS# 202625456Listed by: RE/MAX CENTENNIAL $875,000Active44.26 Acres
102A E Cameron Rd, Spangle, WA 99031
MLS# 202624077Listed by: CENTURY 21 BEUTLER & ASSOCIATES $655,000Active81.31 Acres
102C E Cameron Rd, Spangle, WA 99031
MLS# 202624078Listed by: CENTURY 21 BEUTLER & ASSOCIATES $1,287,000Active128.26 Acres
102D E Cameron Rd, Spangle, WA 99031
MLS# 202624079Listed by: CENTURY 21 BEUTLER & ASSOCIATES $1,830,000Active228.2 Acres
102E E Cameron Rd, Spangle, WA 99031
MLS# 202624080Listed by: CENTURY 21 BEUTLER & ASSOCIATES $1,195,000Active5 beds 3 baths3,585 sq. ft.
20006 S Spangle Creek Rd, Spangle, WA 99031
MLS# 202622475Listed by: CENTURY 21 BEUTLER & ASSOCIATES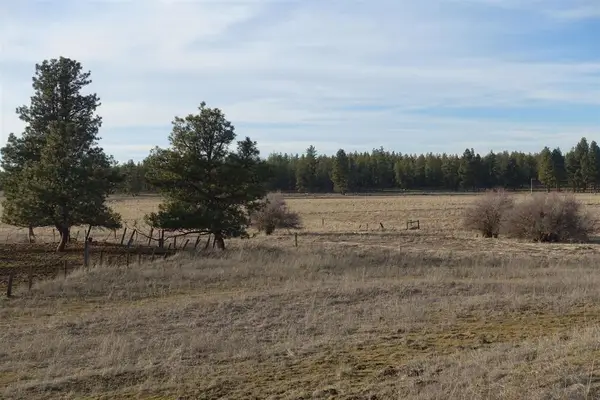 $750,000Active95.21 Acres
20xxx S Parker Rd, Spangle, WA 99031
MLS# 202620211Listed by: AMPLIFY REAL ESTATE SERVICES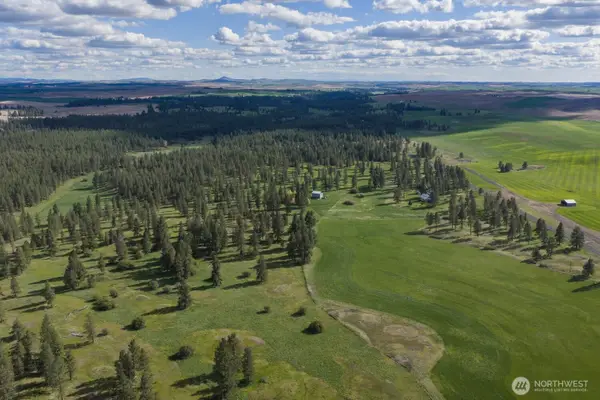 $1,120,000Active302 Acres
32312 North Pine Creek Road S, Spangle, WA 99031
MLS# 2527120Listed by: FAY RANCHES-WASHINGTON


Protect your home and budget from life's surprises with an Assurant Home Warranty, backed by a partner that supports you through every step of homeownership. Explore Plans.
© 2026 Better Homes and Gardens Real Estate LLC. An Anywhere Real Estate company. All rights reserved. Better Homes and Gardens® Real Estate is a registered trademark owned by Meredith Operations Corporation, licensed to Better Homes and Gardens Real Estate LLC and used with permission. Better Homes and Gardens Real Estate LLC fully supports the principles of the Fair Housing Act and the Equal Opportunity Act. Listing information is deemed reliable but is not guaranteed accurate.
Each office is independently owned and operated.
Any services or products provided by third parties are not provided by, affiliated with or related to Better Homes and Gardens Real Estate LLC, or its affiliated companies.