
11411 E 28th Ave Ave, Spokane Valley, WA 99206
Local realty services provided by:Better Homes and Gardens Real Estate Pacific Commons
Listed by: tawny hiett
Office: real broker llc.
MLS#:202625318
Source:WA_SAR
Price summary
- Price:$472,000
- Price per sq. ft.:$233.09
About this home
South Spokane Valley Rancher is a rare combination of character, comfort, exceptional indoor-outdoor living and full of custom updates you won’t find in “new” construction! This inviting 4BR/2.5BA home blends timeless character with thoughtful updates in desirable location near schools, restaurants & everyday amenities. The generous great room welcomes you with wood floors, inviting masonry stone fireplace and entertainer’s kitchen with large island w/custom vent hood. The spacious primary suite features a custom stone shower, vanity & walk-in closet. The lower level offers a second ensuite bedroom with private bath & walk-in closet, living room with custom stone fireplace-ideal for guests or multigenerational living. Outside, entertain under the covered patio with fire pit & built-in kitchen featuring cabinetry, fridge, playful lighting, custom stone/brick oven & smoker. A custom storage building includes an upper level “playhouse.” Firewood storage, garden & fruit trees complete this....
Contact an agent
Home facts
- Year built:1970
- Listing ID #:202625318
- Added:2 day(s) ago
- Updated:October 05, 2026 at 04:34 PM
Rooms and interior
- Bedrooms:4
- Total bathrooms:3
- Full bathrooms:3
- Kitchen Description:Free-Standing Range, Hard Surface Counters, Refrigerator
- Basement:Yes
- Basement Description:FInished, Full
- Living area:2,025 sq. ft.
Heating and cooling
- Central air:Yes
Structure and exterior
- Year built:1970
- Building area:2,025 sq. ft.
- Lot area:0.22 Acres
- Lot Features:Fenced Yard, Garden, Level, Sprinkler - Automatic
Schools
- High school:University
- Middle school:Bowdish
- Elementary school:University
Finances and disclosures
- Price:$472,000
- Price per sq. ft.:$233.09
- Tax amount:$3,576
Parking
- Parking description:Attached, Off Site
- Garage:Yes
- Garage spaces:2
New listings near 11411 E 28th Ave Ave
- New
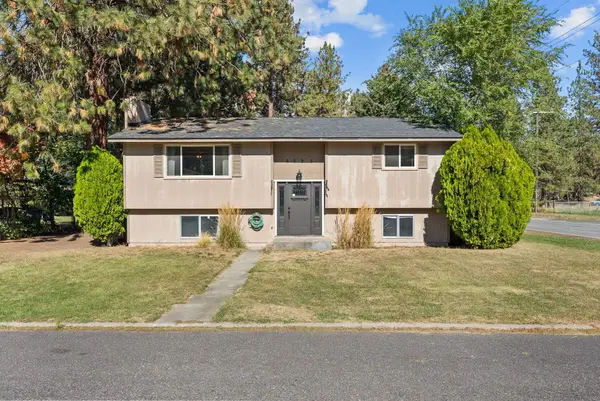 $325,000Active2 beds 1 baths1,873 sq. ft.
6023 E 12th Ave, Spokane Valley, WA 99212
MLS# 202625357Listed by: REAL BROKER LLC - New
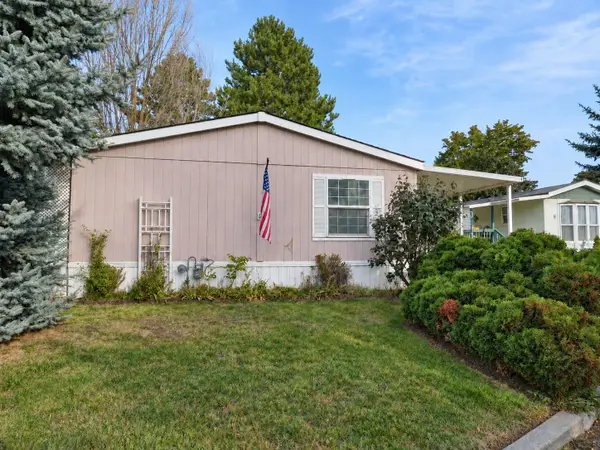 $139,900Active3 beds 2 baths1,232 sq. ft.
2601 N N Barker #102 Rd, Spokane Valley, WA 99027
MLS# 202625344Listed by: HEARTWARMING HOMES REALTY - New
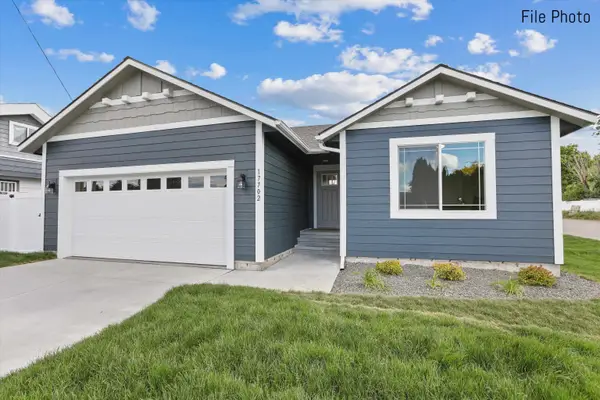 $424,900Active3 beds 2 baths1,416 sq. ft.
711 S Manifold Ln, Spokane Valley, WA 99016
MLS# 202625327Listed by: WINDERMERE VALLEY - New
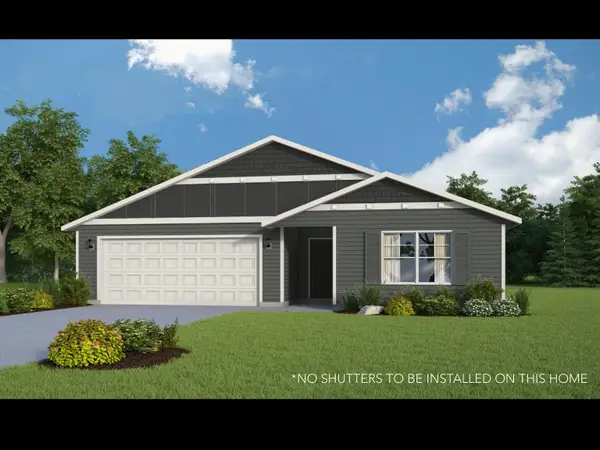 $489,900Active3 beds 2 baths1,907 sq. ft.
705 S Manifold Ln, Spokane Valley, WA 99016
MLS# 202625329Listed by: WINDERMERE VALLEY - New
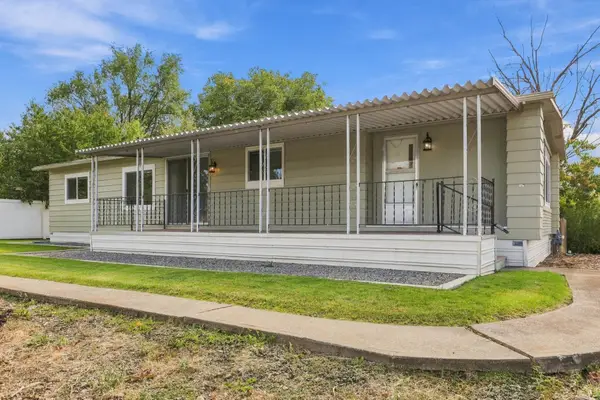 $349,000Active3 beds 2 baths1,240 sq. ft.
18804 E Marlin Dr, Otis Orchards, WA 99027
MLS# 202625332Listed by: SOURCE REAL ESTATE - New
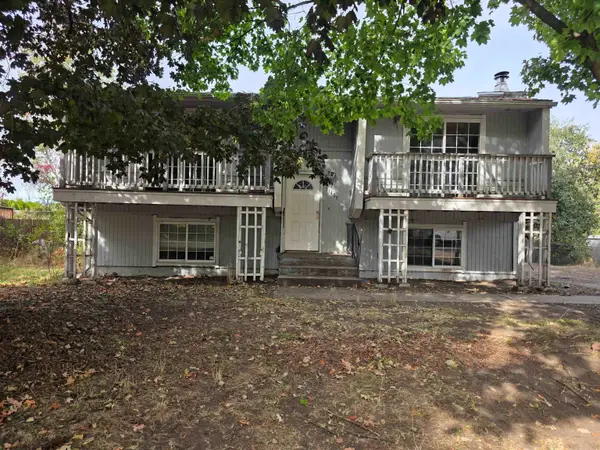 $229,000Active4 beds 2 baths
11405 E Frederick Ave, Spokane Valley, WA 99206
MLS# 202625333Listed by: EXIT REAL ESTATE PROFESSIONALS - New
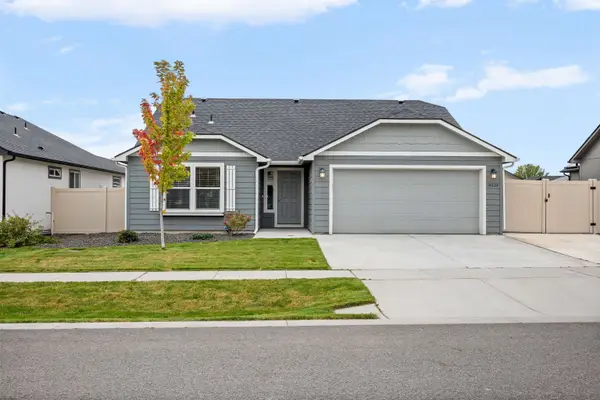 $484,950Active3 beds 2 baths
14624 E Caprio Ave, Spokane Valley, WA 99216-7036
MLS# 202625334Listed by: KELLY RIGHT REAL ESTATE OF SPOKANE - New
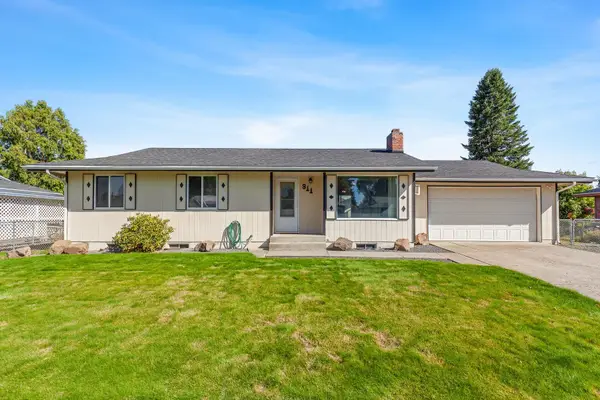 $390,000Active3 beds 2 baths2,428 sq. ft.
311 S Leatha Ln, Spokane Valley, WA 99216-0000
MLS# 202625321Listed by: REALTY ONE GROUP ECLIPSE - New
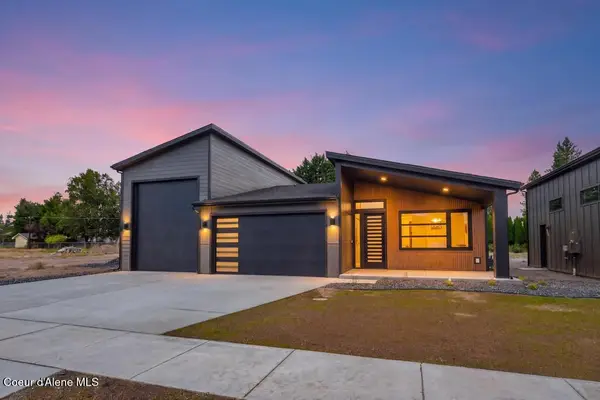 $664,900Active3 beds 2 baths1,800 sq. ft.
11005 E 36TH DR, Spokane Valley, WA 99206
MLS# 26-9936Listed by: COLDWELL BANKER SCHNEIDMILLER REALTY


Protect your home and budget from life's surprises with an Assurant Home Warranty, backed by a partner that supports you through every step of homeownership. Explore Plans.
© 2026 Better Homes and Gardens Real Estate LLC. An Anywhere Real Estate company. All rights reserved. Better Homes and Gardens® Real Estate is a registered trademark owned by Meredith Operations Corporation, licensed to Better Homes and Gardens Real Estate LLC and used with permission. Better Homes and Gardens Real Estate LLC fully supports the principles of the Fair Housing Act and the Equal Opportunity Act. Listing information is deemed reliable but is not guaranteed accurate.
Each office is independently owned and operated.
Any services or products provided by third parties are not provided by, affiliated with or related to Better Homes and Gardens Real Estate LLC, or its affiliated companies.