
11728 E Rivercrest Dr, Spokane Valley, WA 99206
Local realty services provided by:Better Homes and Gardens Real Estate Pacific Commons
11728 E Rivercrest Dr,Spokane Valley, WA 99206
$445,000
- 3 Beds
- 3 Baths
- 2,167 sq. ft.
- Single family
- Active
Listed by: spencer millsap, dillion fly
Office: real broker llc.
MLS#:202622548
Source:WA_SAR
Price summary
- Price:$445,000
- Price per sq. ft.:$205.35
About this home
This secondary waterfront community at Coyote Rock boasts breathtaking views of the Spokane River, Arbor Crest Winery, and the surrounding area. Enjoy these vistas from your covered, elevated deck. The home features private access to the Centennial Trail and Spokane River, with Mirabeau Park just a pleasant bike ride or walk away. Inside, you'll find panoramic view windows, an open-concept kitchen with stainless steel appliances, granite countertops, a gas range, pantry, central air, and a gas fireplace. The house includes 3 bedrooms and 3 baths. The master bedroom offers a deck leading to a private, fenced backyard, a walk-in closet, and a full bath. The fully finished basement has a bedroom, full bath, and family room. A newer washer and dryer are included. Access the oversized garage with a dedicated storage room from the lower level. This home is conveniently located near nature, shopping, medical facilities, the freeway, restaurants, and Felts Field airport. It's an incredible place to call home!...
Contact an agent
Home facts
- Year built:2015
- Subdivision & Development:Coyote Rock
- Listing ID #:202622548
- Added:19 day(s) ago
- Updated:September 02, 2026 at 03:47 PM
Rooms and interior
- Bedrooms:3
- Total bathrooms:3
- Full bathrooms:3
- Kitchen Description:Disposal, Gas Range, Microwave, Refrigerator
- Basement:Yes
- Living area:2,167 sq. ft.
Heating and cooling
- Central air:Yes
Structure and exterior
- Year built:2015
- Building area:2,167 sq. ft.
- Lot area:0.15 Acres
- Lot Features:Fenced Yard, Sprinkler - Automatic, Treed, Views
- Architectural Style:Contemporary
- Construction Materials:Stone
Schools
- High school:East Valley
- Middle school:East Valley
- Elementary school:Trent
Finances and disclosures
- Price:$445,000
- Price per sq. ft.:$205.35
- Tax amount:$4,595
Features and amenities
- Laundry features:Dryer, Washer
- Amenities:Cathedral Ceiling(s), Natural Woodwork
Parking
- Parking description:Attached
- Garage:Yes
- Garage spaces:2
New listings near 11728 E Rivercrest Dr
- New
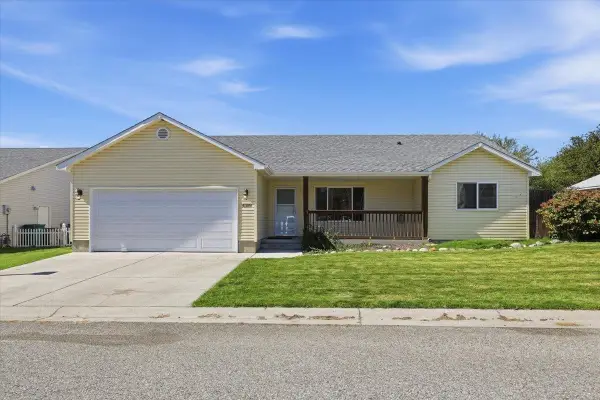 $379,900Active3 beds 2 baths1,172 sq. ft.
4309 N Dartmouth Ln, Spokane Valley, WA 99206
MLS# 202623605Listed by: RE/MAX OF SPOKANE - New
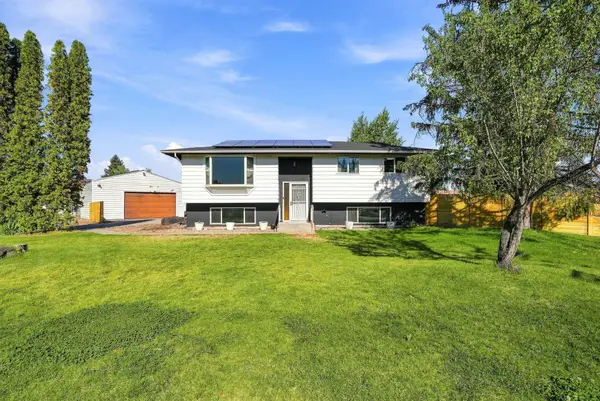 $425,000Active5 beds 2 baths2,272 sq. ft.
11921 E 31st Ave, Spokane, WA 99206
MLS# 202623571Listed by: WINDERMERE NORTH - New
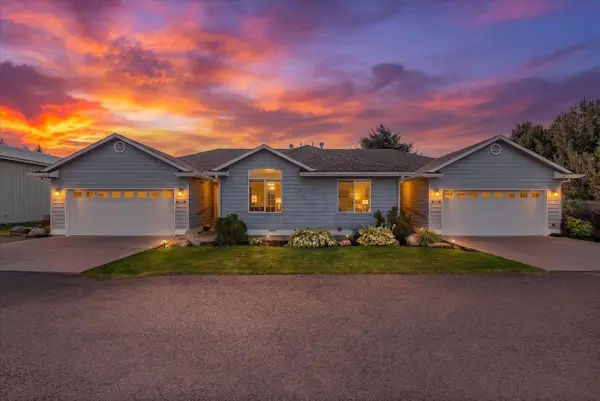 $749,900Active6 beds 6 baths3,988 sq. ft.
19019 E 4th Ave, Spokane, WA 99016
MLS# 202623574Listed by: REAL BROKER LLC - New
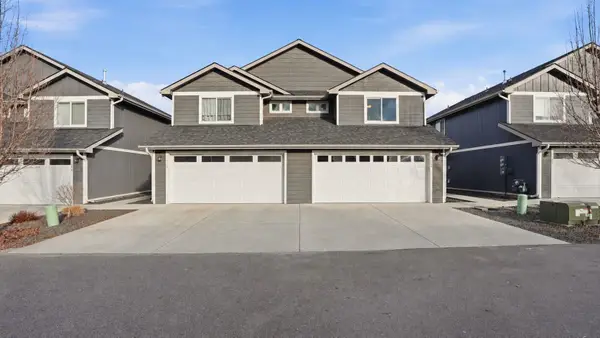 $639,000Active6 beds 6 baths2,920 sq. ft.
1428 N Michigan Ln, Greenacres, WA 99016
MLS# 202623581Listed by: AVALON 24 REAL ESTATE - New
 $525,000Active4 beds 2 baths1,920 sq. ft.
8809 E Cataldo Ave, Spokane Valley, WA 99212
MLS# 202623532Listed by: COLDWELL BANKER TOMLINSON - New
 $445,000Active5 beds 2 baths2,076 sq. ft.
10410 E Sinto Ave, Spokane Valley, WA 99206
MLS# 202623553Listed by: REAL BROKER LLC - New
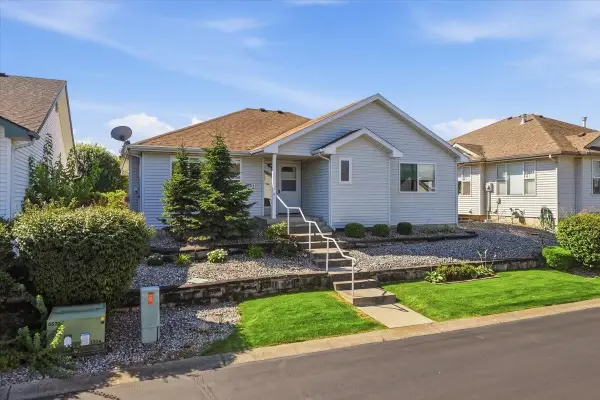 $415,000Active4 beds 3 baths2,408 sq. ft.
1413 S Avalon Ln, Spokane Valley, WA 99216
MLS# 202623508Listed by: WINDERMERE LIBERTY LAKE - New
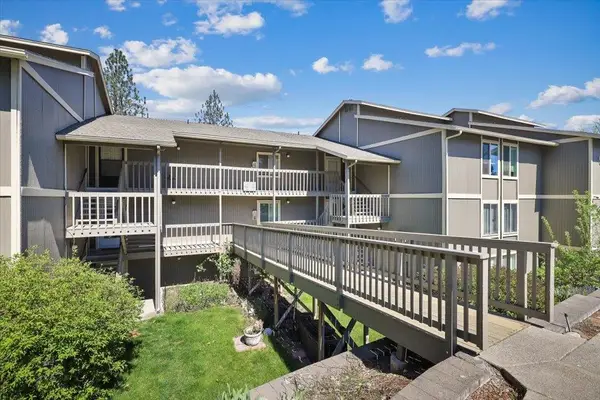 $229,900Active2 beds 2 baths993 sq. ft.
6017 E 6th Ave #M-208, Spokane, WA 99212
MLS# 202623515Listed by: KELLER WILLIAMS SPOKANE - MAIN - New
 $799,950Active3 beds 2 baths2,977 sq. ft.
12117 E Valleyway Ave, Spokane Valley, WA 99206
MLS# 202623517Listed by: EXIT REAL ESTATE NORTH - New
 $320,000Active3 beds 2 baths2,099 sq. ft.
1725 N Park Rd, Spokane Valley, WA 99212
MLS# 202623479Listed by: REALTY ONE GROUP ECLIPSE


Protect your home and budget from life's surprises with an Assurant Home Warranty, backed by a partner that supports you through every step of homeownership. Explore Plans.
© 2026 Better Homes and Gardens Real Estate LLC. An Anywhere Real Estate company. All rights reserved. Better Homes and Gardens® Real Estate is a registered trademark owned by Meredith Operations Corporation, licensed to Better Homes and Gardens Real Estate LLC and used with permission. Better Homes and Gardens Real Estate LLC fully supports the principles of the Fair Housing Act and the Equal Opportunity Act. Listing information is deemed reliable but is not guaranteed accurate.
Each office is independently owned and operated.
Any services or products provided by third parties are not provided by, affiliated with or related to Better Homes and Gardens Real Estate LLC, or its affiliated companies.