
13002 E Guthrie Dr, Spokane Valley, WA 99206
Local realty services provided by:Better Homes and Gardens Real Estate Pacific Commons
Listed by: sam busby
Office: windermere liberty lake
MLS#:202625438
Source:WA_SAR
Price summary
- Price:$500,000
- Price per sq. ft.:$190.26
About this home
Well cared for 4-bedroom, 3-bath home on an oversized lot in South Spokane Valley. The spacious primary suite features a walk-in closet and plenty of room to relax. The finished walkout basement offers two bedrooms, a 3/4 bath, and a comfortable family room, providing plenty of additional living space. Two gas fireplaces add warmth and character throughout the home. Enjoy the backyard with mature trees, a covered patio, and an in-ground pool that is perfect for summer gatherings and entertaining. A great combination of space, comfort, and outdoor living in a convenient Spokane Valley location.
Contact an agent
Home facts
- Year built:1965
- Listing ID #:202625438
- Added:1 day(s) ago
- Updated:October 07, 2026 at 03:13 AM
Rooms and interior
- Bedrooms:4
- Total bathrooms:3
- Full bathrooms:3
- Kitchen Description:Gas Range, Hard Surface Counters, Microwave, Refrigerator
- Basement:Yes
- Basement Description:Daylight, FInished, Full, Rec/Family Area
- Living area:2,628 sq. ft.
Heating and cooling
- Central air:Yes
Structure and exterior
- Year built:1965
- Building area:2,628 sq. ft.
- Lot area:0.33 Acres
- Lot Features:Fenced Yard, Level, Sprinkler - Automatic, Treed
- Construction Materials:Stone Veneer
Schools
- High school:University
- Middle school:Bowdish
- Elementary school:South Pines
Finances and disclosures
- Price:$500,000
- Price per sq. ft.:$190.26
- Tax amount:$4,694
Features and amenities
- Laundry features:Dryer, Washer
Parking
- Parking description:Attached
- Garage:Yes
- Garage spaces:2
New listings near 13002 E Guthrie Dr
- New
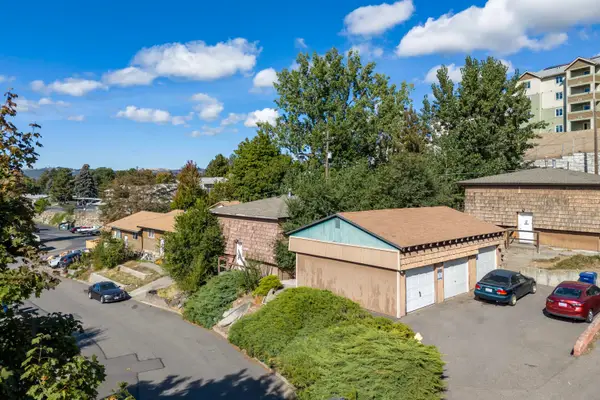 $179,900Active2 beds 1 baths918 sq. ft.
12017 E Mansfield Ave, Spokane Valley, WA 99206
MLS# 202625416Listed by: EXP REALTY, LLC - New
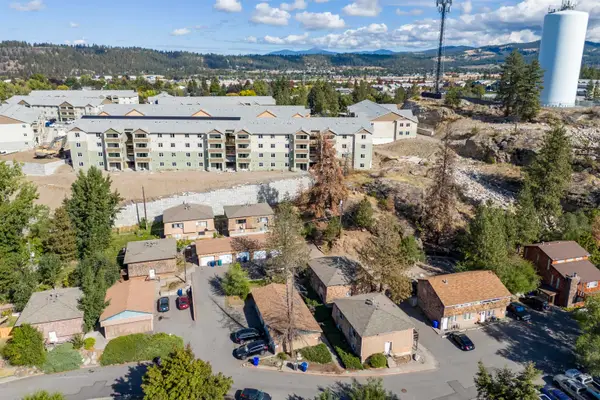 $179,900Active2 beds 1 baths918 sq. ft.
12113 E Mansfield Ave, Spokane Valley, WA 99206
MLS# 202625419Listed by: EXP REALTY, LLC - New
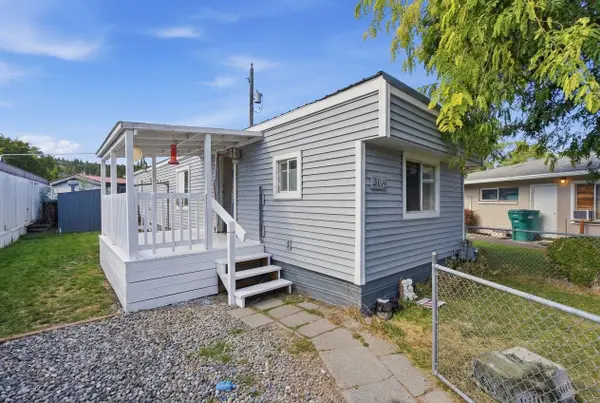 $39,999Active2 beds 2 baths720 sq. ft.
9518 E 4th Ave, Spokane, WA 99206
MLS# 202625406Listed by: AMPLIFY REAL ESTATE SERVICES - New
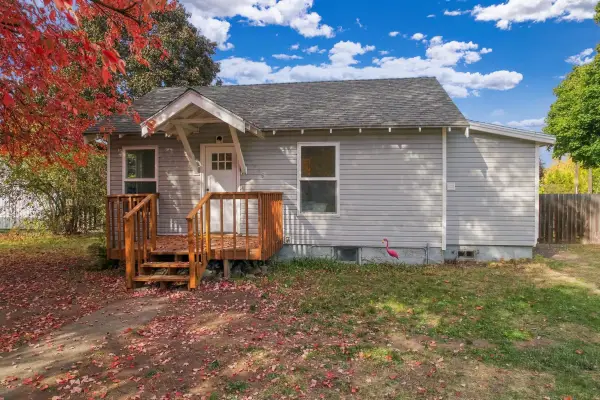 $275,000Active2 beds 1 baths1,306 sq. ft.
4415 E 7th Ave, Spokane Valley, WA 99212
MLS# 202625402Listed by: KELLER WILLIAMS REALTY COEUR D - Open Sat, 10am to 12pmNew
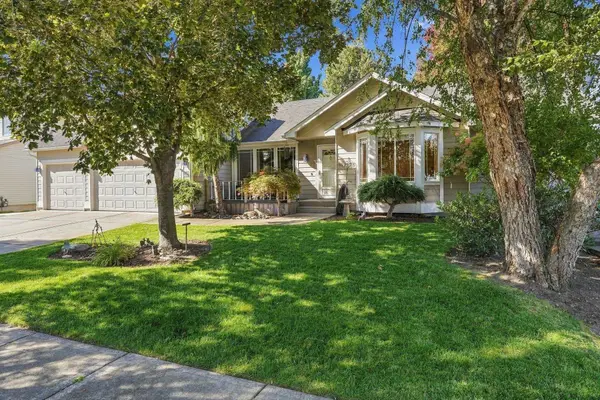 $560,000Active4 beds 3 baths2,674 sq. ft.
1112 S Newer Rd, Spokane Valley, WA 99037
MLS# 202625387Listed by: REAL BROKER LLC - New
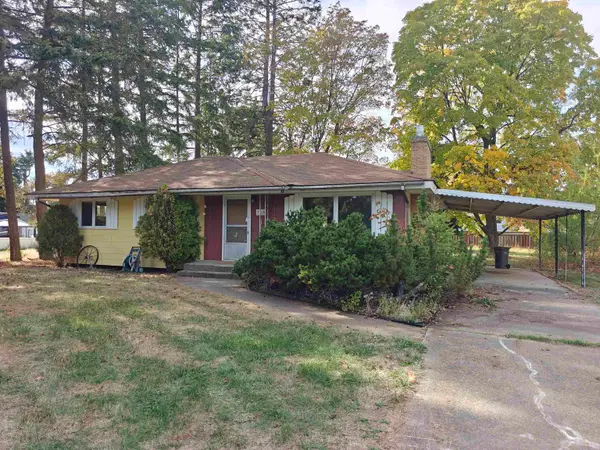 $299,999Active4 beds 1 baths1,036 sq. ft.
3315 N Bowman Rd, Spokane Valley, WA 99212
MLS# 202625381Listed by: KELLY RIGHT REAL ESTATE OF SPOKANE - New
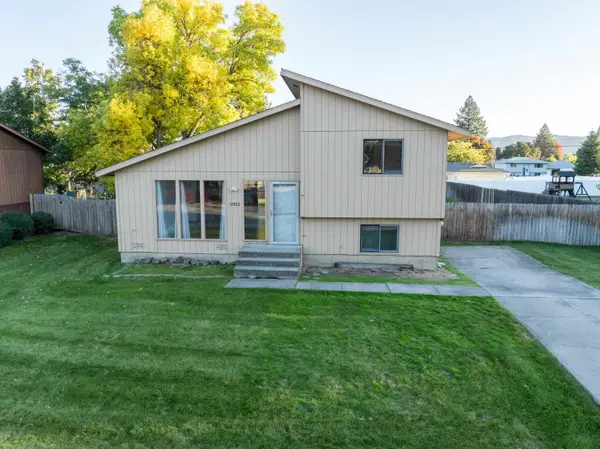 $325,000Active4 beds 2 baths1,353 sq. ft.
11922 E 24th Ave, Spokane Valley, WA 99206-0000
MLS# 202625376Listed by: COLDWELL BANKER TOMLINSON - New
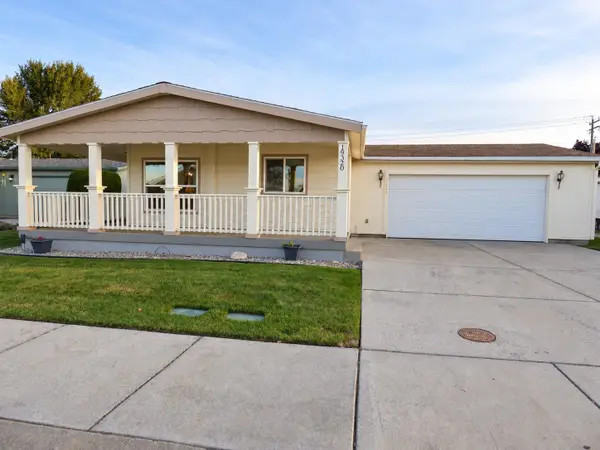 $285,000Active3 beds 2 baths1,432 sq. ft.
19320 E Colyar Ln, Spokane Valley, WA 99016
MLS# 202625358Listed by: HEARTWARMING HOMES REALTY - Open Sat, 1:30 to 3:30pmNew
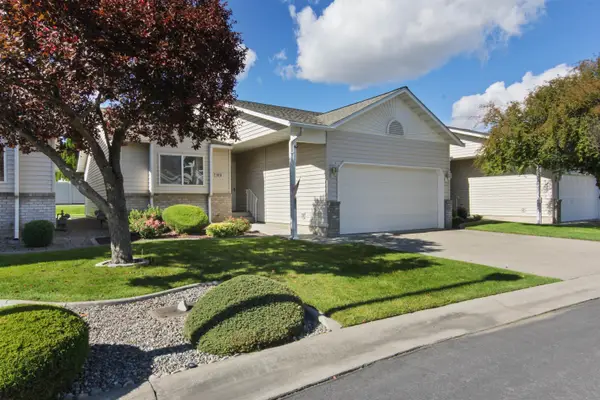 $384,500Active3 beds 3 baths2,548 sq. ft.
1910 S Century Ln, Spokane Valley, WA 99037
MLS# 202625366Listed by: COLDWELL BANKER TOMLINSON


Protect your home and budget from life's surprises with an Assurant Home Warranty, backed by a partner that supports you through every step of homeownership. Explore Plans.
© 2026 Better Homes and Gardens Real Estate LLC. An Anywhere Real Estate company. All rights reserved. Better Homes and Gardens® Real Estate is a registered trademark owned by Meredith Operations Corporation, licensed to Better Homes and Gardens Real Estate LLC and used with permission. Better Homes and Gardens Real Estate LLC fully supports the principles of the Fair Housing Act and the Equal Opportunity Act. Listing information is deemed reliable but is not guaranteed accurate.
Each office is independently owned and operated.
Any services or products provided by third parties are not provided by, affiliated with or related to Better Homes and Gardens Real Estate LLC, or its affiliated companies.