
1313 S Wilbur Rd, Spokane Valley, WA 99206
Local realty services provided by:Better Homes and Gardens Real Estate Pacific Commons
Listed by: annette mcalistermundell
Office: realty one group eclipse
MLS#:202618127
Source:WA_SAR
Price summary
- Price:$439,900
- Price per sq. ft.:$216.27
About this home
Welcome to this South Spokane Valley rancher offering space, function, and standout extras—highlighted by a 30x40 shop with 12’ doors, ideal for RV storage, hobbies, or a full workshop setup. The main floor features 2 bedrooms, a full bath, a bright living room with gas fireplace, and fresh interior paint throughout. Hardwood floors add warmth and character (and don’t need refinishing). The finished basement expands your living space with a large family room, second gas fireplace, non-conforming bedroom/den, spacious laundry, and abundant storage—with room to add an additional bedroom and bathroom. A separate exterior entrance adds flexibility. Enjoy easy access to the attached 2-car garage via the breezeway, and relax outdoors on the covered patio with hot tub, all within a fully fenced backyard with concrete curbing. . Additional updates include a newer electrical panel, approx. 8-year-old roof, gas forced air heat, and central A/C
Contact an agent
Home facts
- Year built:1955
- Listing ID #:202618127
- Added:62 day(s) ago
- Updated:July 29, 2026 at 04:24 PM
Rooms and interior
- Bedrooms:3
- Total bathrooms:1
- Full bathrooms:1
- Kitchen Description:Refrigerator
- Basement:Yes
- Basement Description:Full, Partially Finished, Rec/Family Area, Walk-Out Access
- Living area:2,034 sq. ft.
Heating and cooling
- Central air:Yes
Structure and exterior
- Year built:1955
- Building area:2,034 sq. ft.
- Lot area:0.33 Acres
- Lot Features:Fenced Yard, Level, Sprinkler - Automatic
- Construction Materials:Vinyl Siding
Schools
- High school:University
- Middle school:Bowdish
- Elementary school:Opportunity
Finances and disclosures
- Price:$439,900
- Price per sq. ft.:$216.27
- Tax amount:$3,759
Parking
- Parking description:Attached, Detached, Off Site
- Garage:Yes
- Garage spaces:4
New listings near 1313 S Wilbur Rd
- New
 $523,000Active4 beds 2 baths
6404 E 17th Ave, Spokane Valley, WA 99212
MLS# 202621697Listed by: KELLER WILLIAMS SPOKANE - MAIN - New
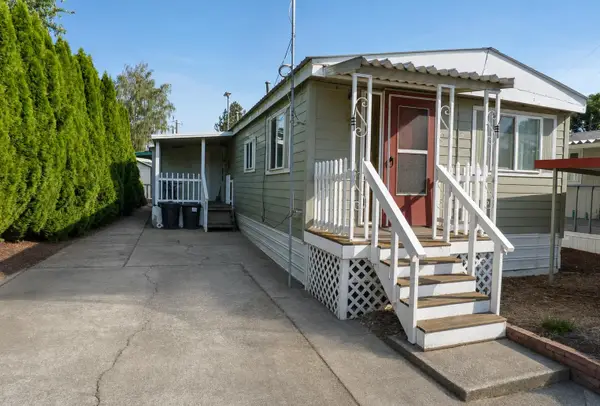 $69,950Active3 beds 1 baths918 sq. ft.
2601 N Barker #54 Rd, Spokane Valley, WA 99027
MLS# 202621680Listed by: HEARTWARMING HOMES REALTY - New
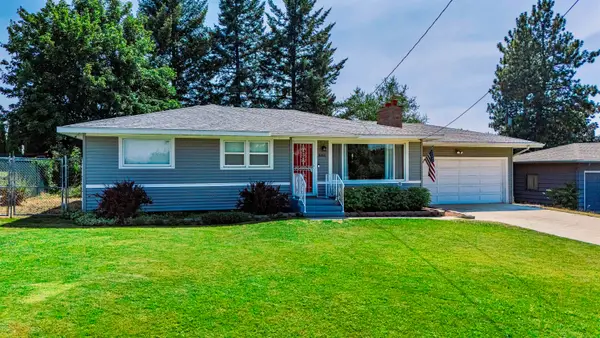 $397,000Active4 beds 2 baths2,204 sq. ft.
8206 E Boone Ave, Spokane Valley, WA 99212
MLS# 202621681Listed by: KELLY RIGHT REAL ESTATE OF SPOKANE - Open Thu, 12 to 2pmNew
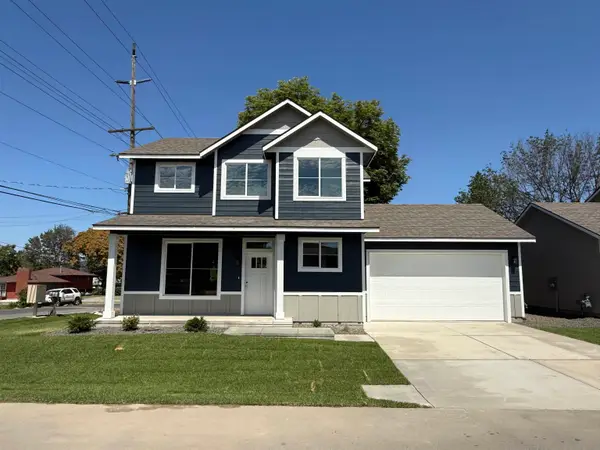 $399,900Active3 beds 3 baths1,403 sq. ft.
9503 E Michielli Ln, Spokane Valley, WA 99206
MLS# 202621648Listed by: COLDWELL BANKER TOMLINSON - Open Wed, 3 to 5pmNew
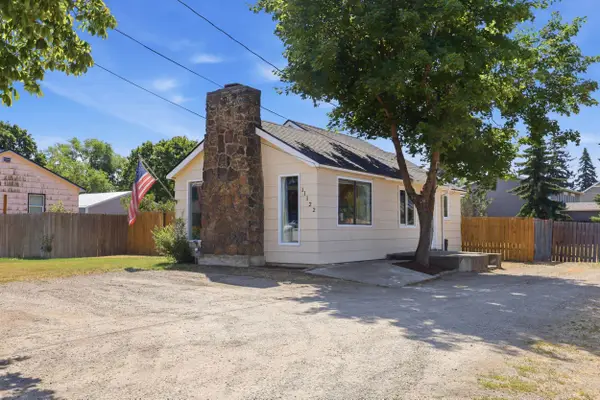 $260,000Active2 beds 1 baths941 sq. ft.
11122 E Broadway Ave, Spokane Valley, WA 99206
MLS# 202621653Listed by: EXP REALTY, LLC - New
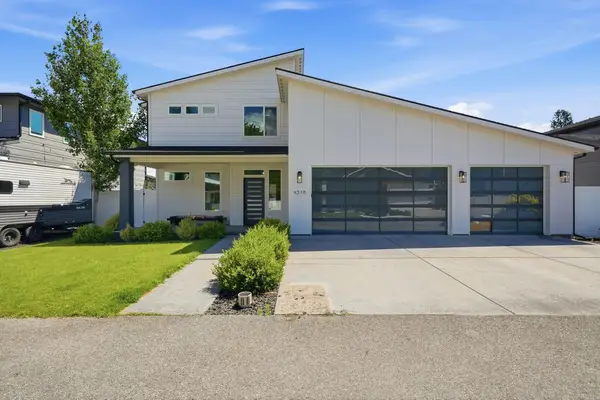 $579,000Active3 beds 3 baths2,385 sq. ft.
4518 N Dale Ln, Spokane Valley, WA 99212
MLS# 202621647Listed by: EXP REALTY 4 DEGREES - New
 $515,000Active5 beds 3 baths2,078 sq. ft.
5321 N Evergreen Rd, Spokane Valley, WA 99216
MLS# 202621619Listed by: WINDERMERE CITY GROUP - New
 $469,950Active3 beds 2 baths1,669 sq. ft.
16349 E 30th Ln, Spokane Valley, WA 99037
MLS# 202621628Listed by: LENNAR NORTHWEST, LLC - New
 $300,000Active3 beds 1 baths1,920 sq. ft.
3014 S Avalon Rd, Spokane Valley, WA 99216
MLS# 202621605Listed by: WINDERMERE VALLEY - Open Sat, 10am to 12pmNew
 $399,995Active4 beds 2 baths1,852 sq. ft.
13923 E 9th Ct, Spokane Valley, WA 99037
MLS# 202621584Listed by: KELLER WILLIAMS SPOKANE - MAIN


Protect your home and budget from life's surprises with an Assurant Home Warranty, backed by a partner that supports you through every step of homeownership. Explore Plans.
© 2026 Better Homes and Gardens Real Estate LLC. An Anywhere Real Estate company. All rights reserved. Better Homes and Gardens® Real Estate is a registered trademark owned by Meredith Operations Corporation, licensed to Better Homes and Gardens Real Estate LLC and used with permission. Better Homes and Gardens Real Estate LLC fully supports the principles of the Fair Housing Act and the Equal Opportunity Act. Listing information is deemed reliable but is not guaranteed accurate.
Each office is independently owned and operated.
Any services or products provided by third parties are not provided by, affiliated with or related to Better Homes and Gardens Real Estate LLC, or its affiliated companies.