
14026 E Sanson Ave, Spokane Valley, WA 99216
Local realty services provided by:Better Homes and Gardens Real Estate Pacific Commons
14026 E Sanson Ave,Spokane Valley, WA 99216
$482,500
- 3 Beds
- 2 Baths
- - sq. ft.
- Single family
- Sold
Listed by: ben olney
Office: windermere city group
MLS#:202618271
Source:WA_SAR
Sorry, we are unable to map this address
Price summary
- Price:$482,500
About this home
Beautiful true one level Mathis-built Spokane Valley home situated on a one fifth of an acre lot. Thoughtfully positioned with no homes behind, the property enjoys a more open feel and a welcome sense of separation from neighboring lots. Inside, the home offers quality finishes throughout including quartz countertops, Huntwood soft close cabinetry, herringbone tiled backsplash, luxury vinyl plank flooring, stainless steel appliances, gas range, and gas fireplace. The open layout, vaulted ceilings, and large windows bring in great natural light. Spacious kitchen features a large walk in pantry and oversized eat bar. Offering 3 generous sized bedrooms and 2 bathrooms, including a spacious primary suite with double sinks, tiled shower, and oversized walk in closet. Additional features include central AC, tankless hot water, and oversized 2 car garage with hot and cold water hookups. Located minutes from Antoine Peak trailheads, hiking, parks, and outdoor recreation.
Contact an agent
Home facts
- Year built:2023
- Listing ID #:202618271
- Added:61 day(s) ago
- Updated:July 30, 2026 at 07:13 AM
Rooms and interior
- Bedrooms:3
- Total bathrooms:2
- Full bathrooms:2
- Kitchen Description:Disposal, Gas Range, Hard Surface Counters, Microwave, Refrigerator
- Basement:Yes
- Basement Description:Crawlspace
Heating and cooling
- Central air:Yes
Structure and exterior
- Year built:2023
- Lot Features:Fenced Yard, Level, Sprinkler - Automatic
- Construction Materials:Fiber Cement
Schools
- High school:East Valley
- Middle school:East Valley
- Elementary school:Trentwood
Finances and disclosures
- Price:$482,500
- Tax amount:$4,545
Features and amenities
- Laundry features:Dryer, Washer
- Amenities:Cathedral Ceiling(s)
Parking
- Parking description:Attached, Off Site
- Garage:Yes
- Garage spaces:2
New listings near 14026 E Sanson Ave
- New
 $310,000Active2 beds 2 baths
1307 S Dishman Rd Rd, Spokane Valley, WA 99206
MLS# 202621757Listed by: DESIGNED REAL ESTATE - New
 $349,900Active3 beds 1 baths1,494 sq. ft.
10319 E Broadway Ave, Spokane Valley, WA 99206
MLS# 202621761Listed by: REAL BROKER LLC - New
 $715,000Active5 beds 3 baths3,601 sq. ft.
17007 E Morningside Ln, Spokane Valley, WA 99016
MLS# 202621725Listed by: EXP REALTY 4 DEGREES - New
 $395,000Active4 beds 2 baths1,748 sq. ft.
1111 N Locust Rd, Spokane, WA 99206
MLS# 202621727Listed by: KELLER WILLIAMS SPOKANE - MAIN - Open Sat, 9am to 1pmNew
 $319,000Active1 beds 1 baths1,496 sq. ft.
101 N Perrine Rd St, Spokane Valley, WA 99206
MLS# 202621729Listed by: FIRST LOOK REAL ESTATE - New
 $699,900Active4 beds 3 baths
1617 N Garvin Ct, Spokane Valley, WA 99016
MLS# 202621735Listed by: AVALON 24 REAL ESTATE - New
 $192,500Active2 beds 1 baths850 sq. ft.
10321 E Main Ave #403, Spokane, WA 99206
MLS# 202621742Listed by: WINDERMERE NORTH - New
 $365,000Active3 beds 1 baths1,842 sq. ft.
1006 S Dickey St, Spokane Valley, WA 99212
MLS# 202621743Listed by: KELLER WILLIAMS SPOKANE - MAIN - New
 $523,000Active4 beds 2 baths
6404 E 17th Ave, Spokane Valley, WA 99212
MLS# 202621697Listed by: KELLER WILLIAMS SPOKANE - MAIN - New
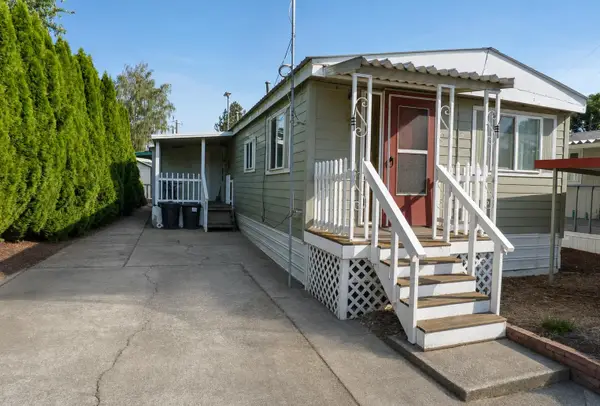 $69,950Active3 beds 1 baths918 sq. ft.
2601 N Barker #54 Rd, Spokane Valley, WA 99027
MLS# 202621680Listed by: HEARTWARMING HOMES REALTY


Protect your home and budget from life's surprises with an Assurant Home Warranty, backed by a partner that supports you through every step of homeownership. Explore Plans.
© 2026 Better Homes and Gardens Real Estate LLC. An Anywhere Real Estate company. All rights reserved. Better Homes and Gardens® Real Estate is a registered trademark owned by Meredith Operations Corporation, licensed to Better Homes and Gardens Real Estate LLC and used with permission. Better Homes and Gardens Real Estate LLC fully supports the principles of the Fair Housing Act and the Equal Opportunity Act. Listing information is deemed reliable but is not guaranteed accurate.
Each office is independently owned and operated.
Any services or products provided by third parties are not provided by, affiliated with or related to Better Homes and Gardens Real Estate LLC, or its affiliated companies.