
14702 E Sanson Ave, Spokane Valley, WA 99216
Local realty services provided by:Better Homes and Gardens Real Estate Pacific Commons
14702 E Sanson Ave,Spokane Valley, WA 99216
$449,000
- 3 Beds
- 2 Baths
- - sq. ft.
- Single family
- Sold
Listed by: amanda wilkins
Office: exit real estate professionals
MLS#:202620626
Source:WA_SAR
Sorry, we are unable to map this address
Price summary
- Price:$449,000
About this home
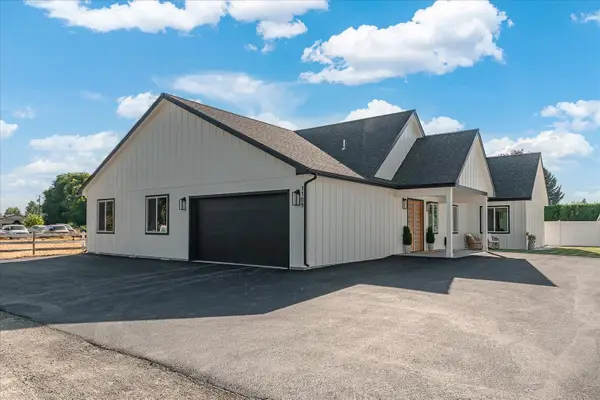
Welcome home to this beautifully maintained 3 bedroom, 2 bath home in the fantastic Summerfield neighborhood! This move in ready home offers an open concept floor plan that showcases vaulted ceilings, updated finishes, and a cozy fireplace that creates a warm, inviting gathering place. The kitchen flows seamlessly into the living and dining areas, making everyday living and entertaining effortless. Step outside to a large, fully fenced backyard with a covered patio, perfect for outdoor enjoyment. You'll also appreciate the extra parking for an RV, boat or additional vehicles. With contemporary style, functional living spaces and a generous yard, this home checks all the boxes!
Contact an agent
Home facts
- Year built:2020
- Subdivision & Development:Summer field East
- Listing ID #:202620626
- Added:52 day(s) ago
- Updated:August 31, 2026 at 07:26 AM
Rooms and interior
- Bedrooms:3
- Total bathrooms:2
- Full bathrooms:2
- Kitchen Description:Disposal, Free-Standing Range, Gas Range, Hard Surface Counters, Microwave, Refrigerator
- Basement:Yes
- Basement Description:Crawlspace
Heating and cooling
- Central air:Yes
Structure and exterior
- Year built:2020
- Lot Features:Fenced Yard, Level, Sprinkler - Automatic
Schools
- High school:East Valley
- Middle school:East Valley
- Elementary school:Trentwood
Finances and disclosures
- Price:$449,000
- Tax amount:$4,142
Features and amenities
- Amenities:Cathedral Ceiling(s)
Parking
- Parking description:Attached
- Garage:Yes
- Garage spaces:2
New listings near 14702 E Sanson Ave
- New
 $465,000Active3 beds 3 baths2,700 sq. ft.
1925 N Coach Dr, Spokane Valley, WA 99016
MLS# 202623426Listed by: JOHN L SCOTT, SPOKANE VALLEY - New
 $449,500Active5 beds 3 baths3,300 sq. ft.
11221 E 21st Ave, Spokane Valley, WA 99206
MLS# 202623424Listed by: KELLY RIGHT REAL ESTATE OF SPOKANE - New
 $850,000Active7 beds 5 baths3,253 sq. ft.
1109 N Rees Ln Ln, Spokane Valley, WA 99216
MLS# 202623402Listed by: AMPLIFY REAL ESTATE SERVICES - New
 $440,000Active4 beds 2 baths2,328 sq. ft.
11515 E 10th Ave, Spokane Valley, WA 99206
MLS# 202623383Listed by: WINDERMERE NORTH - New
 $629,000Active4 beds 4 baths3,455 sq. ft.
4119 S Conifer Ct, Spokane Valley, WA 99206
MLS# 202623392Listed by: KELLY RIGHT REAL ESTATE OF SPOKANE - New
 $525,000Active4 beds 3 baths1,921 sq. ft.
504 N Moen Ln, Greenacres, WA 99016
MLS# 202623367Listed by: THE HORNBERGER GROUP, LLC - New
 $610,000Active5 beds 3 baths3,368 sq. ft.
4416 S Willow Ln, Spokane Valley, WA 99216
MLS# 202623336Listed by: JOHN L SCOTT, INC.  $375,000Pending3 beds 2 baths1,920 sq. ft.
12001 E 25th Ave, Spokane, WA 99206
MLS# 202623340Listed by: WINDERMERE VALLEY- New
 $439,000Active5 beds 3 baths2,364 sq. ft.
3325 N Vista Rd, Spokane Valley, WA 99212
MLS# 202623353Listed by: WINDERMERE LIBERTY LAKE - New
 $414,900Active3 beds 2 baths1,284 sq. ft.
19028 E Mountain View Ave, Spokane Valley, WA 99027
MLS# 202623356Listed by: EXIT REAL ESTATE PROFESSIONALS


Protect your home and budget from life's surprises with an Assurant Home Warranty, backed by a partner that supports you through every step of homeownership. Explore Plans.
© 2026 Better Homes and Gardens Real Estate LLC. An Anywhere Real Estate company. All rights reserved. Better Homes and Gardens® Real Estate is a registered trademark owned by Meredith Operations Corporation, licensed to Better Homes and Gardens Real Estate LLC and used with permission. Better Homes and Gardens Real Estate LLC fully supports the principles of the Fair Housing Act and the Equal Opportunity Act. Listing information is deemed reliable but is not guaranteed accurate.
Each office is independently owned and operated.
Any services or products provided by third parties are not provided by, affiliated with or related to Better Homes and Gardens Real Estate LLC, or its affiliated companies.