
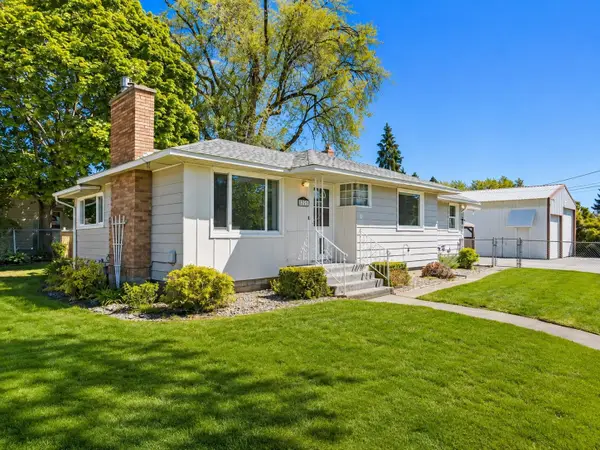
16612 E Nixon Ct, Spokane Valley, WA 99037
Local realty services provided by:Better Homes and Gardens Real Estate Pacific Commons
16612 E Nixon Ct,Spokane Valley, WA 99037
$375,000
- 3 Beds
- 2 Baths
- 1,300 sq. ft.
- Mobile / Manufactured
- Active
Listed by: derek colby
Office: realty advantage
MLS#:202622327
Source:WA_SAR
Price summary
- Price:$375,000
- Price per sq. ft.:$288.46
About this home
Fabulous home on quiet culdesac on over 10,000 square foot lot with 75'+ deep gravel RV parking area, perfect for future shop! Well maintained home, newer furnace, AC, tankless water heater in 2018 and EV charger too! You will love this great room plan with vaulted ceilings and spacious primary suite. Kitchen with white cabinets, pantry cabinet, laminate floors, skylight and all appliances included! Nice laundry area with washer dryer included. Primary has vaulted ceiling with fan, bathroom with soaking tub, and walk in shower. Bedroom 2 with double glass doors, and walk in closet, perfect for home office. Hall bath off Bedroom 3 has 5' tub shower. You will love the spacious private backyard with 22' x 10' covered deck. Yard sprinklers front and back. Plenty of storage in garage with ceiling storage and shelves, comes with garage fridge too! Easy access to I-90, just 6 minutes to Barker or Sullivan exits!
Contact an agent
Home facts
- Year built:2000
- Subdivision & Development:Armstrong Estates
- Listing ID #:202622327
- Added:6 day(s) ago
- Updated:August 15, 2026 at 01:10 AM
Rooms and interior
- Bedrooms:3
- Total bathrooms:2
- Full bathrooms:2
- Kitchen Description:Disposal, Free-Standing Range, Microwave, Refrigerator
- Basement:Yes
- Living area:1,300 sq. ft.
Heating and cooling
- Heating:Electric
- Central air:Yes
Structure and exterior
- Year built:2000
- Building area:1,300 sq. ft.
- Lot area:0.23 Acres
- Lot Features:Cul-De-Sac, Fenced Yard, Fencing, Level, Sprinkler - Automatic
- Construction Materials:Vinyl Siding
- Foundation Description:Block
Schools
- High school:Central Valley
- Middle school:Green Acres
- Elementary school:Progress
Finances and disclosures
- Price:$375,000
- Price per sq. ft.:$288.46
- Tax amount:$3,302
Features and amenities
- Laundry features:Dryer, Washer
- Amenities:Cathedral Ceiling(s)
Parking
- Parking description:Attached, Electric Vehicle Charging Station(s)
- Garage:Yes
- Garage spaces:2
New listings near 16612 E Nixon Ct
- New
 $175,000Active2 beds 1 baths850 sq. ft.
10321 E Main Ave #202, Spokane Valley, WA 99206
MLS# 202622653Listed by: COLDWELL BANKER TOMLINSON - New
 $439,900Active3 beds 3 baths2,470 sq. ft.
10611 E Baldwin Ave, Spokane Valley, WA 99206
MLS# 202622667Listed by: NUKEY REALTY & PROPERTY MGMT, - New
 $539,000Active5 beds 3 baths2,838 sq. ft.
3901 S Sunderland Dr, Spokane Valley, WA 99206
MLS# 202622669Listed by: KELLER WILLIAMS REALTY COEUR D - New
 $400,000Active4 beds 3 baths2,132 sq. ft.
14707 E Alki Ave, Spokane Valley, WA 99216
MLS# 202622644Listed by: JOHN L SCOTT, INC. - New
 $200,000Active3 beds 2 baths1,536 sq. ft.
304 S Conklin Rd, Spokane Valley, WA 99037
MLS# 202622627Listed by: REALTY ONE GROUP ECLIPSE - New
 $415,000Active3 beds 2 baths2,342 sq. ft.
12703 E 8th Ave, Spokane, WA 99216
MLS# 202622602Listed by: EXP REALTY, LLC - New
 $45,000Active2 beds 2 baths1,134 sq. ft.
5820 E 4th Ave, Spokane Valley, WA 99212
MLS# 202622598Listed by: RE/MAX INLAND EMPIRE - New
 $299,000Active2 beds 1 baths1,784 sq. ft.
16 N Arties Ct, Spokane Valley, WA 99016
MLS# 202622590Listed by: WINDERMERE MANITO, LLC - New
 $589,900Active4 beds 3 baths2,377 sq. ft.
14821 E 21st Ct, Spokane Valley, WA 99037
MLS# 202622591Listed by: REALTY ONE GROUP ECLIPSE - New
 $45,000Active2 beds 1 baths960 sq. ft.
11920 E Mansfield Ave, Spokane Valley, WA 99206
MLS# 202622592Listed by: THE EXPERIENCE NORTHWEST


Protect your home and budget from life's surprises with an Assurant Home Warranty, backed by a partner that supports you through every step of homeownership. Explore Plans.
© 2026 Better Homes and Gardens Real Estate LLC. An Anywhere Real Estate company. All rights reserved. Better Homes and Gardens® Real Estate is a registered trademark owned by Meredith Operations Corporation, licensed to Better Homes and Gardens Real Estate LLC and used with permission. Better Homes and Gardens Real Estate LLC fully supports the principles of the Fair Housing Act and the Equal Opportunity Act. Listing information is deemed reliable but is not guaranteed accurate.
Each office is independently owned and operated.
Any services or products provided by third parties are not provided by, affiliated with or related to Better Homes and Gardens Real Estate LLC, or its affiliated companies.