
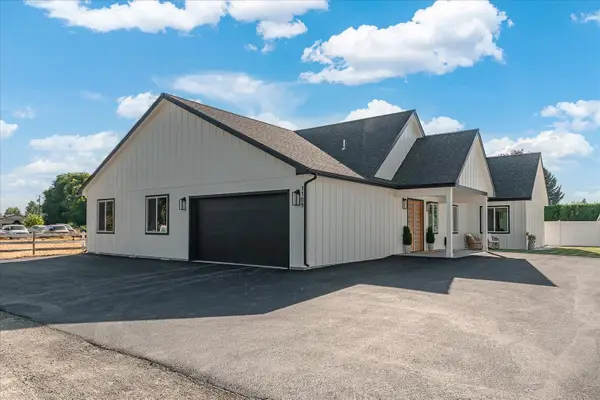
1925 N Coach Dr, Spokane Valley, WA 99016
Local realty services provided by:Better Homes and Gardens Real Estate Pacific Commons
Listed by: jessica griffiths granly
Office: john l scott, spokane valley
MLS#:202621338
Source:WA_SAR
Price summary
- Price:$465,000
- Price per sq. ft.:$172.22
About this home
Don't let first impressions fool you. Tucked at the end of a quiet cul-de-sac in the Spokane Valley, this well-cared-for 2008 home looks modest from the street but lives large with 1,350 sq ft on each level, 2,700 sq ft total. Vaulted ceilings and laminate floors open into a bright open concept main level where living, dining & kitchen flow together w/ quartz counters. Main level just professionally repainted. All 3 bdrms on the main floor, plus a laundry/pantry rm off the 2-car garage. Downstairs offers a partially finished family rm w/ egress, finished bath, kitchenette, 2 roughed-in egress bdrms & roughed-in storage rm. Bonus: Seller to contribute $8,000 to Buyer's Closing Costs. Buyers can use an FHA 203K loan to finance finishing the basement right into their mortgage. More info on property website. Low-maintenance yard w/shed & vinyl fence, and the back gate opens to a large HOA green space ($29.33/mo). Central A/C, gas forced air heat, gas hot water, water softener & vinyl wind
Contact an agent
Home facts
- Year built:2008
- Subdivision & Development:Flora Meadows
- Listing ID #:202621338
- Added:38 day(s) ago
- Updated:August 30, 2026 at 03:18 PM
Rooms and interior
- Bedrooms:3
- Total bathrooms:3
- Full bathrooms:3
- Kitchen Description:Disposal, Free-Standing Range, Hard Surface Counters, Microwave, Refrigerator
- Basement:Yes
- Basement Description:Full, Partially Finished, Rec/Family Area, Workshop
- Living area:2,700 sq. ft.
Heating and cooling
- Central air:Yes
Structure and exterior
- Year built:2008
- Building area:2,700 sq. ft.
- Lot area:0.13 Acres
- Lot Features:Cul-De-Sac, Fenced Yard, Fencing, Level
Schools
- High school:Ridgeline
- Middle school:Greenacres
- Elementary school:Riverbend
Finances and disclosures
- Price:$465,000
- Price per sq. ft.:$172.22
- Tax amount:$4,560
Features and amenities
- Laundry features:Dryer, Washer
- Amenities:Cathedral Ceiling(s), Natural Woodwork
Parking
- Parking description:Attached
- Garage:Yes
- Garage spaces:2
New listings near 1925 N Coach Dr
- New
 $350,000Active40 Acres
NKN Kirkpatrick Rd, Elk, WA 99037
MLS# 202623408Listed by: EXIT REAL ESTATE PROFESSIONALS - New
 $850,000Active7 beds 5 baths3,253 sq. ft.
1109 N Rees Ln Ln, Spokane Valley, WA 99216
MLS# 202623402Listed by: AMPLIFY REAL ESTATE SERVICES - New
 $440,000Active4 beds 2 baths2,328 sq. ft.
11515 E 10th Ave, Spokane Valley, WA 99206
MLS# 202623383Listed by: WINDERMERE NORTH - New
 $629,000Active4 beds 4 baths3,455 sq. ft.
4119 S Conifer Ct, Spokane Valley, WA 99206
MLS# 202623392Listed by: KELLY RIGHT REAL ESTATE OF SPOKANE - Open Sun, 10am to 12pmNew
 $525,000Active4 beds 3 baths1,921 sq. ft.
504 N Moen Ln, Greenacres, WA 99016
MLS# 202623367Listed by: THE HORNBERGER GROUP, LLC - New
 $610,000Active5 beds 3 baths3,368 sq. ft.
4416 S Willow Ln, Spokane Valley, WA 99216
MLS# 202623336Listed by: JOHN L SCOTT, INC. - New
 $375,000Active3 beds 2 baths1,920 sq. ft.
12001 E 25th Ave, Spokane, WA 99206
MLS# 202623340Listed by: WINDERMERE VALLEY - New
 $439,000Active5 beds 3 baths2,364 sq. ft.
3325 N Vista Rd, Spokane Valley, WA 99212
MLS# 202623353Listed by: WINDERMERE LIBERTY LAKE - Open Sun, 1 to 3:30pmNew
 $414,900Active3 beds 2 baths1,284 sq. ft.
19028 E Mountain View Ave, Spokane Valley, WA 99027
MLS# 202623356Listed by: EXIT REAL ESTATE PROFESSIONALS - New
 $399,900Active3 beds 2 baths
516 S Evergreen Rd, Spokane Valley, WA 99216
MLS# 202623300Listed by: REAL BROKER LLC


Protect your home and budget from life's surprises with an Assurant Home Warranty, backed by a partner that supports you through every step of homeownership. Explore Plans.
© 2026 Better Homes and Gardens Real Estate LLC. An Anywhere Real Estate company. All rights reserved. Better Homes and Gardens® Real Estate is a registered trademark owned by Meredith Operations Corporation, licensed to Better Homes and Gardens Real Estate LLC and used with permission. Better Homes and Gardens Real Estate LLC fully supports the principles of the Fair Housing Act and the Equal Opportunity Act. Listing information is deemed reliable but is not guaranteed accurate.
Each office is independently owned and operated.
Any services or products provided by third parties are not provided by, affiliated with or related to Better Homes and Gardens Real Estate LLC, or its affiliated companies.