
2618 N Dick Rd, Spokane Valley, WA 99212
Local realty services provided by:Better Homes and Gardens Real Estate Pacific Commons
Listed by: samara behler
Office: exp realty, llc.
MLS#:202626105
Source:WA_SAR
Price summary
- Price:$330,000
- Price per sq. ft.:$128.3
About this home
A century of character and half an acre of possibilities, just outside historic Millwood! This charming 1912 Craftsman sits on a spacious corner lot with beautiful curb appeal and a large covered front porch. Inside, original woodwork, built-ins, a fireplace, and formal dining room showcase the home's timeless character. The generous main level offers two bedrooms and a full bathroom, while upstairs provides a flexible third bedroom or additional living space with new carpet. Fresh interior paint and a new roof in 2022 offer a head start on making this home your own. Outside, enjoy established garden space, a large storage shed, and plenty of room for RVs, trailers, equipment, or exploring the addition of a shop or garage. Located in the West Valley School District, just minutes from Millwood's historic business district, local coffee shops, restaurants, and parks. An opportunity to own a distinctive home with room to grow at a price that's hard to beat.
Contact an agent
Home facts
- Year built:1912
- Listing ID #:202626105
- Added:1 day(s) ago
- Updated:October 24, 2026 at 03:29 PM
Rooms and interior
- Bedrooms:3
- Total bathrooms:1
- Full bathrooms:1
- Kitchen Description:Free-Standing Range, Microwave, Refrigerator
- Basement:Yes
- Basement Description:Full, Walk-Out Access
- Living area:2,572 sq. ft.
Heating and cooling
- Heating:Gas
Structure and exterior
- Year built:1912
- Building area:2,572 sq. ft.
- Lot area:0.51 Acres
- Lot Features:Corner Lot, Fenced Yard, Garden, Level, Oversized Lot, Sprinkler - Automatic
- Architectural Style:Craftsman
Schools
- High school:West Valley
- Middle school:Centennial
- Elementary school:Orchard Center
Finances and disclosures
- Price:$330,000
- Price per sq. ft.:$128.3
- Tax amount:$3,988
Features and amenities
- Amenities:Natural Woodwork
Parking
- Parking description:Off Site
New listings near 2618 N Dick Rd
- Coming Soon
 $450,000Coming Soon5 beds 4 baths2,340 sq. ft.
11002 E 10th Ave, Spokane, WA 99206
MLS# 202626007Listed by: AMPLIFY REAL ESTATE SERVICES - New
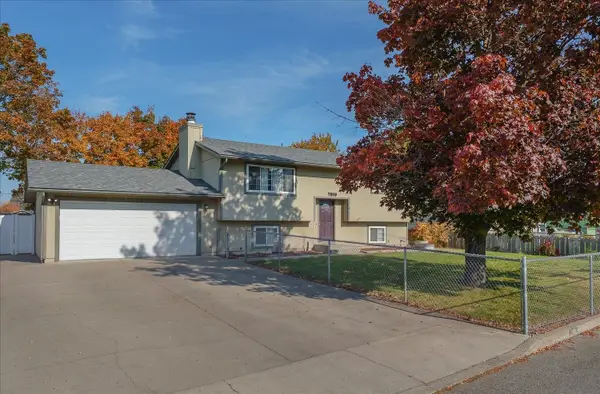 $400,000Active4 beds 2 baths1,818 sq. ft.
7819 E Augusta Ave, Spokane, WA 99212
MLS# 202626185Listed by: REAL BROKER LLC - New
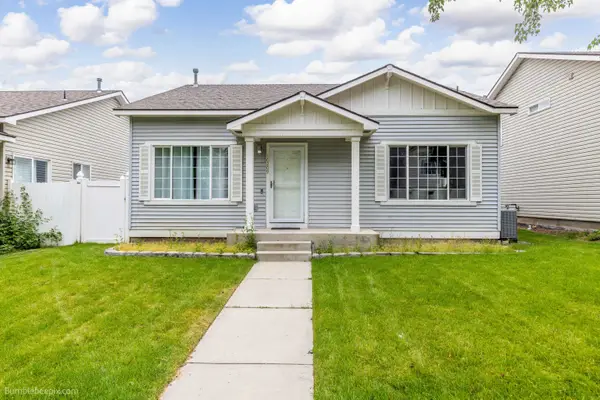 $398,000Active4 beds 2 baths1,344 sq. ft.
10209 E 17th Ln, Spokane Valley, WA 99206
MLS# 202626152Listed by: KELLER WILLIAMS REALTY COEUR D - New
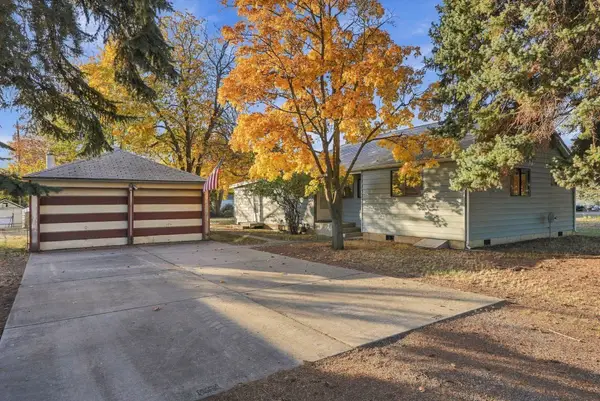 $299,900Active3 beds 2 baths2,348 sq. ft.
1807 N Felts Rd, Spokane Valley, WA 99206
MLS# 202626159Listed by: LIVE REAL ESTATE, LLC - New
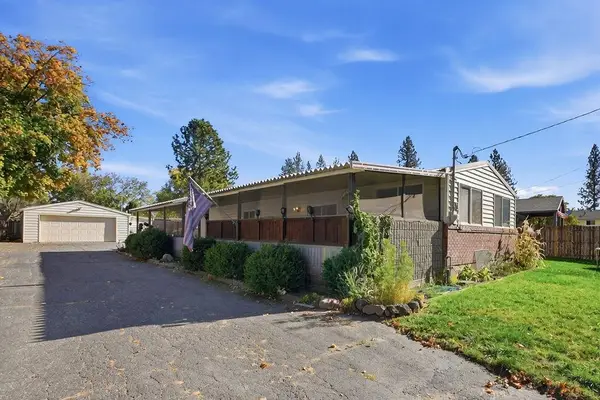 $350,000Active3 beds 1 baths1,200 sq. ft.
1007 S Walnut Rd, Spokane Valley, WA 99206
MLS# 202626149Listed by: FIRST LOOK REAL ESTATE - New
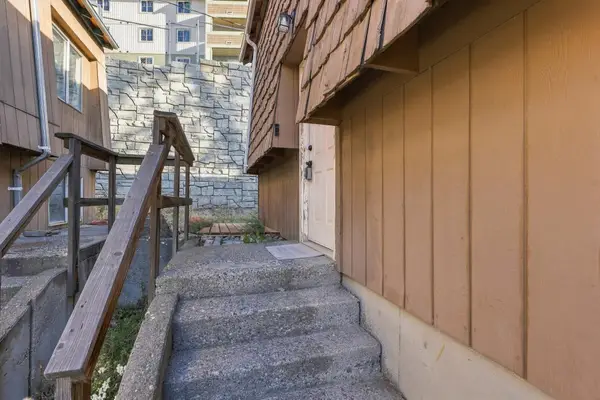 $195,000Active2 beds 1 baths918 sq. ft.
12029 E Mansfield Ave, Spokane Valley, WA 99206
MLS# 202626139Listed by: REAL BROKER LLC - New
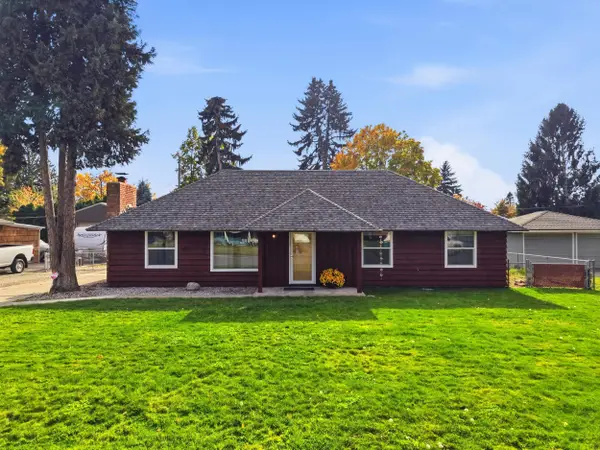 $389,000Active3 beds 1 baths1,600 sq. ft.
12916 E Desmet Ave, Spokane Valley, WA 99216
MLS# 202626117Listed by: R.H. COOKE & ASSOCIATES - Open Sat, 12 to 3pmNew
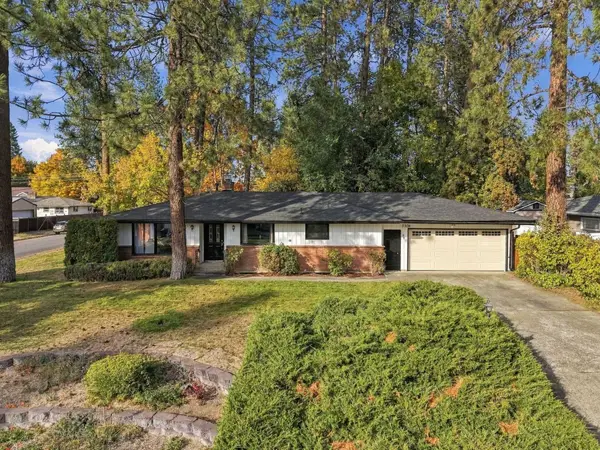 $449,900Active4 beds 3 baths3,192 sq. ft.
11305 E 18th Ave, Spokane, WA 99206
MLS# 202626125Listed by: COLDWELL BANKER TOMLINSON - New
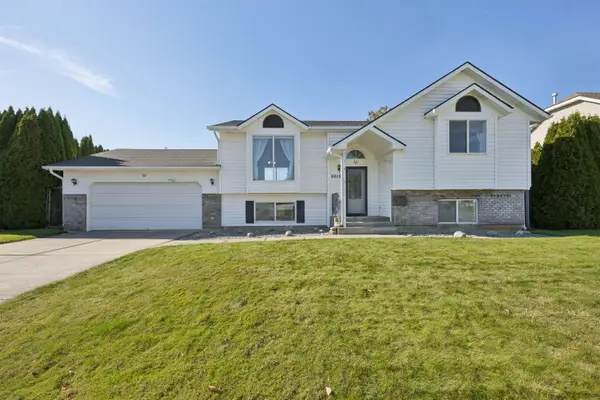 $400,000Active4 beds 2 baths1,968 sq. ft.
5015 N Best Rd, Spokane Valley, WA 99216
MLS# 202626134Listed by: WINDERMERE NORTH - New
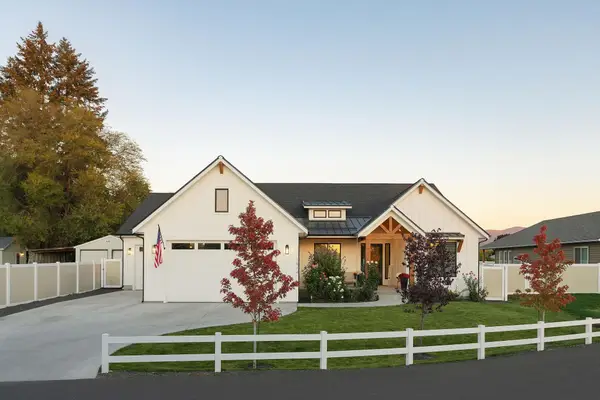 $739,000Active4 beds 3 baths2,250 sq. ft.
1914 N Rivista Ln, Spokane Valley, WA 99016
MLS# 202626112Listed by: AVALON 24 REAL ESTATE


Protect your home and budget from life's surprises with an Assurant Home Warranty, backed by a partner that supports you through every step of homeownership. Explore Plans.
© 2026 Better Homes and Gardens Real Estate LLC. An Anywhere Real Estate company. All rights reserved. Better Homes and Gardens® Real Estate is a registered trademark owned by Meredith Operations Corporation, licensed to Better Homes and Gardens Real Estate LLC and used with permission. Better Homes and Gardens Real Estate LLC fully supports the principles of the Fair Housing Act and the Equal Opportunity Act. Listing information is deemed reliable but is not guaranteed accurate.
Each office is independently owned and operated.
Any services or products provided by third parties are not provided by, affiliated with or related to Better Homes and Gardens Real Estate LLC, or its affiliated companies.