
5207 N Rees Rd, Spokane Valley, WA 99216
Local realty services provided by:Better Homes and Gardens Real Estate Pacific Commons
Upcoming open houses
- Sat, Sep 1902:30 pm - 04:30 pm
- Sat, Sep 1911:00 am - 01:00 pm
Listed by: elizabeth boykin
Office: keller williams spokane - main
MLS#:202624536
Source:WA_SAR
Price summary
- Price:$499,999
- Price per sq. ft.:$202.43
About this home
Room to gather, grow and make the most of every season in this spacious 4-bedroom, 3-bath Spokane Valley home. Vaulted ceilings and an open-concept main level create an easy flow from everyday meals to holidays with a full house, while two generous living areas offer space for movie nights, a playroom, home office or guests. The private primary suite provides a comfortable place to recharge. Outside, the .27-acre corner lot is designed for real life: host summer dinners on the expansive deck, unwind beneath the covered patio and pergola, tend the raised garden beds, or enjoy the fully fenced backyard. An oversized 3-car garage, gated RV or boat parking, large storage shed and 200-amp service provide room for vehicles, hobbies and gear. Central A/C and gas forced-air heat keep the home comfortable year-round, all within the established Hunters Run neighborhood near schools, parks and everyday Spokane Valley conveniences.
Contact an agent
Home facts
- Year built:2007
- Subdivision & Development:Hunters Run
- Listing ID #:202624536
- Added:1 day(s) ago
- Updated:September 19, 2026 at 03:36 PM
Rooms and interior
- Bedrooms:4
- Total bathrooms:3
- Full bathrooms:3
- Kitchen Description:Disposal, Double Oven, Free-Standing Range, Gas Range, Microwave, Refrigerator
- Basement:Yes
- Basement Description:FInished, Full, Rec/Family Area
- Living area:2,470 sq. ft.
Heating and cooling
- Heating:Electric
- Central air:Yes
Structure and exterior
- Year built:2007
- Building area:2,470 sq. ft.
- Lot area:0.27 Acres
- Lot Features:City Bus (w/in 6 blks), Corner Lot, Fenced Yard, Level, Oversized Lot, Sprinkler - Automatic, Views
- Architectural Style:Contemporary
Schools
- High school:East Valley
- Middle school:East Valley
- Elementary school:Trentwood
Finances and disclosures
- Price:$499,999
- Price per sq. ft.:$202.43
- Tax amount:$5,149
Features and amenities
- Laundry features:Dryer, Washer
- Amenities:Cathedral Ceiling(s)
Parking
- Parking description:Attached, Off Site
- Garage:Yes
- Garage spaces:3
New listings near 5207 N Rees Rd
- Open Sat, 11am to 3pmNew
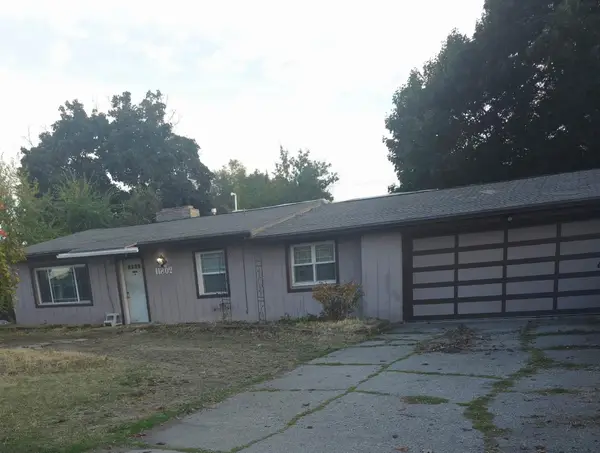 $279,900Active3 beds 1 baths1,321 sq. ft.
11802 E 16th Ave, Spokane Valley, WA 99206
MLS# 202624555Listed by: LIVE REAL ESTATE, LLC - New
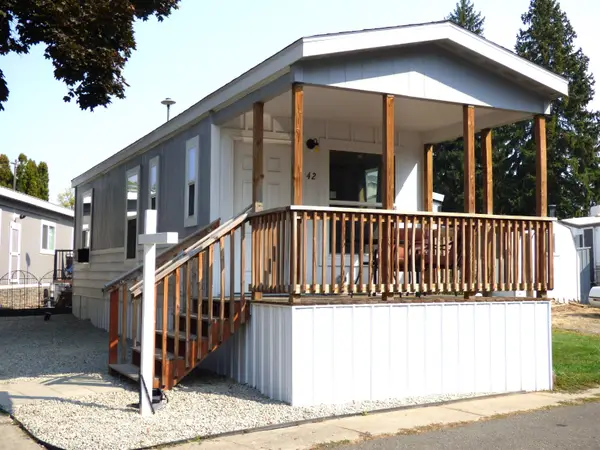 $52,950Active1 beds 1 baths384 sq. ft.
2601 N Barker #42 Rd, Spokane Valley, WA 99027
MLS# 202624523Listed by: HEARTWARMING HOMES REALTY - New
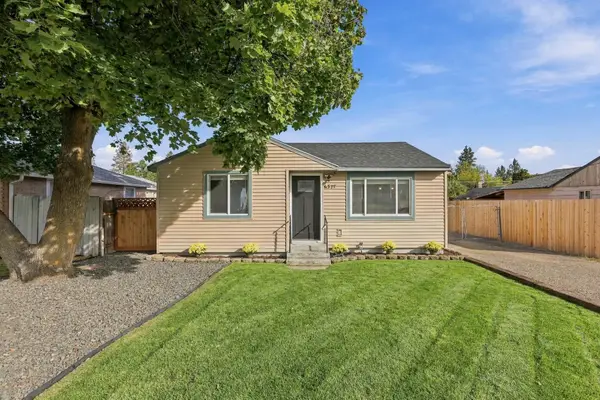 $279,900Active2 beds 1 baths640 sq. ft.
6327 E 7th Ave, Spokane, WA 99212
MLS# 202624539Listed by: THE EXPERIENCE NORTHWEST - New
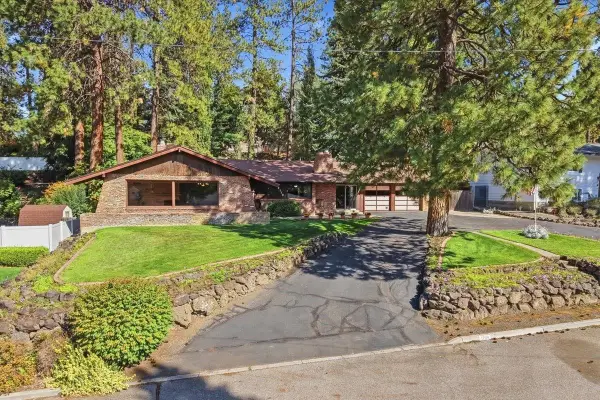 $440,000Active5 beds 3 baths2,970 sq. ft.
12119 E 22nd Ave, Spokane Valley, WA 99206
MLS# 202624543Listed by: WINDERMERE VALLEY - New
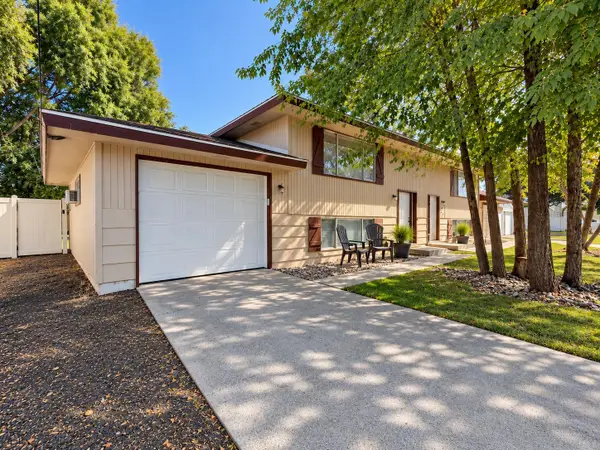 $450,000Active4 beds 4 baths2,070 sq. ft.
416 / 418 N Skipworth Rd, Spokane Valley, WA 99206
MLS# 202624544Listed by: WINDERMERE MANITO, LLC - Open Sun, 11am to 1pmNew
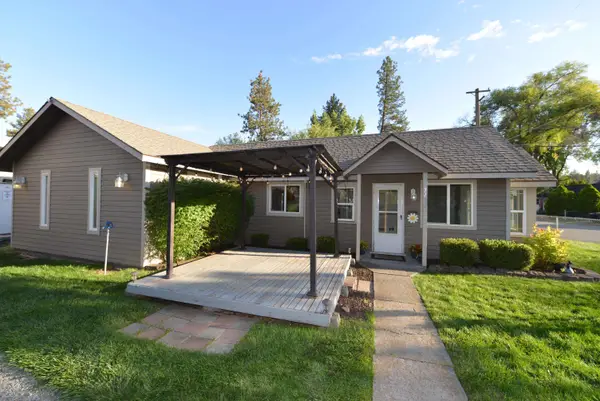 $424,900Active3 beds 2 baths1,065 sq. ft.
7102 E 9th Ave, Spokane Valley, WA 99212
MLS# 202624493Listed by: KELLY RIGHT REAL ESTATE OF SPOKANE - New
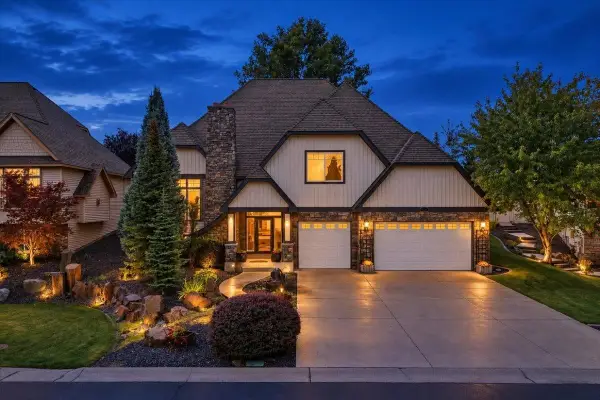 $699,900Active4 beds 4 baths2,821 sq. ft.
804 S Shelley Lake Ln, Veradale, WA 99037
MLS# 202624505Listed by: RE/MAX OF SPOKANE - New
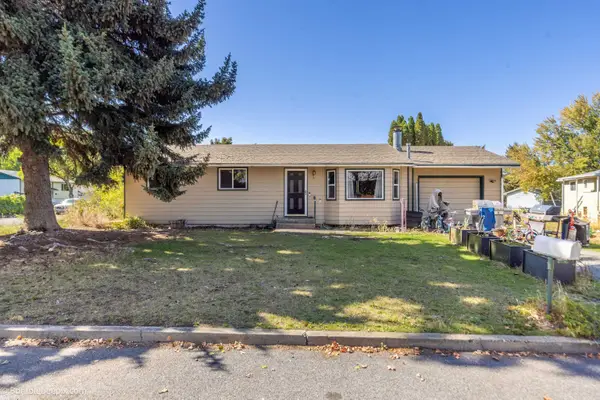 $300,000Active4 beds 2 baths1,936 sq. ft.
105 N Holiday Rd, Spokane Valley, WA 99016
MLS# 202624507Listed by: WINDERMERE VALLEY - New
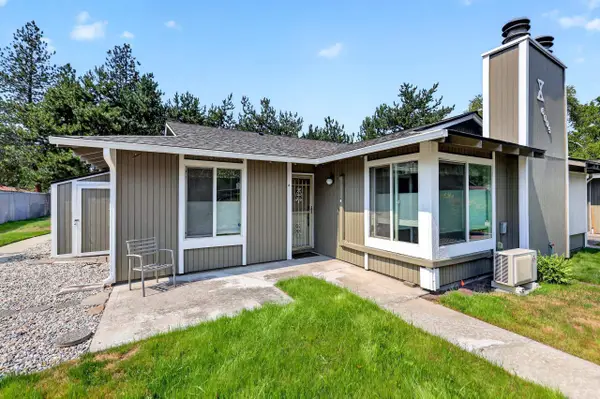 $185,000Active1 beds 1 baths598 sq. ft.
6005 E 6th Ave #X4, Spokane Valley, WA 99212
MLS# 202624511Listed by: EXP REALTY 4 DEGREES


Protect your home and budget from life's surprises with an Assurant Home Warranty, backed by a partner that supports you through every step of homeownership. Explore Plans.
© 2026 Better Homes and Gardens Real Estate LLC. An Anywhere Real Estate company. All rights reserved. Better Homes and Gardens® Real Estate is a registered trademark owned by Meredith Operations Corporation, licensed to Better Homes and Gardens Real Estate LLC and used with permission. Better Homes and Gardens Real Estate LLC fully supports the principles of the Fair Housing Act and the Equal Opportunity Act. Listing information is deemed reliable but is not guaranteed accurate.
Each office is independently owned and operated.
Any services or products provided by third parties are not provided by, affiliated with or related to Better Homes and Gardens Real Estate LLC, or its affiliated companies.