
6106 E 6th Ave #S3, Spokane Valley, WA 99212
Local realty services provided by:Better Homes and Gardens Real Estate Pacific Commons
6106 E 6th Ave #S3,Spokane Valley, WA 99212
$265,000
- 2 Beds
- 1 Baths
- 1,011 sq. ft.
- Condominium
- Pending
Listed by: cambria henry, didi emtman
Office: haven real estate group
MLS#:202620564
Source:WA_SAR
Price summary
- Price:$265,000
- Price per sq. ft.:$262.12
About this home
Updated ground-level condo in Central Park! Reconfigured floor plan features an expansive primary suite created by combining the third bedroom, complete with oversized closet and walk-in shower. The open-concept layout provides a bright, welcoming space that's perfect for everyday living and entertaining. Community amenities include a pool, hot tub, gym, sauna, and recreation hall. Relax outdoors on the spacious front patio with a powered awning, and enjoy the added convenience of an attached storage room and covered dedicated parking. HOA covers water, sewer, garbage, exterior and grounds maintenance, plus snow removal. Ideally located with quick access to the South Hill, downtown Spokane, and I-90. All appliances are included—move in and start enjoying easy living!
Contact an agent
Home facts
- Year built:1980
- Subdivision & Development:Central Park Condominiums
- Listing ID #:202620564
- Added:48 day(s) ago
- Updated:August 26, 2026 at 11:26 AM
Rooms and interior
- Bedrooms:2
- Total bathrooms:1
- Full bathrooms:1
- Kitchen Description:Disposal, Free-Standing Range
- Basement:Yes
- Living area:1,011 sq. ft.
Heating and cooling
- Heating:Ductless, Electric
Structure and exterior
- Year built:1980
- Building area:1,011 sq. ft.
- Lot Features:Level, Sprinkler - Automatic
Schools
- High school:Ferris
- Middle school:Chase
- Elementary school:Sheridan
Finances and disclosures
- Price:$265,000
- Price per sq. ft.:$262.12
- Tax amount:$2,779
Features and amenities
- Laundry features:Dryer, Washer
Parking
- Parking description:Carport
- Carport spaces:1
New listings near 6106 E 6th Ave #S3
- New
 $299,900Active2 beds 1 baths816 sq. ft.
8209 E Indiana Ave, Spokane Valley, WA 99212
MLS# 202623130Listed by: KELLER WILLIAMS SPOKANE - MAIN - New
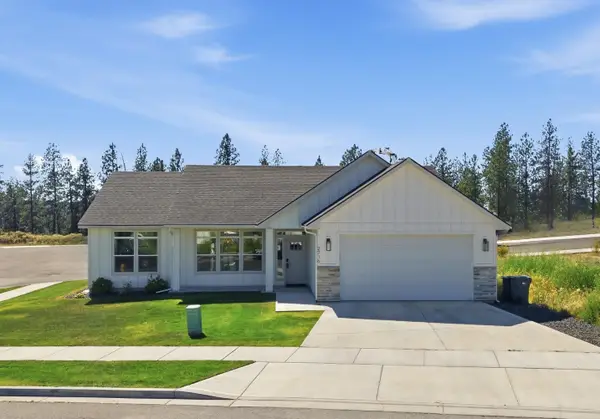 $499,900Active3 beds 2 baths1,436 sq. ft.
2716 S Sonora Dr, Spokane Valley, WA 99037
MLS# 202623118Listed by: JOHN L SCOTT, SPOKANE VALLEY - New
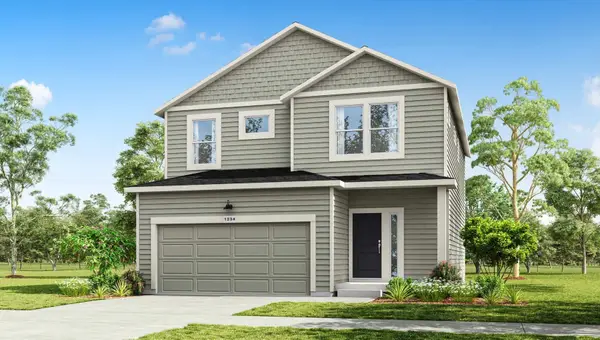 $484,995Active3 beds 3 baths2,057 sq. ft.
2511 S Warren Ln, Spokane Valley, WA 99037
MLS# 202623119Listed by: D.R. HORTON AMERICA'S BUILDER - New
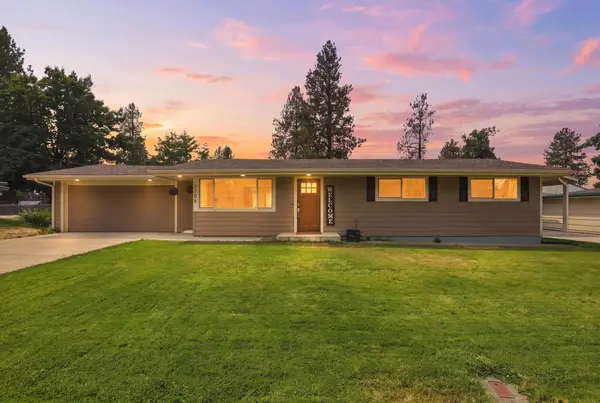 $499,000Active4 beds 3 baths2,236 sq. ft.
1706 S Pines Rd, Spokane Valley, WA 99206
MLS# 202623120Listed by: EXIT REAL ESTATE PROFESSIONALS - New
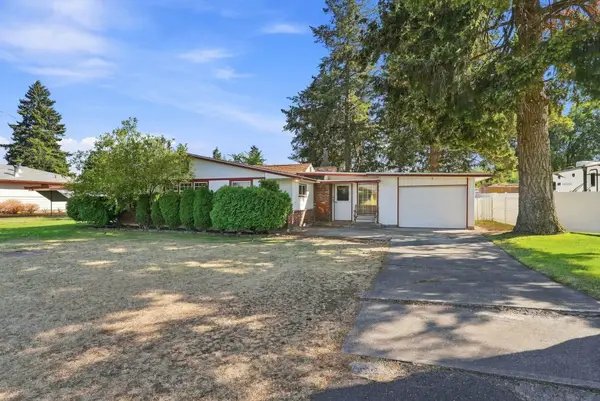 $275,000Active4 beds 2 baths1,818 sq. ft.
8508 E Boone Ave, Spokane Valley, WA 99212
MLS# 202623104Listed by: AMPLIFY REAL ESTATE SERVICES - New
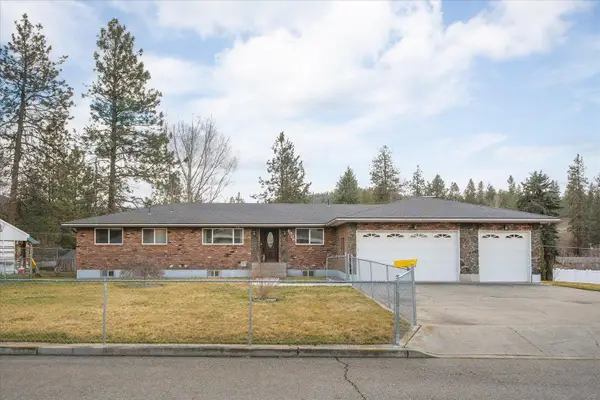 $489,900Active4 beds 3 baths2,976 sq. ft.
6906 E 10th Ave, Spokane, WA 99212
MLS# 202623105Listed by: KELLY RIGHT REAL ESTATE OF SPOKANE - New
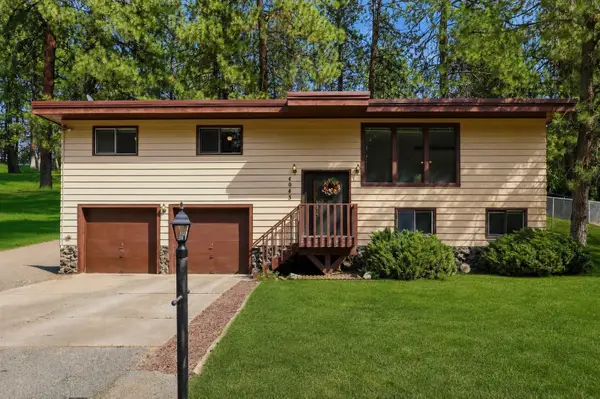 $382,500Active3 beds 2 baths1,752 sq. ft.
4043 S Schafer Rd, Spokane Valley, WA 99206
MLS# 202623106Listed by: REALTY ONE GROUP ECLIPSE - New
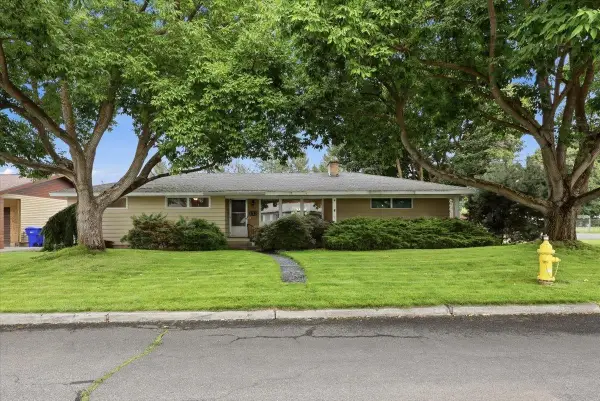 $400,000Active3 beds 1 baths2,368 sq. ft.
521 S Union Rd, Spokane, WA 99206
MLS# 202623111Listed by: COLDWELL BANKER TOMLINSON - New
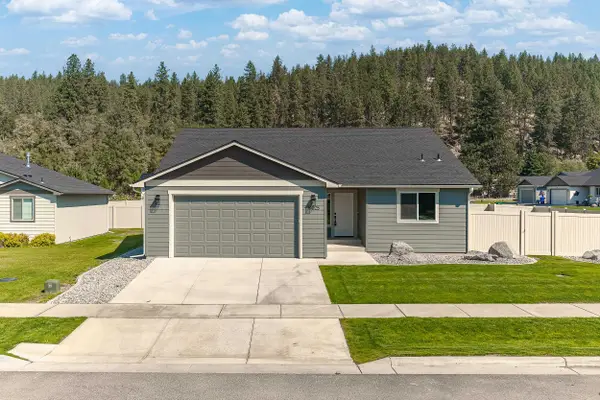 $499,000Active3 beds 2 baths1,504 sq. ft.
14025 E Sanson Ave, Spokane Valley, WA 99216
MLS# 202623086Listed by: REAL BROKER LLC - Open Wed, 2 to 5pmNew
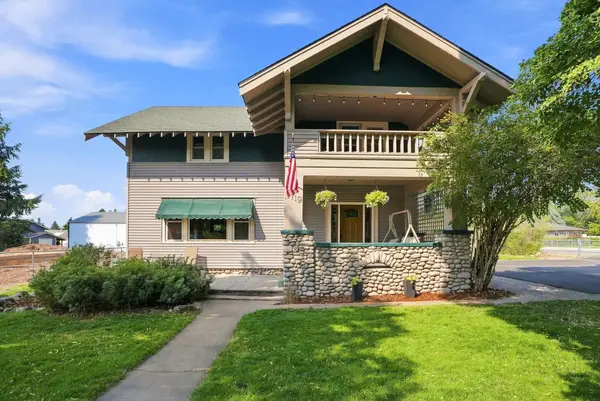 $415,000Active4 beds 2 baths2,704 sq. ft.
4719 N Evergreen Rd, Spokane Valley, WA 99216
MLS# 202623068Listed by: AVALON 24 REAL ESTATE


Protect your home and budget from life's surprises with an Assurant Home Warranty, backed by a partner that supports you through every step of homeownership. Explore Plans.
© 2026 Better Homes and Gardens Real Estate LLC. An Anywhere Real Estate company. All rights reserved. Better Homes and Gardens® Real Estate is a registered trademark owned by Meredith Operations Corporation, licensed to Better Homes and Gardens Real Estate LLC and used with permission. Better Homes and Gardens Real Estate LLC fully supports the principles of the Fair Housing Act and the Equal Opportunity Act. Listing information is deemed reliable but is not guaranteed accurate.
Each office is independently owned and operated.
Any services or products provided by third parties are not provided by, affiliated with or related to Better Homes and Gardens Real Estate LLC, or its affiliated companies.