
6224 S Eaglecrest Dr, Spokane Valley, WA 99206
Local realty services provided by:Better Homes and Gardens Real Estate Pacific Commons
6224 S Eaglecrest Dr,Spokane Valley, WA 99206
$985,000
- 5 Beds
- 6 Baths
- 4,138 sq. ft.
- Single family
- Active
Listed by: juliya rud
Office: kelly right real estate of spokane
MLS#:202621452
Source:WA_SAR
Price summary
- Price:$985,000
- Price per sq. ft.:$238.04
About this home
Built in 2023, this custom home offers 4,138 sqft. of luxurious living space with attached 2-car garage. The open-concept design features a bright great room with wood-burning fireplace, custom light built-in shelves, and designer finishes throughout. Enjoy heated floors in the entry, mudroom, and primary bath shower floor. The kitchen boasts a 5’x10’ quartz island, quartz countertops throughout, premium stainless appliances, and a fully equipped butler’s kitchen. The main level offers 2 spacious primary suites with full baths and walk-in closets, plus a powder room. Relax on the covered deck with breathtaking sunset views and a jetted hot tub. The walkout lower level includes a large family room, three bedrooms, including a private primary suite. A separate-entry additional 988 sqft. mother-in-law suite with kitchen provides excellent Airbnb or guest space. Plus, an unfinished 2,700 sq. ft. basement offers endless possibilities. Complete with dual HVAC, water heater, and a water softener system. Don't miss!...
Contact an agent
Home facts
- Year built:2023
- Listing ID #:202621452
- Added:27 day(s) ago
- Updated:August 20, 2026 at 03:30 PM
Rooms and interior
- Bedrooms:5
- Total bathrooms:6
- Full bathrooms:6
- Kitchen Description:Disposal, Gas Range, Microwave, Refrigerator
- Basement:Yes
- Basement Description:FInished
- Living area:4,138 sq. ft.
Heating and cooling
- Heating:Electric, Hot Water, Radiant Floor
- Central air:Yes
Structure and exterior
- Year built:2023
- Building area:4,138 sq. ft.
- Lot area:0.41 Acres
- Lot Features:Cul-De-Sac, Fenced Yard, Hillside, Oversized Lot, Sprinkler - Partial, Treed, Views
- Architectural Style:Craftsman
- Construction Materials:Fiber Cement
Schools
- High school:University
- Middle school:Horizon
- Elementary school:Chester
Finances and disclosures
- Price:$985,000
- Price per sq. ft.:$238.04
Features and amenities
- Laundry features:Dryer, Washer
- Amenities:In-Law Floorplan
Parking
- Parking description:Attached, Electric Vehicle Charging Station(s)
- Garage:Yes
- Garage spaces:2
New listings near 6224 S Eaglecrest Dr
- Open Sun, 2 to 4pmNew
 $575,000Active5 beds 3 baths3,089 sq. ft.
12118 E 37th Ct, Spokane Valley, WA 99206
MLS# 202622863Listed by: EXIT REAL ESTATE PROFESSIONALS - New
 $725,000Active4 beds 3 baths3,208 sq. ft.
3703 S Sunderland Dr, Spokane Valley, WA 99206
MLS# 202622840Listed by: COLDWELL BANKER TOMLINSON - New
 $330,000Active4 beds 2 baths2,340 sq. ft.
502 S Chronicle Rd, Spokane Valley, WA 99212
MLS# 202622843Listed by: EXP REALTY 4 DEGREES - New
 $500,000Active4 beds 2 baths2,251 sq. ft.
13003 E 33rd Ct. Ct, Spokane Valley, WA 99206
MLS# 202622849Listed by: THE EXPERIENCE NORTHWEST - New
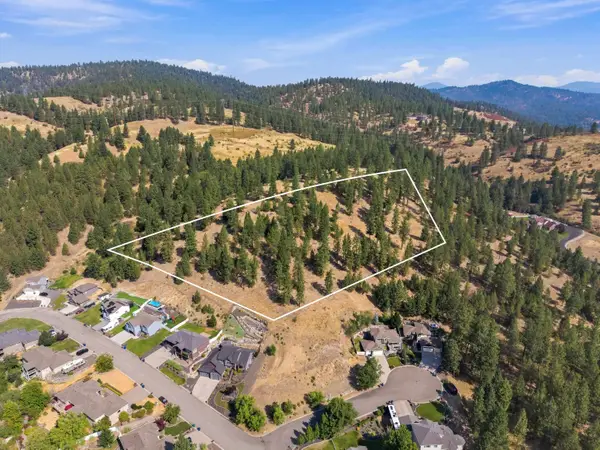 $150,000Active5.06 Acres
0 Unknown Vista Grande Dr, Spokane Valley, WA 99027
MLS# 202622830Listed by: WINDERMERE VALLEY - New
 $175,000Active0.71 Acres
56XX E Eastwood Ave, Spokane Valley, WA 99206
MLS# 202622838Listed by: HAVEN REAL ESTATE GROUP - New
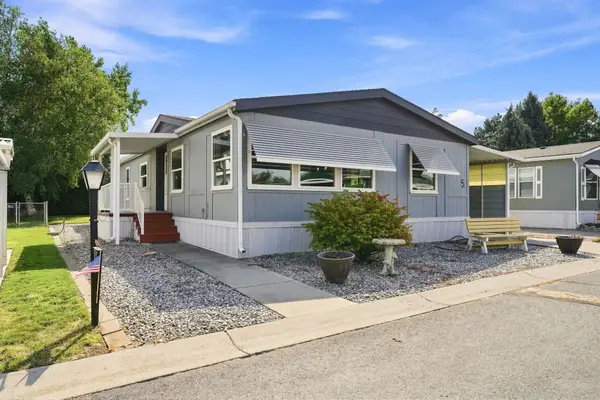 $219,900Active3 beds 2 baths1,512 sq. ft.
304 S Conklin Rd, Spokane Valley, WA 99037
MLS# 202622814Listed by: EXP REALTY, LLC - New
 $309,999Active2 beds 1 baths828 sq. ft.
3413 N Park Rd, Spokane Valley, WA 99212
MLS# 202622821Listed by: REAL BROKER LLC - Open Sat, 1 to 4pmNew
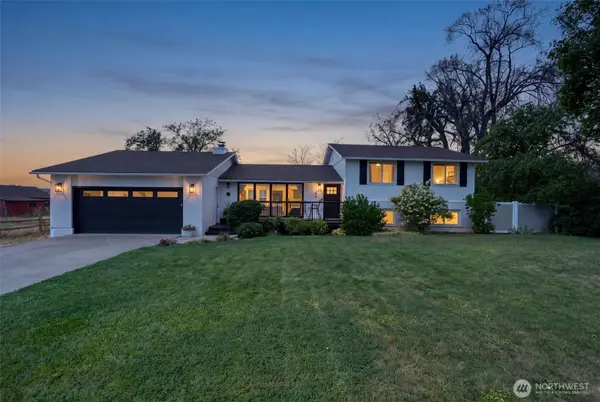 $589,900Active5 beds 3 baths3,392 sq. ft.
5105 N Keller Road, Spokane, WA 99216
MLS# 2567839Listed by: REAL BROKER LLC
- New
 $523,000Active4 beds 2 baths
6404 E 17th Ave, Spokane Valley, WA 99212
MLS# 202622802Listed by: KELLER WILLIAMS SPOKANE - MAIN


Protect your home and budget from life's surprises with an Assurant Home Warranty, backed by a partner that supports you through every step of homeownership. Explore Plans.
© 2026 Better Homes and Gardens Real Estate LLC. An Anywhere Real Estate company. All rights reserved. Better Homes and Gardens® Real Estate is a registered trademark owned by Meredith Operations Corporation, licensed to Better Homes and Gardens Real Estate LLC and used with permission. Better Homes and Gardens Real Estate LLC fully supports the principles of the Fair Housing Act and the Equal Opportunity Act. Listing information is deemed reliable but is not guaranteed accurate.
Each office is independently owned and operated.
Any services or products provided by third parties are not provided by, affiliated with or related to Better Homes and Gardens Real Estate LLC, or its affiliated companies.