
6422 E 15th Ave, Spokane Valley, WA 99212
Local realty services provided by:Better Homes and Gardens Real Estate Pacific Commons
6422 E 15th Ave,Spokane Valley, WA 99212
$520,000
- 6 Beds
- 3 Baths
- 3,200 sq. ft.
- Single family
- Active
Listed by: melissa o'bannon
Office: kelly right real estate of spokane
MLS#:202625590
Source:WA_SAR
Price summary
- Price:$520,000
- Price per sq. ft.:$162.5
About this home
Location, space, and distinctive character make this Spokane Valley home stand out! Enjoy access to Spokane’s South Hill, Downtown, and Valley amenities. Nearby wooded land offers miles of walking trails and a connection to nature. Offering 6 bedrooms, 3 bathrooms, and approximately 3,200 sq ft on a generous ?-acre lot, this home provides room to gather, unwind, and spread out. The beautifully updated main-floor primary suite features a private bath with jetted tub and walk-in shower. Multiple living areas, a dedicated home office, finished basement, and versatile loft offer space for entertaining, hobbies, and everyday living. Three fireplaces, including one with a gas insert, bring warmth and character, while the kitchen features a gas range. Wall safes and a hidden room add unexpected features to explore. Outside, enjoy a spacious backyard, storage shed, and concrete slab alongside the home for outdoor activities. An attached 2-car garage adds parking and storage. A special find!
Contact an agent
Home facts
- Year built:1974
- Subdivision & Development:Valley View Hills
- Listing ID #:202625590
- Added:1 day(s) ago
- Updated:October 10, 2026 at 04:12 AM
Rooms and interior
- Bedrooms:6
- Total bathrooms:3
- Full bathrooms:3
- Kitchen Description:Disposal, Free-Standing Range, Refrigerator, Trash Compactor
- Basement:Yes
- Basement Description:FInished, Partial
- Living area:3,200 sq. ft.
Heating and cooling
- Heating:Heat Pump
- Central air:Yes
Structure and exterior
- Year built:1974
- Building area:3,200 sq. ft.
- Lot area:0.34 Acres
- Lot Features:Fenced Yard, Level, Oversized Lot, Sprinkler - Automatic, Treed, Views
- Architectural Style:Traditional
- Construction Materials:Siding
Schools
- High school:Ferris
- Middle school:Chase
- Elementary school:Lincoln Heights
Finances and disclosures
- Price:$520,000
- Price per sq. ft.:$162.5
- Tax amount:$4,693
Parking
- Parking description:Attached
- Garage:Yes
- Garage spaces:2
New listings near 6422 E 15th Ave
- New
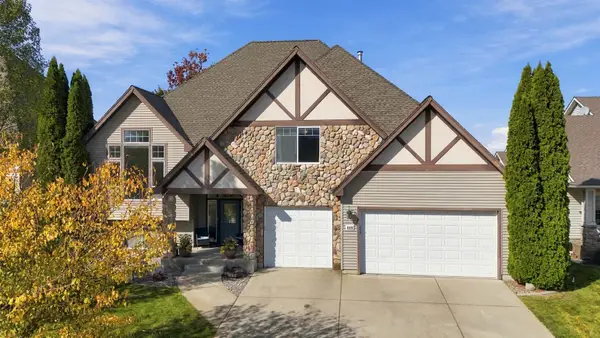 $625,000Active4 beds 3 baths2,385 sq. ft.
608 S Shelley Lake Ln, Spokane Valley, WA 99037
MLS# 202625632Listed by: EXP REALTY, LLC - New
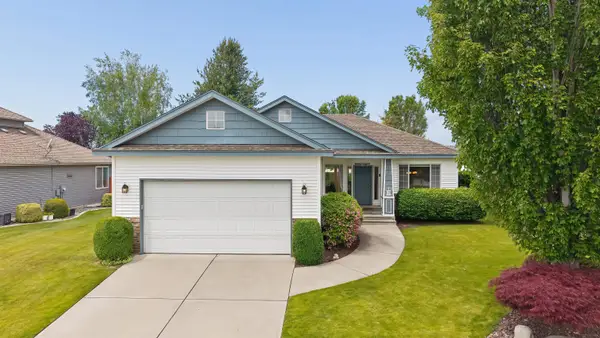 $550,000Active5 beds 3 baths3,184 sq. ft.
522 S Shelley Lake Ln, Spokane Valley, WA 99037
MLS# 202625618Listed by: WINDERMERE NORTH - Open Sun, 11am to 1pmNew
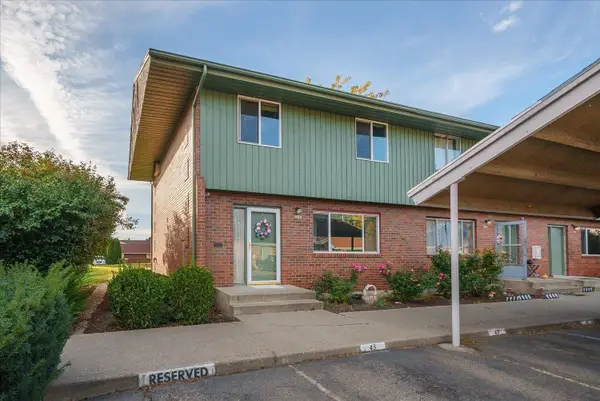 $235,000Active3 beds 3 baths1,914 sq. ft.
12443 E Olive Ave, Spokane Valley, WA 99216
MLS# 202625619Listed by: AMERICAN R.E. ASSOCIATES, INC - New
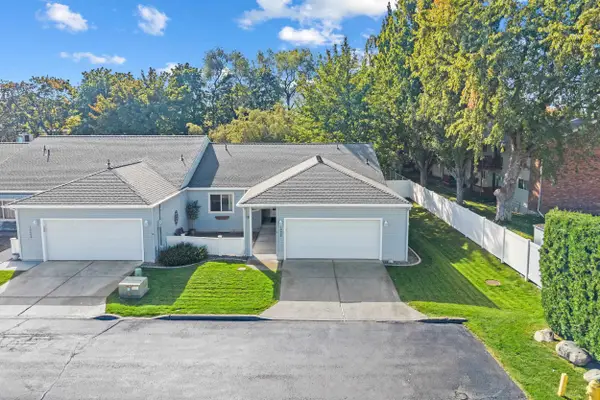 $340,000Active2 beds 2 baths2,332 sq. ft.
10602 E Nixon Ln, Spokane Valley, WA 99206
MLS# 202625625Listed by: RE/MAX INLAND EMPIRE - New
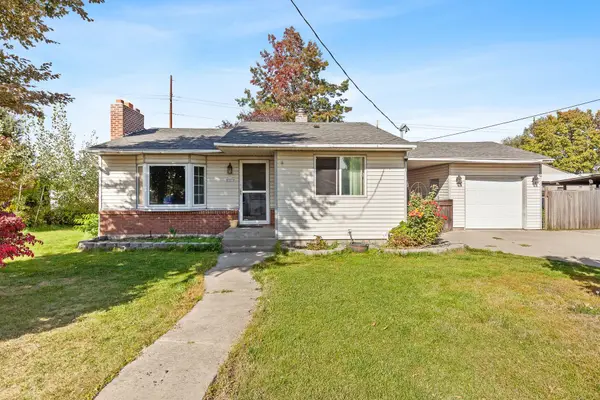 $295,000Active4 beds 1 baths1,656 sq. ft.
8111 E Knox Ave, Spokane Valley, WA 99212
MLS# 202625602Listed by: REAL BROKER LLC - New
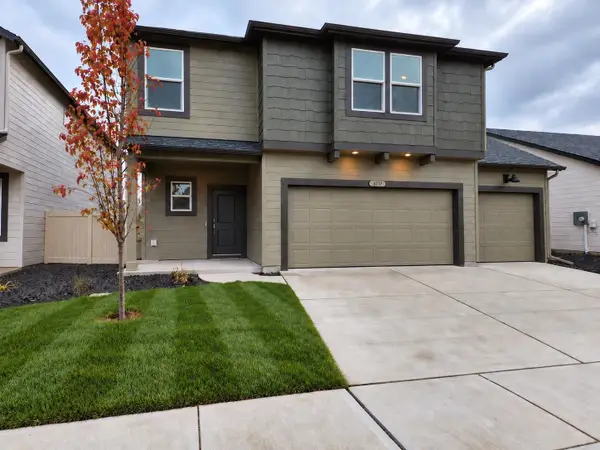 $515,000Active4 beds 3 baths2,379 sq. ft.
3717 S Clinton Rd, Spokane Valley, WA 99206
MLS# 202625580Listed by: WINDERMERE MANITO, LLC - Open Sun, 2 to 4pmNew
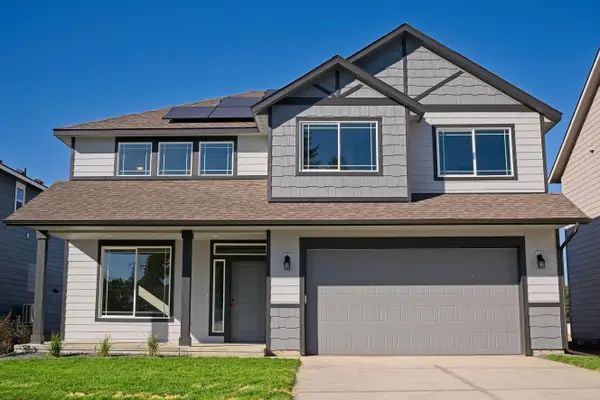 $524,900Active4 beds 3 baths2,493 sq. ft.
18307 E Michielli Ave, Spokane Valley, WA 99016
MLS# 202625567Listed by: ARRAY REAL ESTATE - Open Sun, 2 to 4pmNew
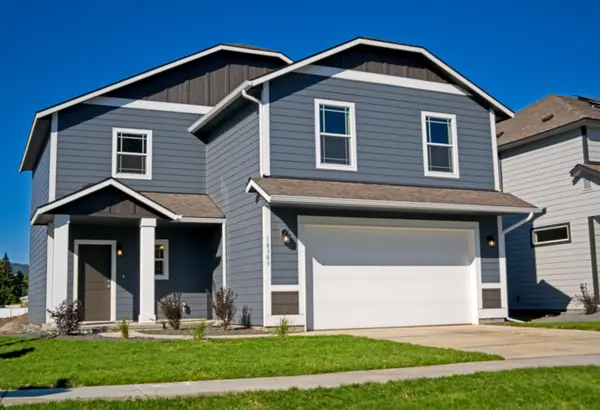 $459,900Active3 beds 3 baths1,850 sq. ft.
18303 E Michielli Ave, Spokane Valley, WA 99016
MLS# 202625559Listed by: ARRAY REAL ESTATE - New
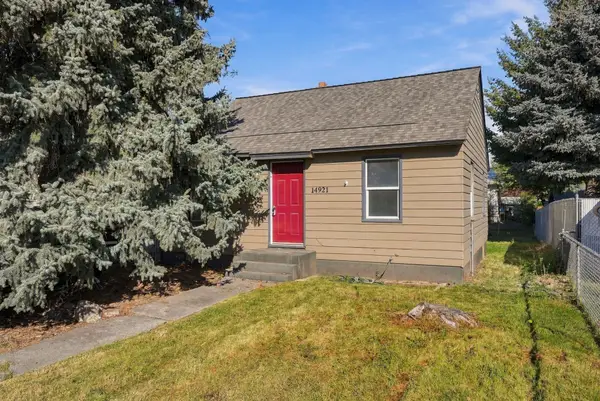 $265,000Active3 beds 1 baths1,400 sq. ft.
14921 E Rich Ave, Spokane Valley, WA 99216
MLS# 202625561Listed by: REAL BROKER LLC


Protect your home and budget from life's surprises with an Assurant Home Warranty, backed by a partner that supports you through every step of homeownership. Explore Plans.
© 2026 Better Homes and Gardens Real Estate LLC. An Anywhere Real Estate company. All rights reserved. Better Homes and Gardens® Real Estate is a registered trademark owned by Meredith Operations Corporation, licensed to Better Homes and Gardens Real Estate LLC and used with permission. Better Homes and Gardens Real Estate LLC fully supports the principles of the Fair Housing Act and the Equal Opportunity Act. Listing information is deemed reliable but is not guaranteed accurate.
Each office is independently owned and operated.
Any services or products provided by third parties are not provided by, affiliated with or related to Better Homes and Gardens Real Estate LLC, or its affiliated companies.