
1013 E Blackhawk Dr, Spokane, WA 99208
Local realty services provided by:Better Homes and Gardens Real Estate Pacific Commons
Listed by: michelle dickerson
Office: coldwell banker tomlinson
MLS#:202620810
Source:WA_SAR
Price summary
- Price:$629,000
- Price per sq. ft.:$208.69
About this home
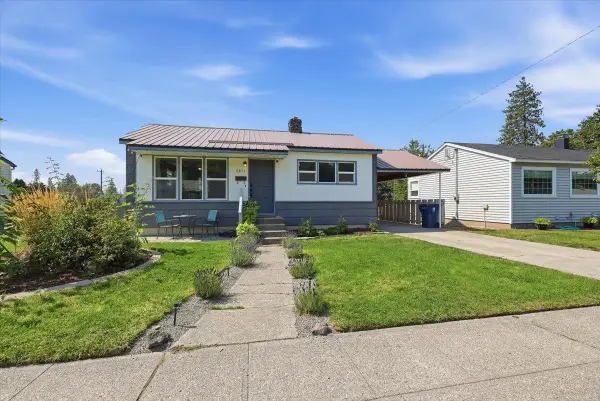
Move-in ready 5-bedroom, 3-bathroom four-level home in the desirable Blackhawk neighborhood within the sought-after Mead School District! Pride of ownership shines throughout this beautifully maintained home featuring a remodeled kitchen (2015), updated bathrooms, finished basement, added attic and basement insulation, taller garage doors, central vacuum system, and smart home features. Enjoy the beautifully landscaped yard with a new covered back deck, perfect for entertaining or relaxing. RV parking with a 10-foot gate and a new storage shed provide plenty of room for your toys and storage. Major updates include a new roof (2018) and exterior paint (2016), offering peace of mind. Every detail has been thoughtfully cared for, making this home truly move-in ready. Conveniently located near parks, schools, shopping, and amenities, this exceptional home is ready for its next owners!
Contact an agent
Home facts
- Year built:1997
- Subdivision & Development:Blackhawk
- Listing ID #:202620810
- Added:45 day(s) ago
- Updated:August 26, 2026 at 10:53 AM
Rooms and interior
- Bedrooms:5
- Total bathrooms:3
- Full bathrooms:3
- Kitchen Description:Disposal, Free-Standing Range, Microwave, Refrigerator
- Basement:Yes
- Basement Description:FInished, Partial, Rec/Family Area
- Living area:3,014 sq. ft.
Heating and cooling
- Central air:Yes
Structure and exterior
- Year built:1997
- Building area:3,014 sq. ft.
- Lot area:0.31 Acres
- Lot Features:Fenced Yard, Fencing, Garden, Level, Oversized Lot, Sprinkler - Automatic
- Architectural Style:Craftsman
- Construction Materials:Fiber Cement
Schools
- High school:Mead
- Middle school:Northwood
- Elementary school:Farwell
Finances and disclosures
- Price:$629,000
- Price per sq. ft.:$208.69
- Tax amount:$5,321
Features and amenities
- Smart home:Yes
Parking
- Parking description:Attached, Off Site
- Garage:Yes
- Garage spaces:3
New listings near 1013 E Blackhawk Dr
- New
 $375,000Active3 beds 2 baths2,020 sq. ft.
2028 E Mission Ave, Spokane, WA 99202
MLS# 202623133Listed by: KELLER WILLIAMS SPOKANE - MAIN - New
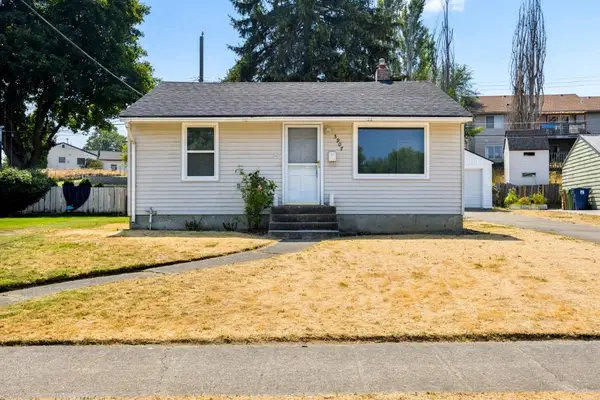 $294,500Active3 beds 1 baths1,344 sq. ft.
5907 N Braeburn Dr, Spokane, WA 99207
MLS# 202623126Listed by: WINDERMERE NORTH - New
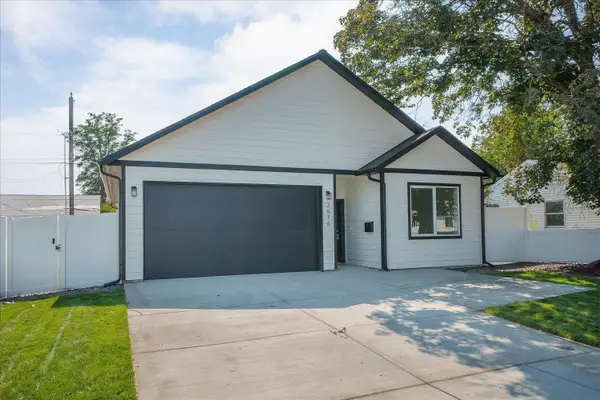 $364,900Active3 beds 2 baths1,359 sq. ft.
2616 E Wellesley Ave, Spokane, WA 99217
MLS# 202623128Listed by: REAL BROKER LLC - New
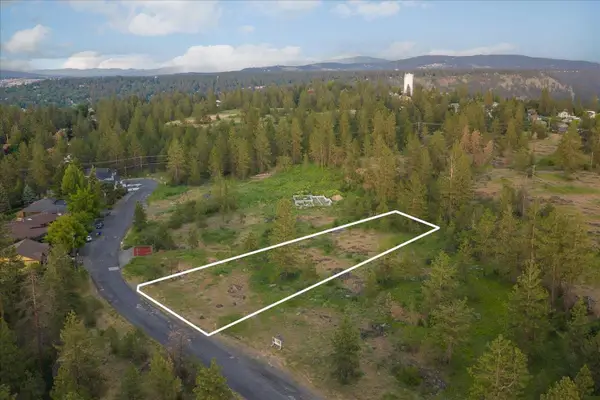 $74,900Active0.44 Acres
3741 W Grandview Ave, Spokane, WA 99224
MLS# 202623129Listed by: REAL BROKER LLC - New
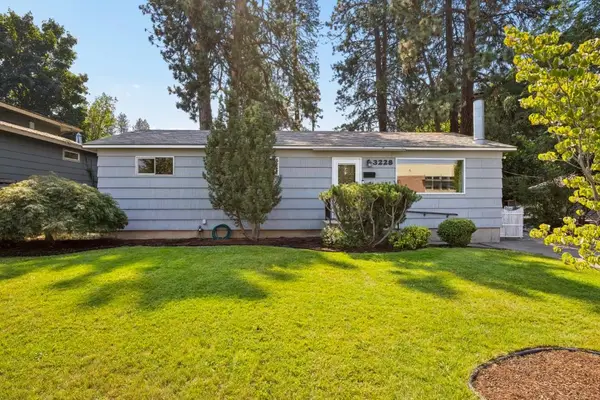 $370,000Active5 beds 1 baths2,250 sq. ft.
3228 E 23rd Ave, Spokane, WA 99223
MLS# 202623121Listed by: WINDERMERE NORTH - New
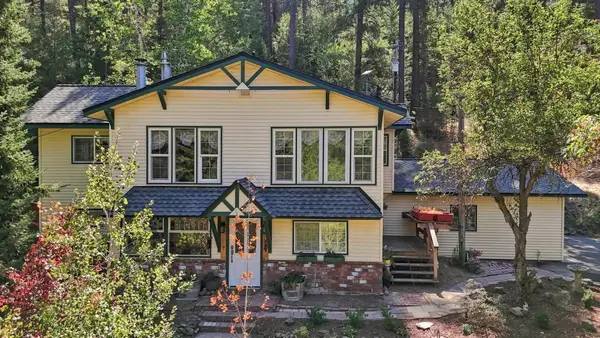 $499,000Active4 beds 3 baths2,430 sq. ft.
15615 W Euclid Rd, Spokane, WA 99224
MLS# 202623123Listed by: COLDWELL BANKER TOMLINSON - New
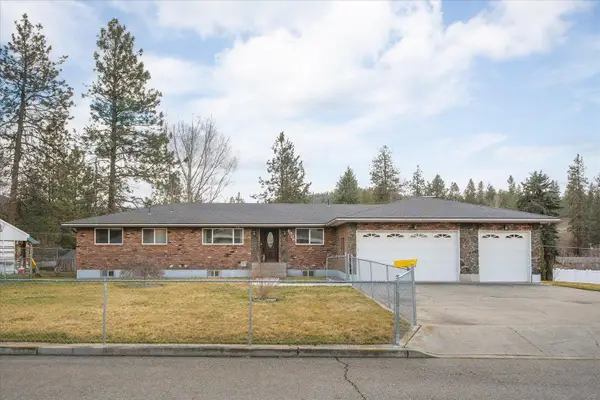 $489,900Active4 beds 3 baths2,976 sq. ft.
6906 E 10th Ave, Spokane, WA 99212
MLS# 202623105Listed by: KELLY RIGHT REAL ESTATE OF SPOKANE - New
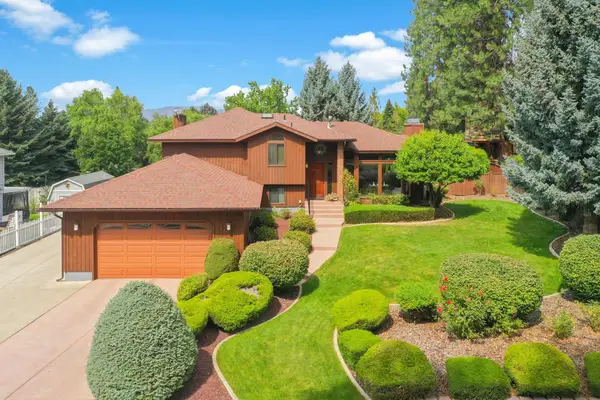 $498,000Active3 beds 3 baths2,218 sq. ft.
5216 W Ridgecrest Dr, Spokane Valley, WA 99209
MLS# 202623108Listed by: VINCENT REALTY - New
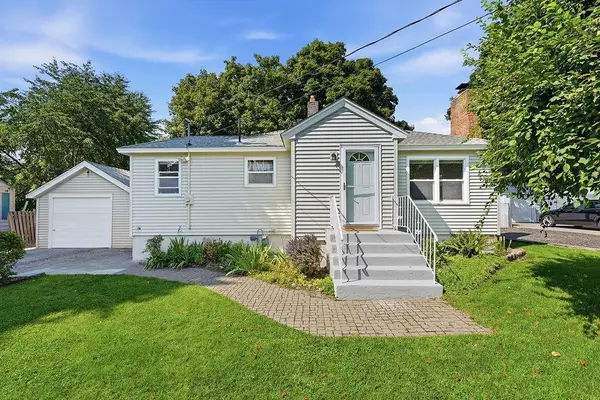 $360,000Active3 beds 2 baths1,632 sq. ft.
4317 N Maringo Dr, Spokane, WA 99212
MLS# 202623109Listed by: KELLER WILLIAMS SPOKANE - MAIN - New
 $330,000Active4 beds 1 baths1,440 sq. ft.
5811 N Forest Blvd, Spokane, WA 99205
MLS# 202623110Listed by: COLDWELL BANKER TOMLINSON


Protect your home and budget from life's surprises with an Assurant Home Warranty, backed by a partner that supports you through every step of homeownership. Explore Plans.
© 2026 Better Homes and Gardens Real Estate LLC. An Anywhere Real Estate company. All rights reserved. Better Homes and Gardens® Real Estate is a registered trademark owned by Meredith Operations Corporation, licensed to Better Homes and Gardens Real Estate LLC and used with permission. Better Homes and Gardens Real Estate LLC fully supports the principles of the Fair Housing Act and the Equal Opportunity Act. Listing information is deemed reliable but is not guaranteed accurate.
Each office is independently owned and operated.
Any services or products provided by third parties are not provided by, affiliated with or related to Better Homes and Gardens Real Estate LLC, or its affiliated companies.